
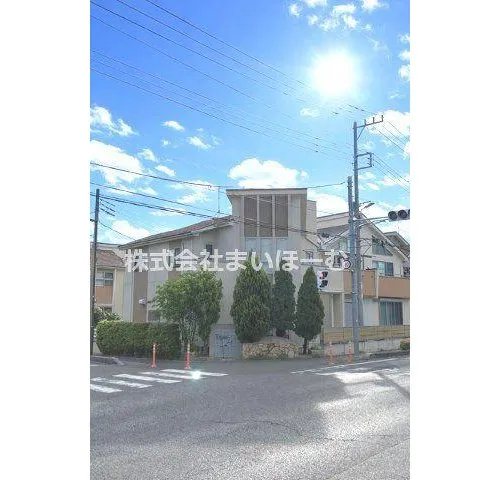
4LDK Property Soka City Saitama Prefecture
Loading...
Est. Total (incl. fees): $270,905
4 views
We help you buy with confidence
Buy, renovate, manage remotely
Local hands-on agents
Multilingual support
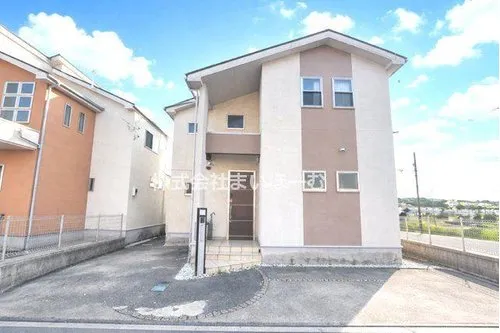
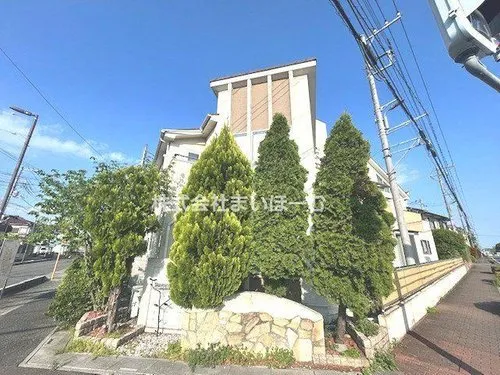
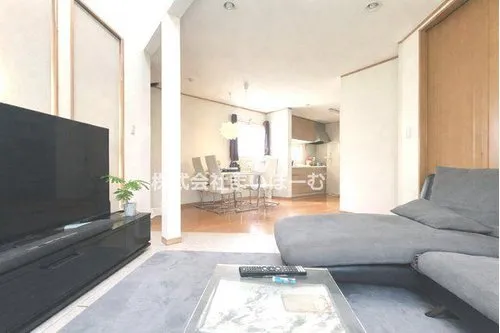
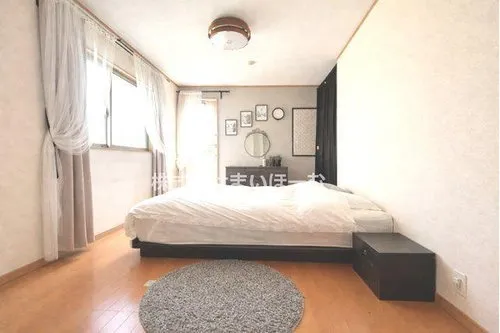
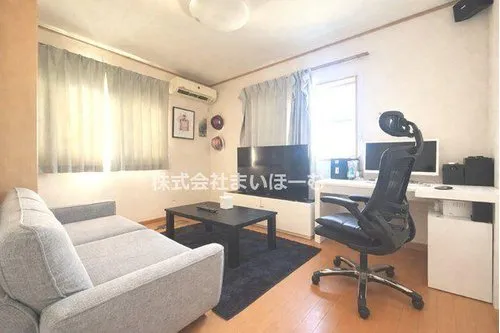
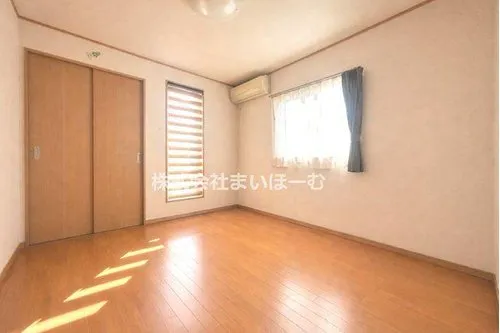
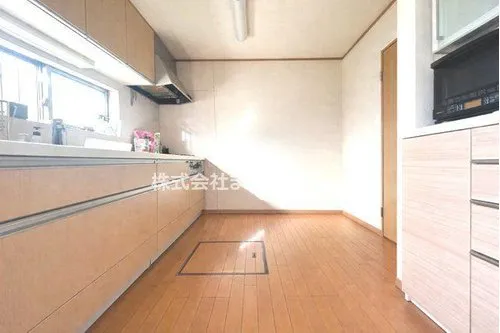
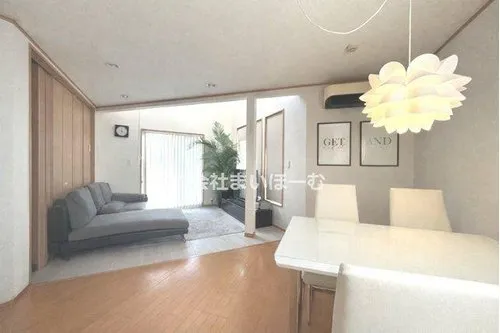
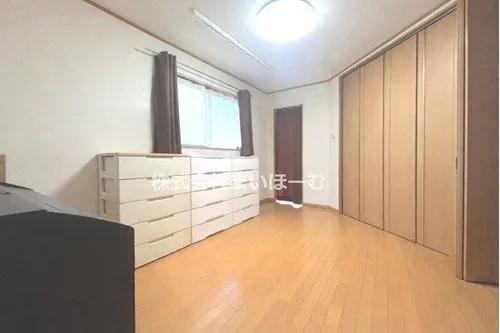
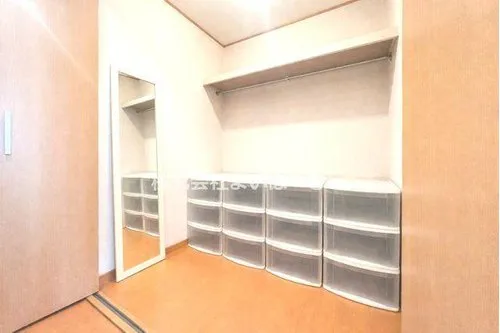
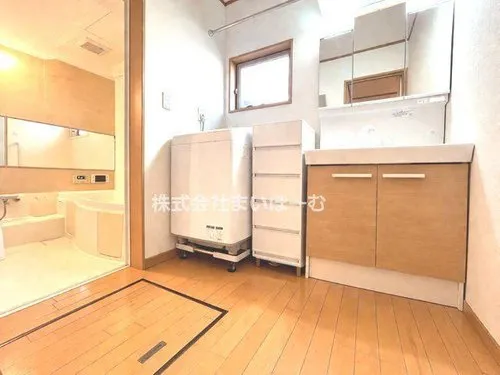
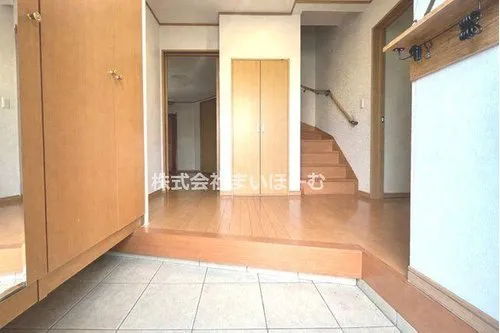
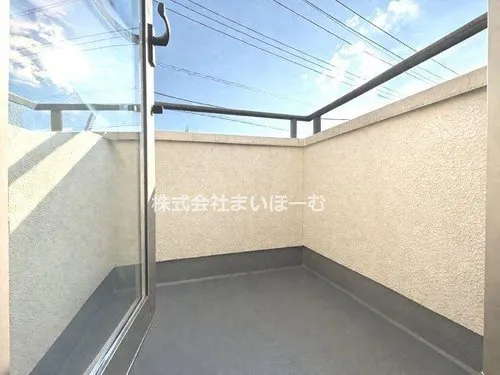
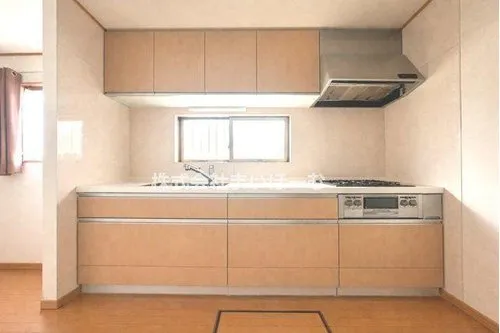
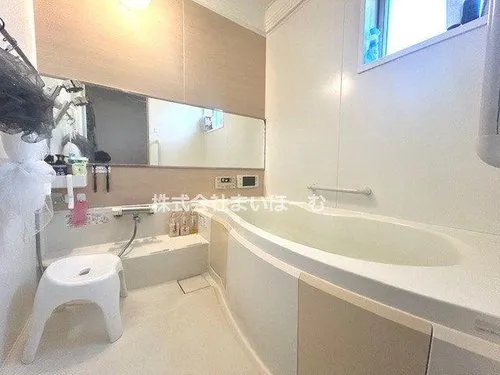
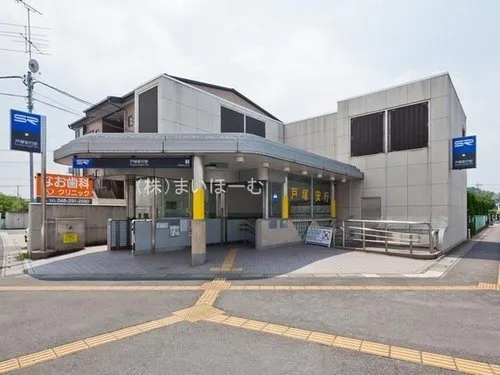
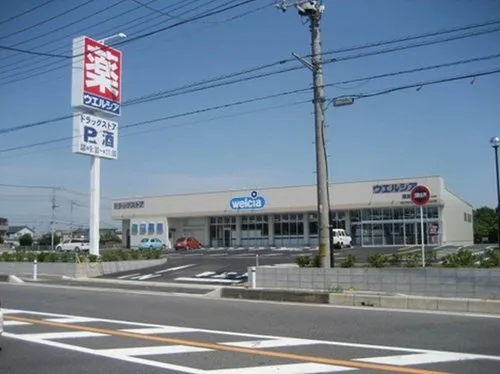
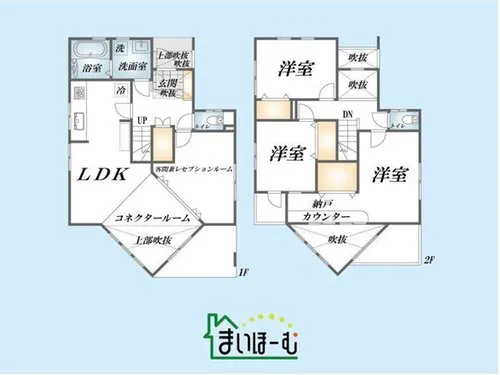
This 4LDK detached house, constructed with wood in 2006, is situated in Soka City, Saitama Prefecture, a well-established residential area. It offers a total building footprint of 103.5 square meters set upon a land plot spanning 133.14 square meters, providing ample exterior space. Soka City is recognized for its residential appeal, providing convenient access to major transportation networks connecting to central Tokyo, alongside a full range of essential urban amenities such as schools, supermarkets, and healthcare facilities, supporting a comfortable daily life for its residents. The property's interior layout is functionally designed, featuring four private bedrooms that cater to various family configurations, alongside a combined living, dining, and kitchen area serving as the central communal space. Given its construction year, the building maintains a solid structural integrity and presents a practical, ready-to-occupy residence with established infrastructure. This home is an appropriate choice for individuals or families seeking a stable and established living environment within a well-regarded residential district, balancing suburban tranquility with urban convenience and offering a foundational base for long-term residency.
YEAR BUILT
2006
Bedrooms
4
BUILDING MATERIAL
Wooden
BUILDING SIZE
103.5 sqm
LOT SIZE
133.1 sqm
LAND OWNERSHIP
Freehold
ZONING
Residential
FLOOR
2
PARKING SPACE
—
MINPAKU LIKELIHOOD
Unlikely
RYOKAN LIKELIHOOD
Unlikely
Nearest station
Airport
Onsen
Supermarket
Conbini
Hospital / Clinic
Floorplan
Loading...
Est. Total (incl. fees): $270,905
4 views
We help you buy with confidence
Buy, renovate, manage remotely
Local hands-on agents
Multilingual support
...
Est. Total (incl. fees): $270,905