
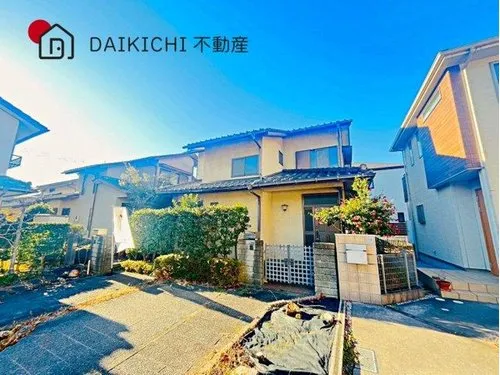
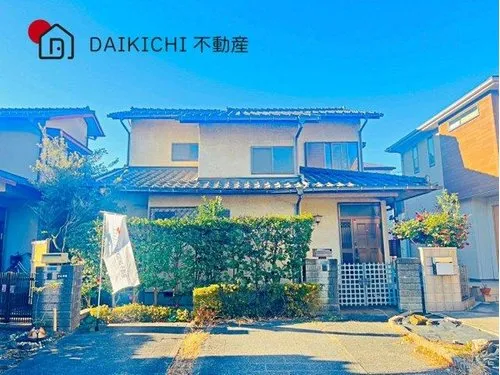
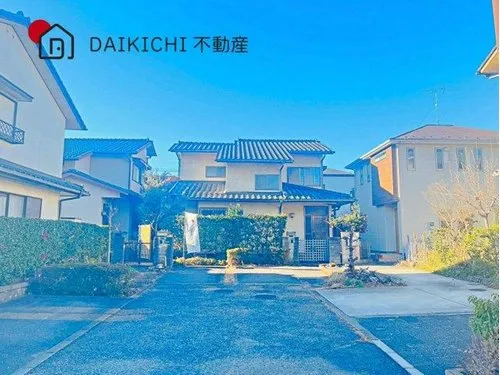
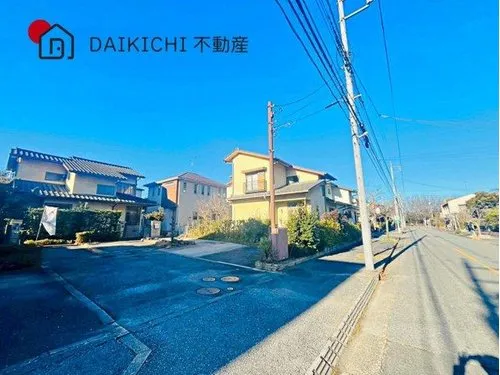
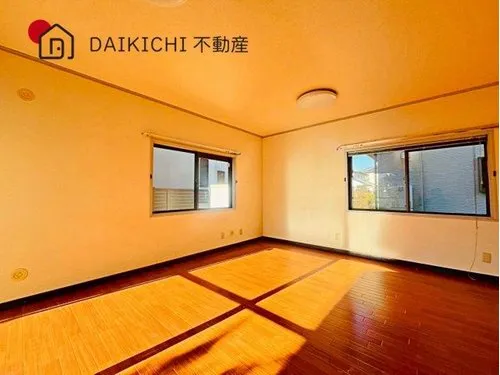
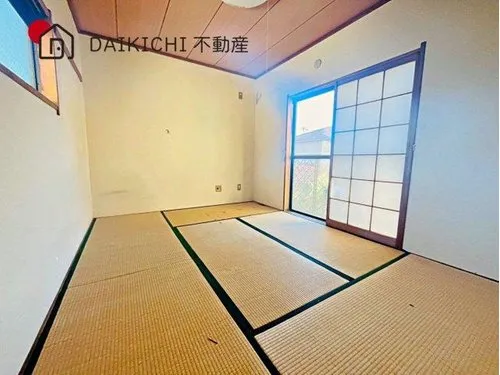
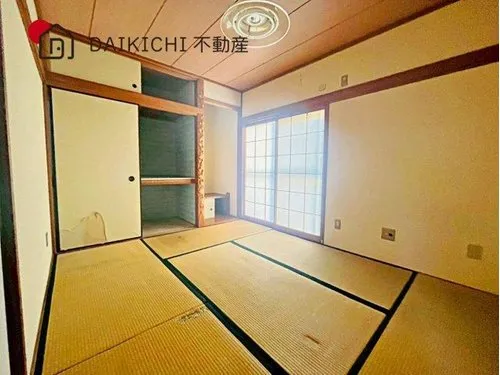
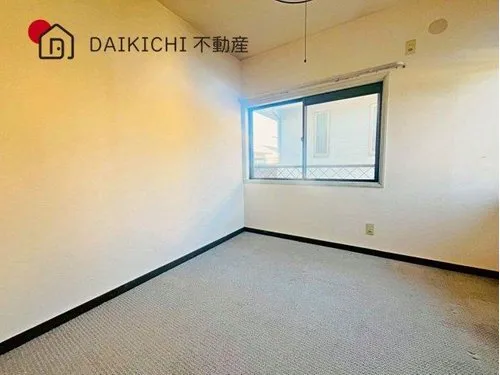
4LDK Konosu City Saitama Prefecture
Loading...
Est. Total (incl. fees): $115,619
6 views
We help you buy with confidence
Buy, renovate, manage remotely
Local hands-on agents
Multilingual support
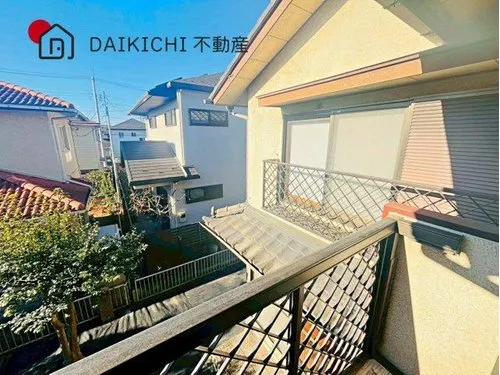
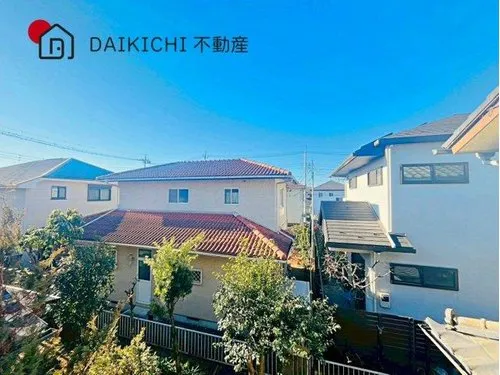
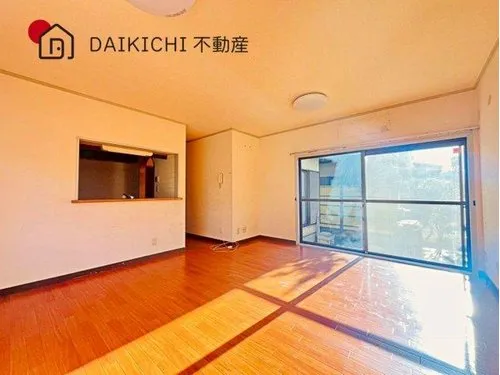
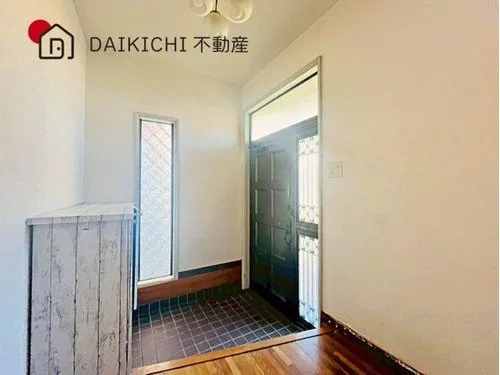
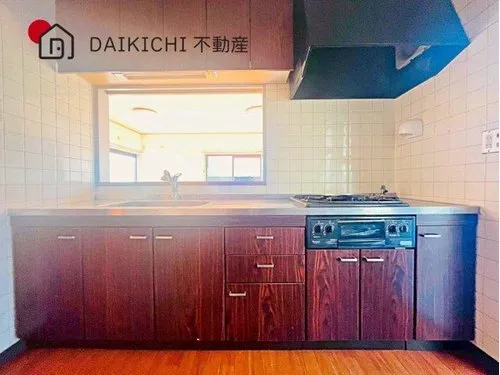
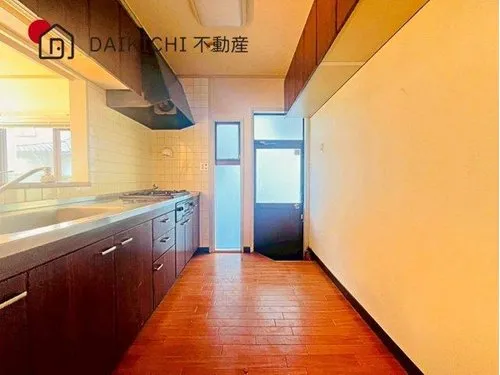
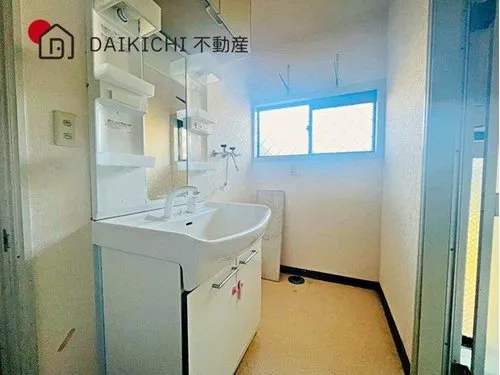
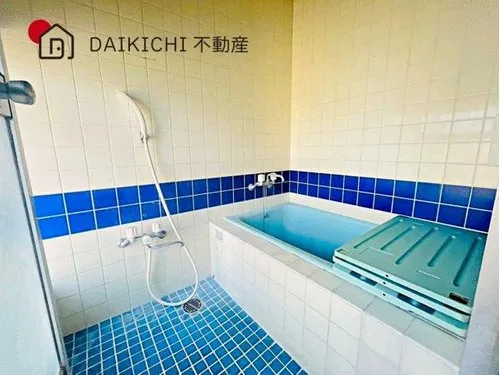
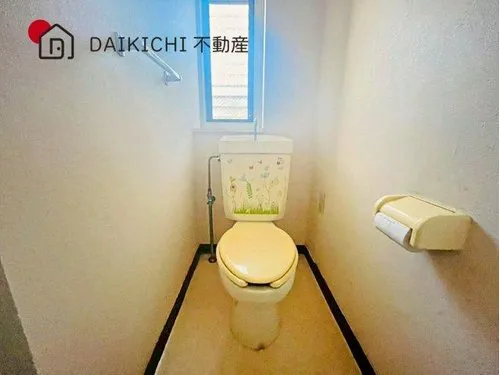
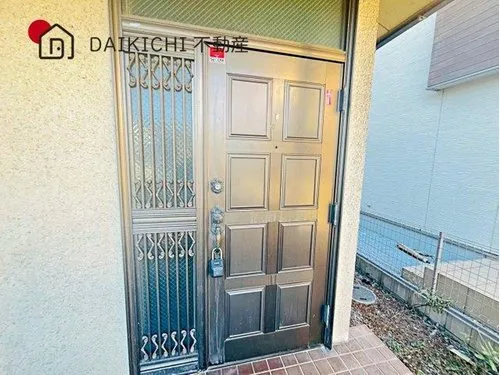
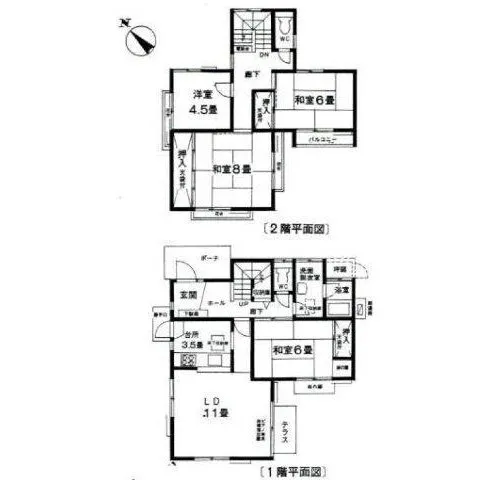
Situated in Akamidai 3, Konosu City, Saitama Prefecture, this property offers a well-structured and functional living space suitable for a family seeking comfort and practicality. It boasts a practical 4LDK floor plan, thoughtfully designed to provide distinct areas for living, dining, and multiple bedrooms, ensuring privacy and ample comfort for all occupants. The residence itself is a two-story wooden construction, meticulously maintained and reflecting traditional building quality since its completion in 1984. The total building footage extends to 103.92 square meters, encompassing an efficient and logical use of internal space across both levels. A significant and appealing feature is the generous lot area, measuring 170.45 square meters, which presents versatile options for outdoor utilization. This substantial exterior space could easily accommodate a private garden, provide additional parking capacity, or serve as an ideal recreational zone for children. This home represents a sound investment in a quiet, established residential area, offering a tranquil and convenient lifestyle.
YEAR BUILT
1984
Bedrooms
4
BUILDING MATERIAL
Wooden
BUILDING SIZE
103.9 sqm
LOT SIZE
170.5 sqm
LAND OWNERSHIP
Freehold
ZONING
Residential
FLOOR
2
PARKING SPACE
—
MINPAKU LIKELIHOOD
Unlikely
RYOKAN LIKELIHOOD
Unlikely
Nearest station
Airport
Onsen
Supermarket
Conbini
Hospital / Clinic
Floorplan
Loading...
Est. Total (incl. fees): $115,619
6 views
We help you buy with confidence
Buy, renovate, manage remotely
Local hands-on agents
Multilingual support
...
Est. Total (incl. fees): $115,619