
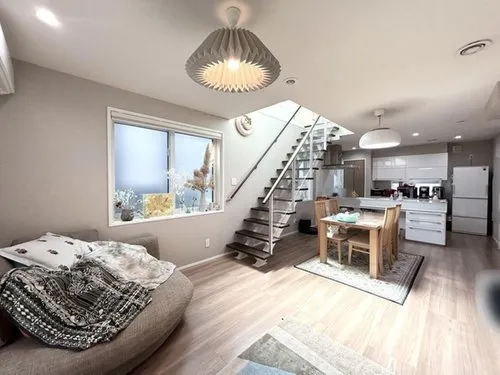
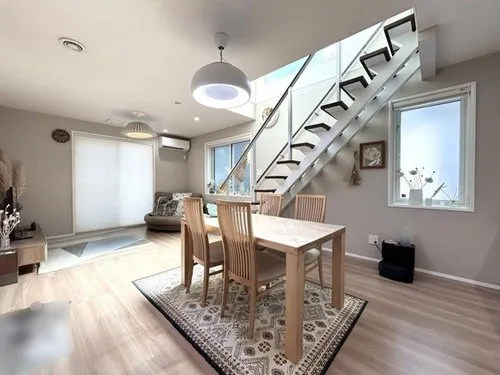
Single-Family Home Niiza City Saitama Prefecture
Loading...
Est. Total (incl. fees): $349,740
15 views
Listed Aug 3, 2026
We help you buy with confidence
Buy, renovate, manage remotely
Local hands-on agents
Multilingual support
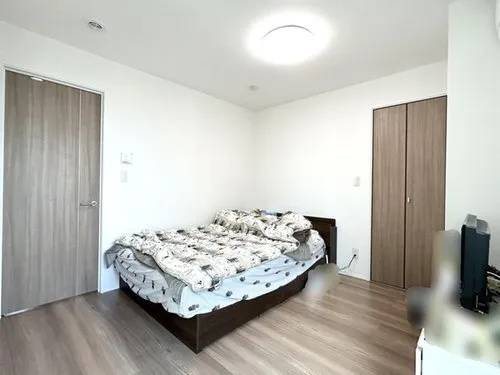
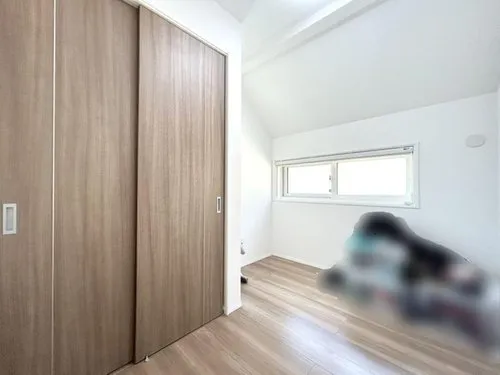
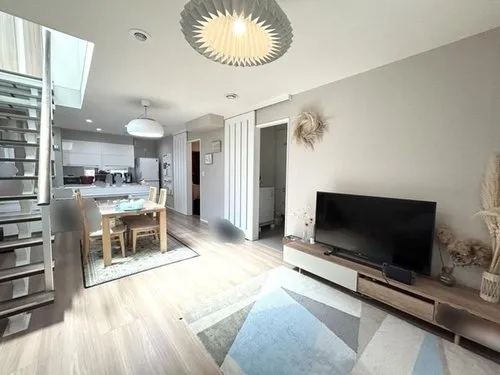
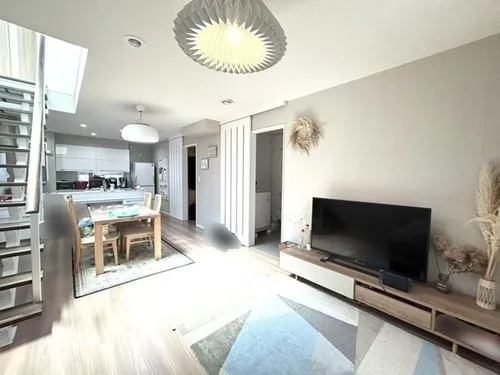
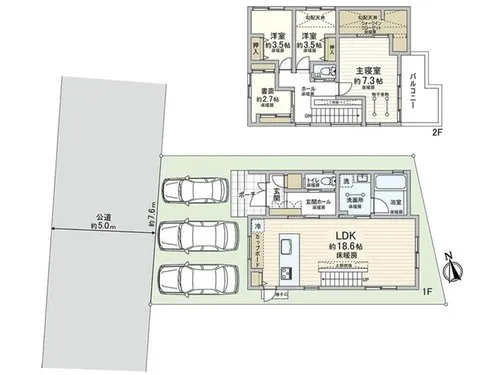
This single-family home, constructed with a wooden frame in 2020, is situated in Niiza City, Saitama Prefecture. The property offers a total floor area of 92.48 square meters on a plot spanning 116.04 square meters. Inside, the layout provides a spacious living, dining, and kitchen area, measuring over 18 tatami mats, which serves as a central gathering space. Each room is equipped with dedicated storage, ensuring efficient use of space. Further enhancing the design are a high ceiling void and a walk-in closet, contributing to a comfortable and organized living environment. Niiza City is recognized for its excellent commuter access to central Tokyo, establishing it as a highly convenient and desirable residential location. The immediate vicinity provides comprehensive amenities, including a variety of commercial facilities for daily shopping and a selection of educational institutions. This residence is meticulously designed to offer both functionality and practicality, making it an ideal choice for individuals or families seeking a long-term, stable, and well-appointed living space.
YEAR BUILT
2020
Bedrooms
-
BUILDING MATERIAL
Wooden
BUILDING SIZE
92.5 sqm
LOT SIZE
116 sqm
LAND OWNERSHIP
Freehold
ZONING
Residential
FLOOR
2
PARKING SPACE
—
MINPAKU LIKELIHOOD
Unlikely
RYOKAN LIKELIHOOD
Unlikely
Nearest station
Airport
Onsen
Supermarket
Conbini
Hospital / Clinic
Floorplan
Loading...
Est. Total (incl. fees): $349,740
15 views
Listed Aug 3, 2026
We help you buy with confidence
Buy, renovate, manage remotely
Local hands-on agents
Multilingual support
...
Est. Total (incl. fees): $349,740