
5DK+S Property Kitamoto City Saitama Prefecture
Loading...
$159,460
Est. Total (incl. fees): $161,143
4 views
We help you buy with confidence
Buy, renovate, manage remotely
Local hands-on agents
Multilingual support
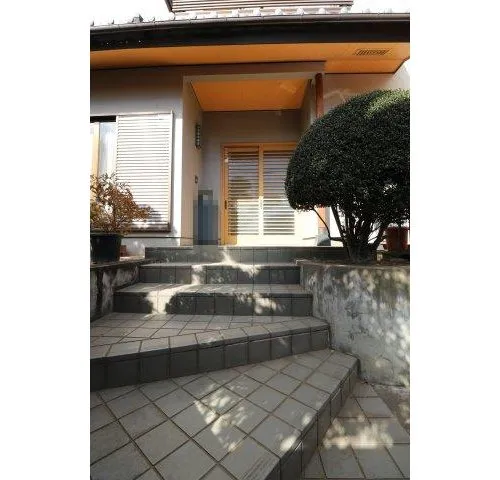
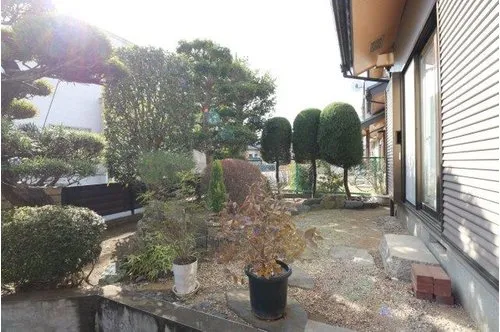
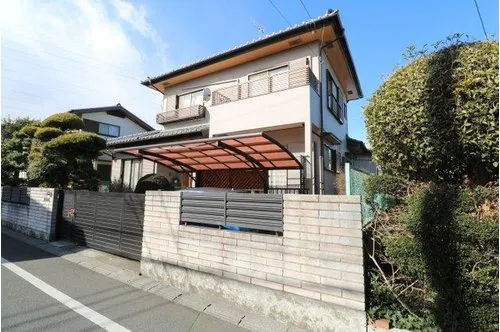
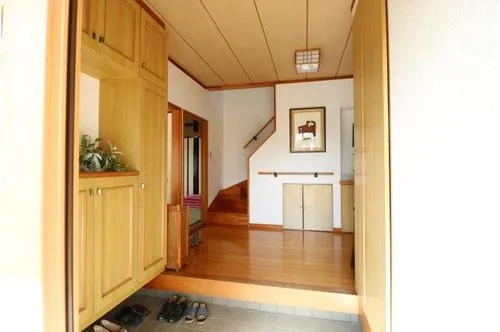
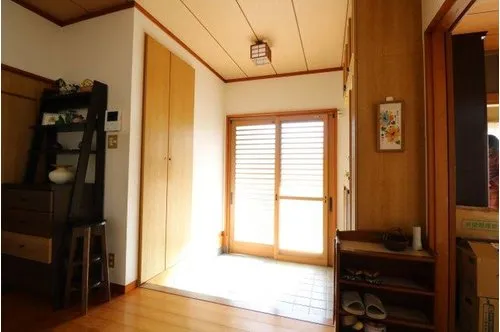
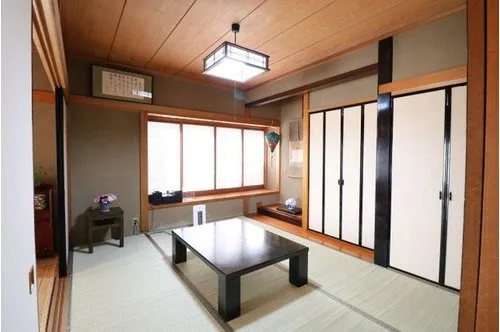
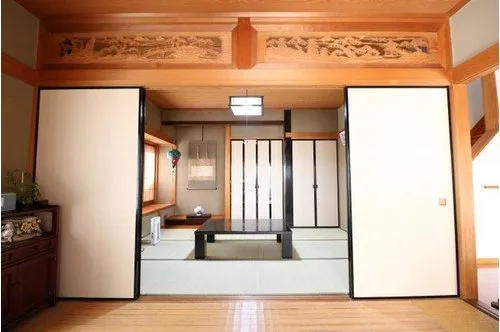
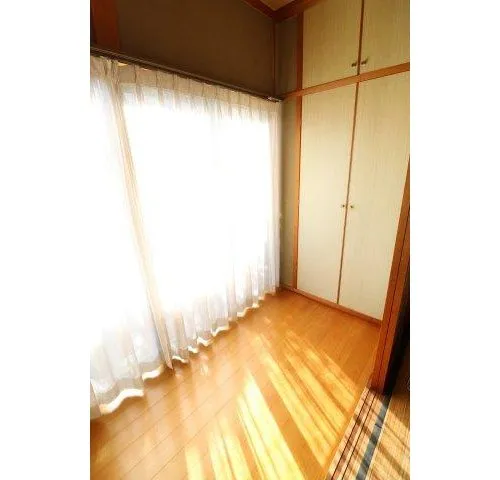
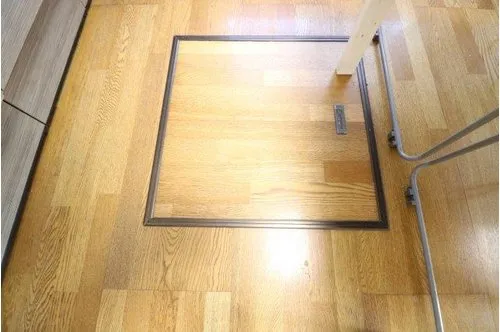
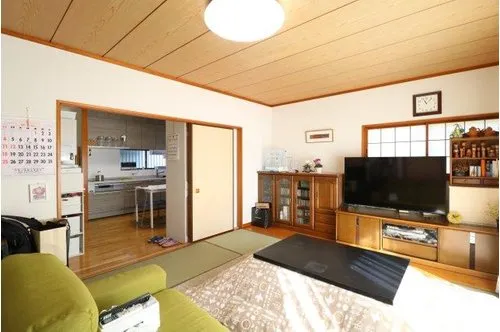
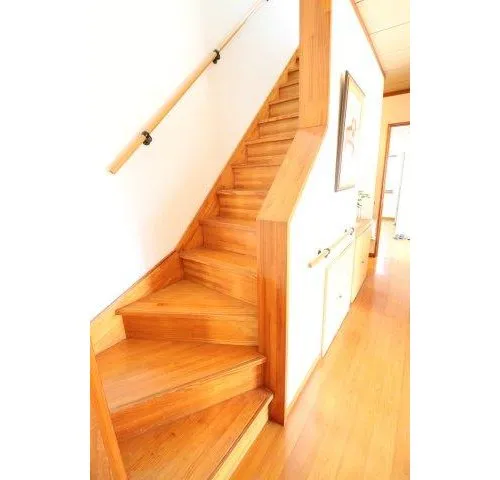
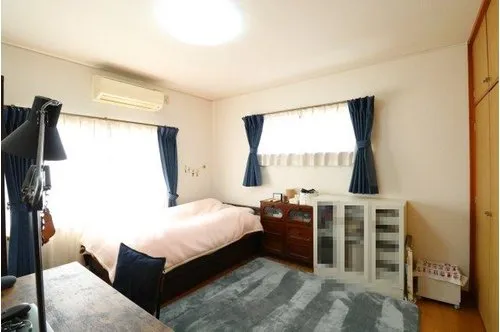
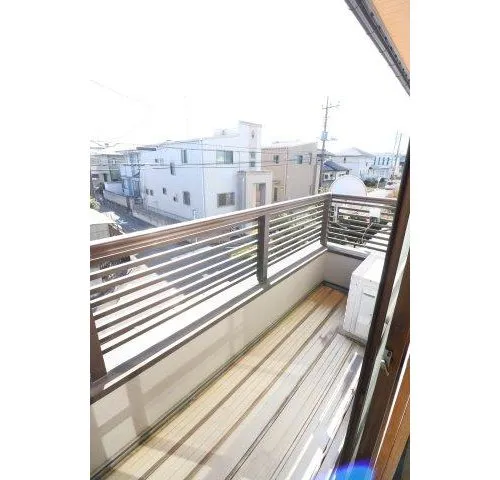
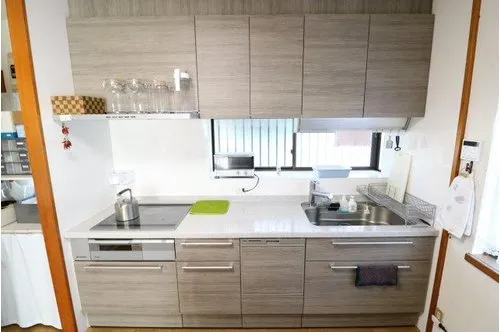
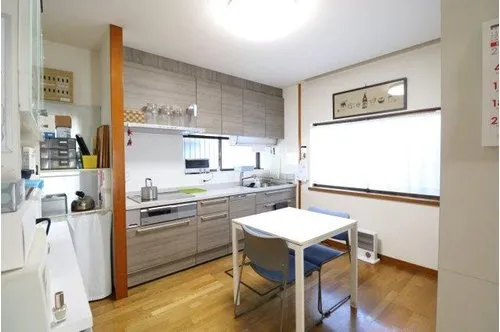
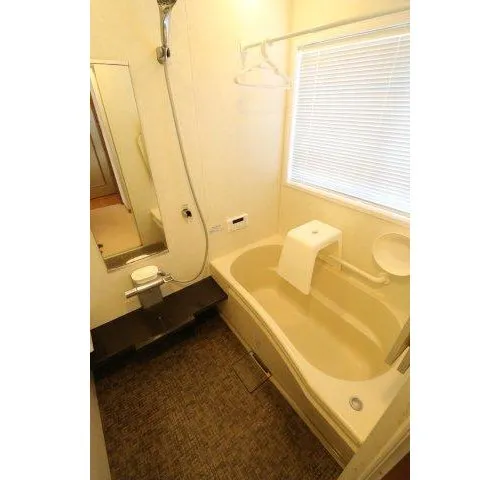
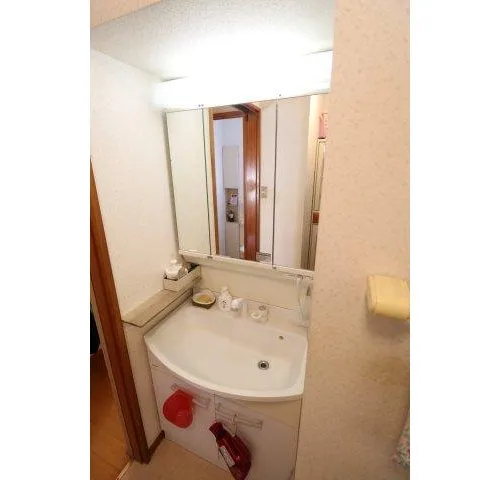
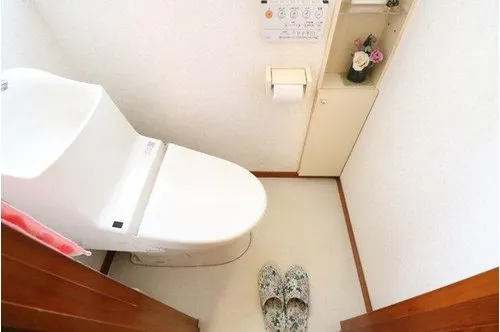
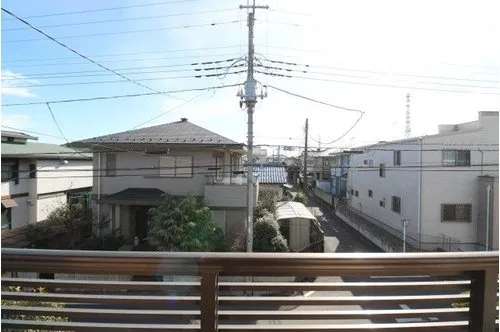
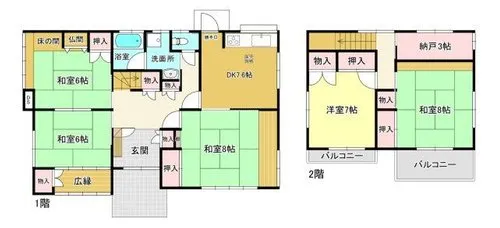
This detached property, constructed in 1990, is a well-maintained wooden house situated in Kitamoto City, Saitama Prefecture, a location known for its residential tranquility. It boasts a functional and generous 5DK+S layout, providing ample private and communal space ideal for family living. The total building footprint extends to 124.06 square meters, set upon a substantial land lot of 195.24 square meters, offering potential for outdoor activities or gardening in a peaceful residential setting. The robust wooden construction ensures a durable and long-lasting structure, characteristic of traditional Japanese homes. The residence underwent significant and comprehensive updates in 2018, ensuring modern convenience and reduced maintenance concerns for the new occupants. These extensive renovations included the complete replacement of the kitchen and other essential water-related facilities, significantly enhancing daily living comfort and efficiency. Furthermore, the exterior walls and the roof were thoroughly refurbished during the same period, contributing to the property's overall longevity, energy efficiency, and curb appeal. This combination of ample space, thoughtful layout, and recent crucial upgrades presents a practical and highly appealing home in a desirable residential area.
YEAR BUILT
1990
Bedrooms
5
BUILDING MATERIAL
Wooden
BUILDING SIZE
124.1 sqm
LOT SIZE
195.2 sqm
LAND OWNERSHIP
Freehold
ZONING
Residential
FLOOR
2
PARKING SPACE
—
MINPAKU LIKELIHOOD
Unlikely
RYOKAN LIKELIHOOD
Unlikely
Nearest station
Airport
Onsen
Supermarket
Conbini
Hospital / Clinic
Floorplan
Loading...
$159,460
Est. Total (incl. fees): $161,143
4 views
We help you buy with confidence
Buy, renovate, manage remotely
Local hands-on agents
Multilingual support
...
Est. Total (incl. fees): $161,143