
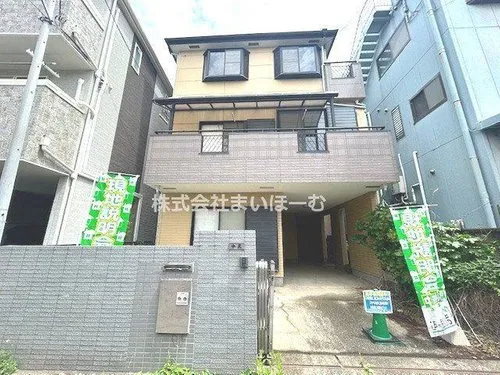
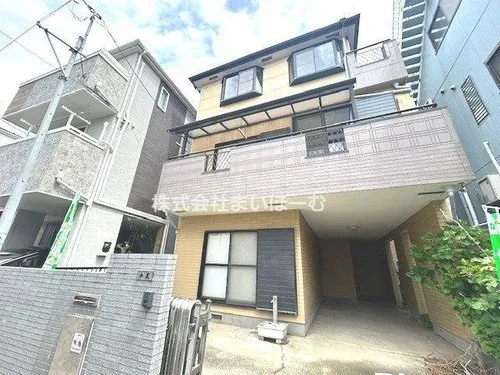
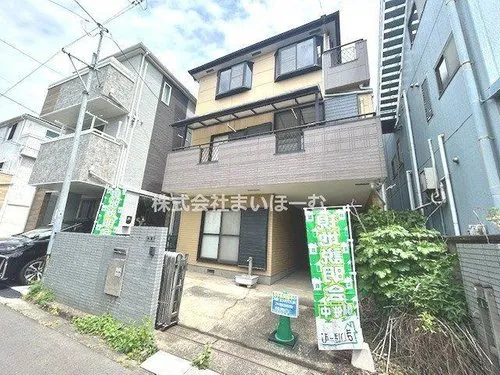
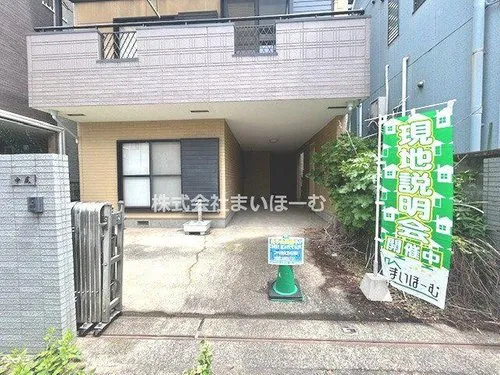
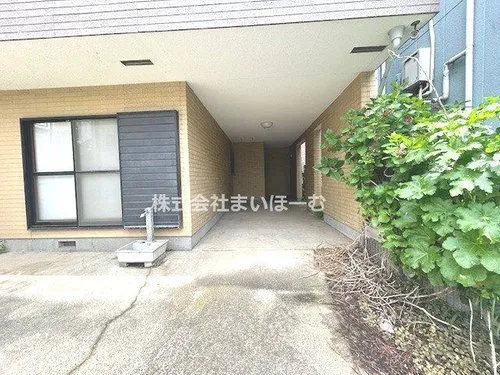
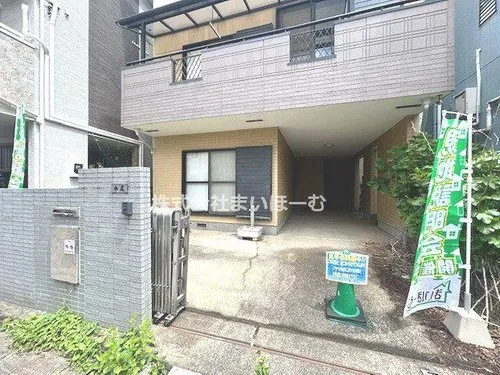
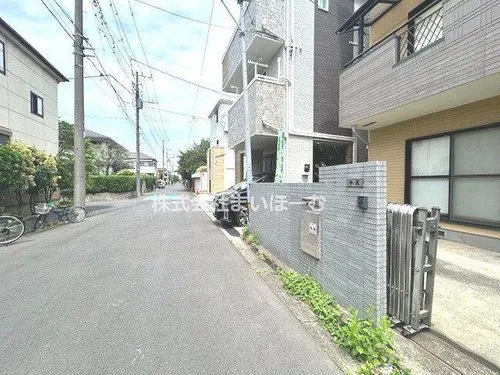
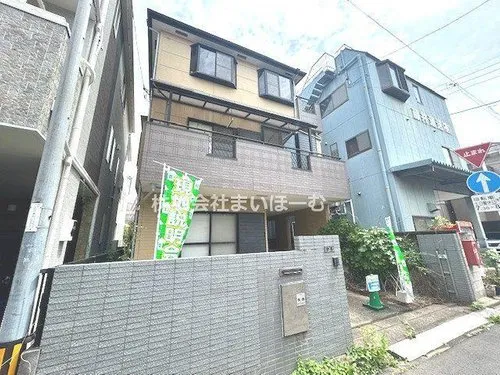
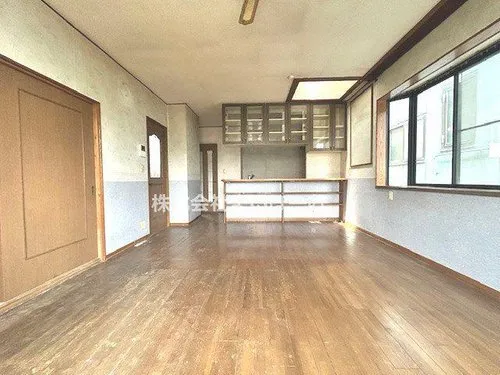
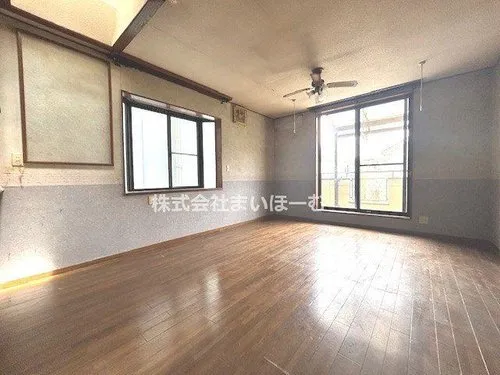
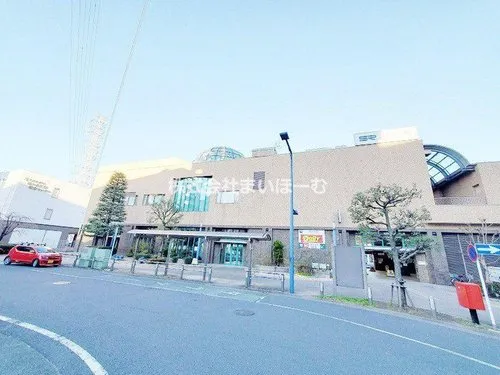
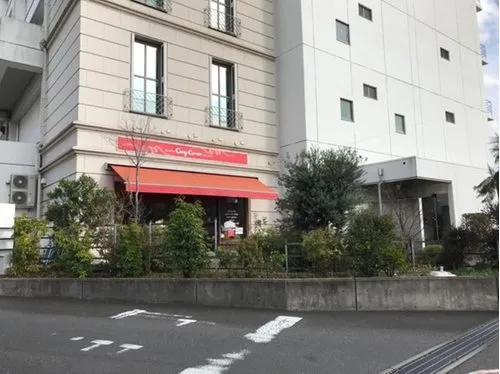

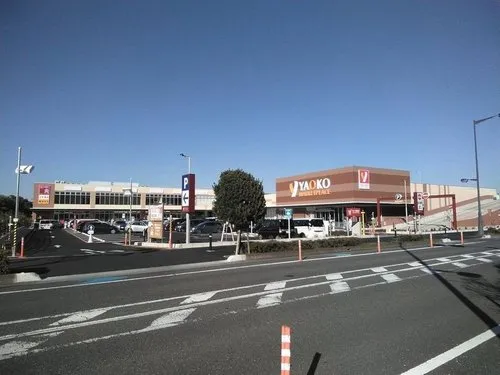
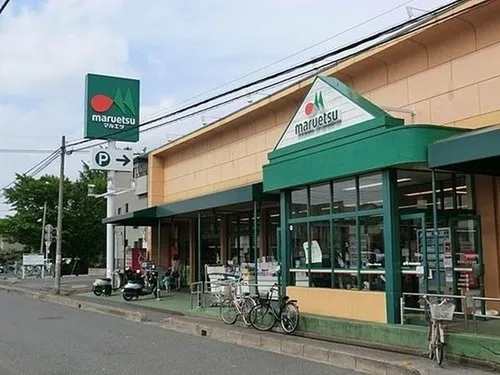
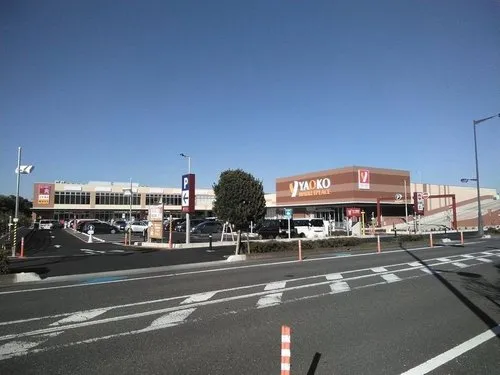
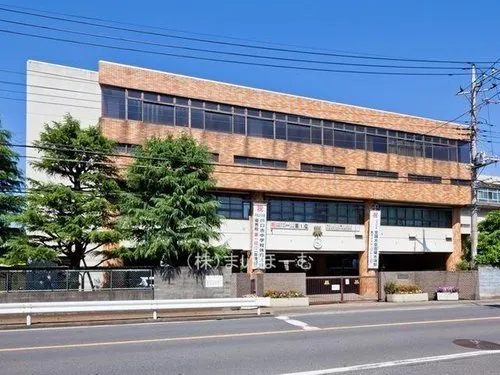
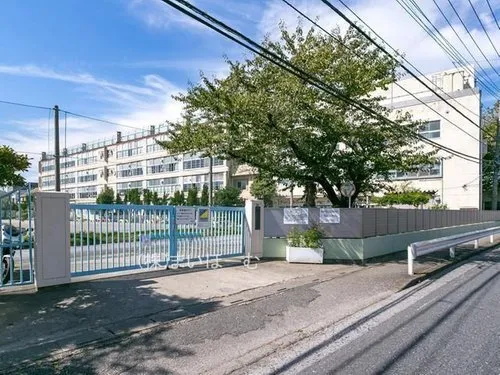
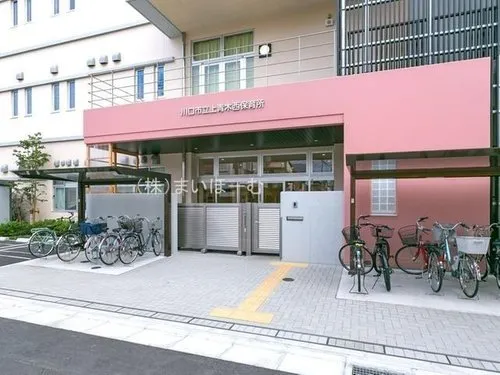
5LDK Kawaguchi City Saitama Prefecture
Loading...
$247,833
Est. Total (incl. fees): $263,679
4 views
Listed Aug 1, 2026
We help you buy with confidence
Buy, renovate, manage remotely
Local hands-on agents
Multilingual support
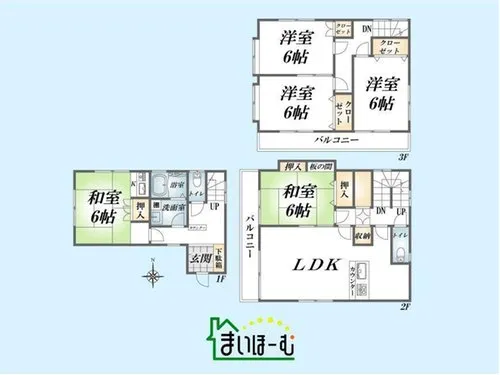
This wooden detached house, constructed in 1997, is situated in a residential area of Kawaguchi City, Saitama Prefecture, offering a well-established community environment. It features a practical 5LDK layout, providing a total floor area of 117.84 square meters on a 91.13 square meter lot. This configuration is well-suited for family living, offering distinct private and common areas. A comprehensive renovation project is planned for completion by July 2026, focusing on significant upgrades to key areas of the home to ensure modern functionality. The renovation schedule includes the complete replacement of all water facilities, specifically the kitchen, bathroom, and toilet, enhancing daily convenience. Interior improvements will involve new flooring throughout the property, along with updated wallpaper and fixtures in all rooms, presenting a refreshed living space. Furthermore, the exterior will undergo renewal with work on the outer walls and roof, significantly enhancing the building's durability and curb appeal. This property represents a practical investment in a convenient location with planned modern updates.
YEAR BUILT
1997
Bedrooms
5
BUILDING MATERIAL
Wooden
BUILDING SIZE
117.8 sqm
LOT SIZE
91.1 sqm
LAND OWNERSHIP
Freehold
ZONING
Residential
FLOOR
3
PARKING SPACE
—
MINPAKU LIKELIHOOD
Likely
RYOKAN LIKELIHOOD
Likely
Nearest station
Airport
Onsen
Supermarket
Conbini
Hospital / Clinic
Floorplan
Loading...
$247,833
Est. Total (incl. fees): $263,679
4 views
Listed Aug 1, 2026
We help you buy with confidence
Buy, renovate, manage remotely
Local hands-on agents
Multilingual support
...
Est. Total (incl. fees): $263,679