
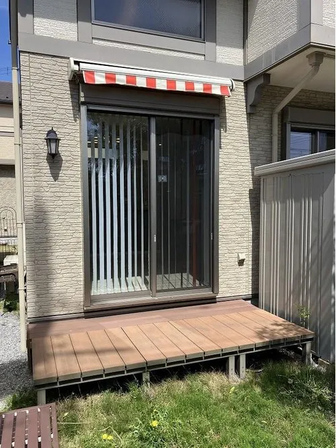
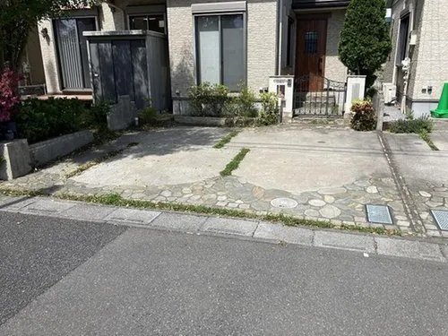
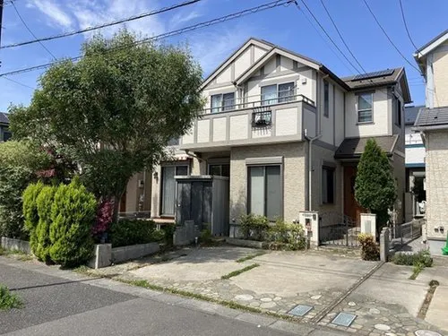
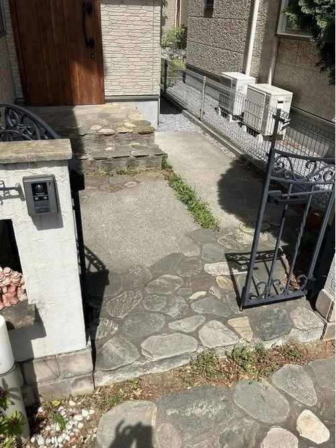
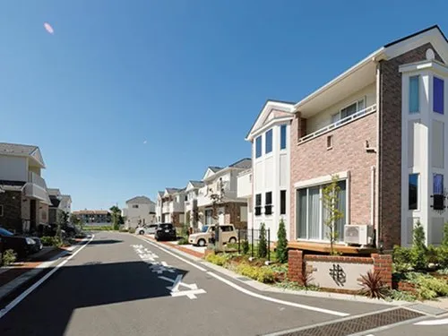
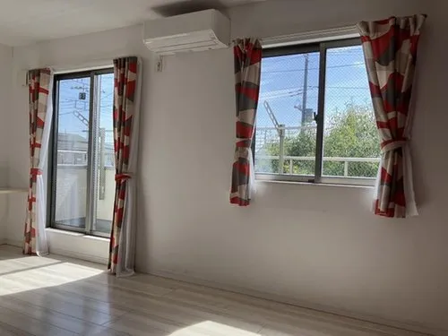
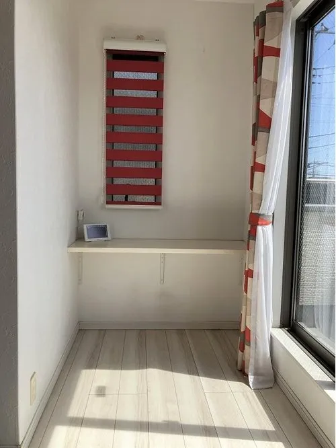
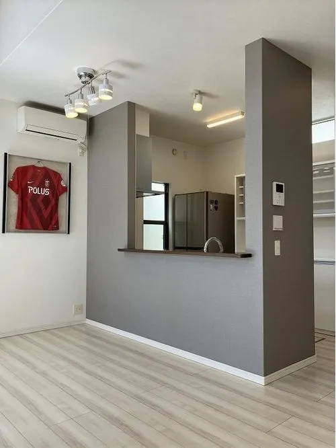
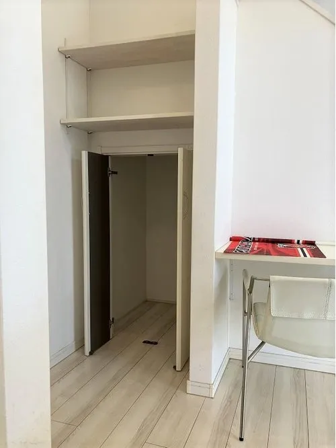
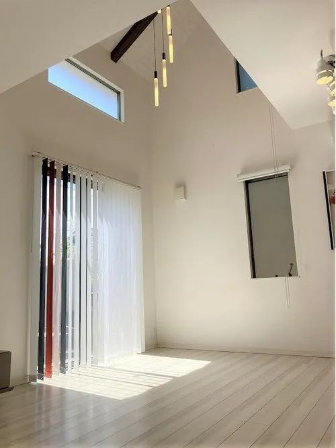
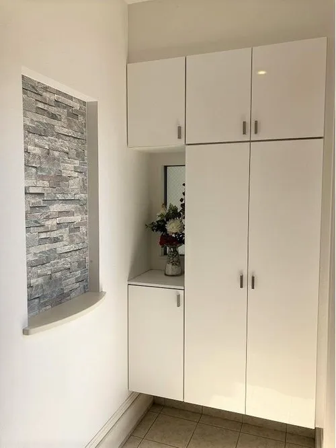
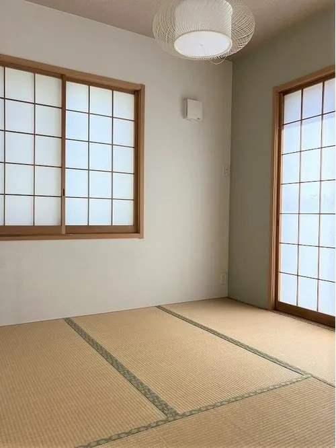
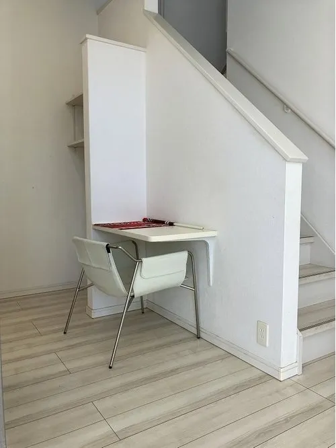

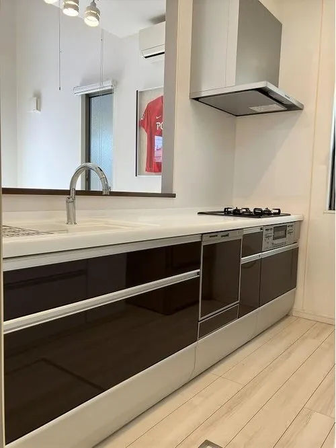
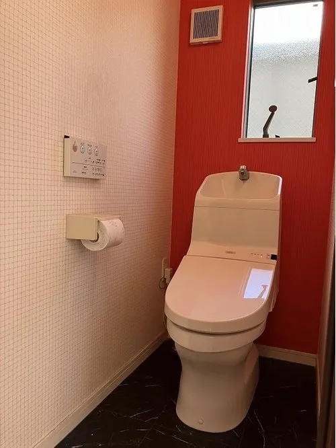
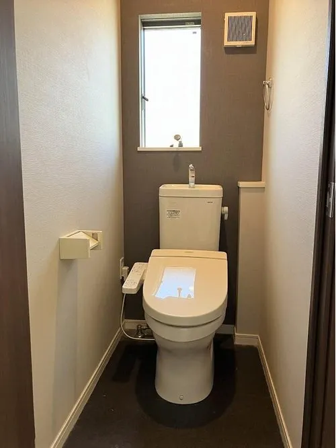
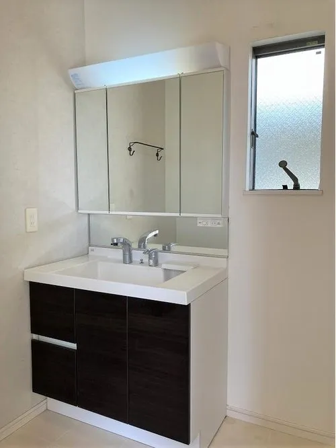
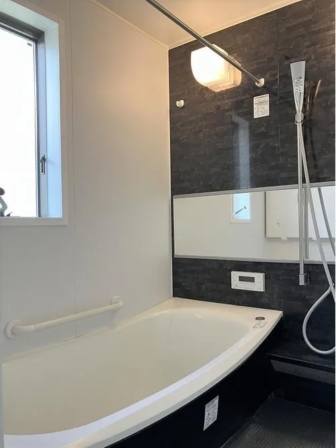
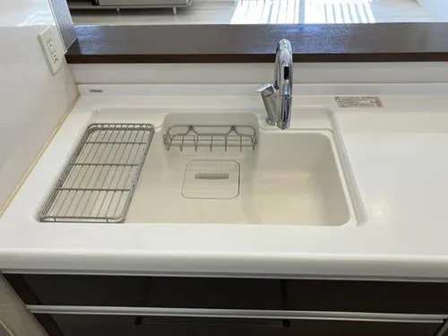
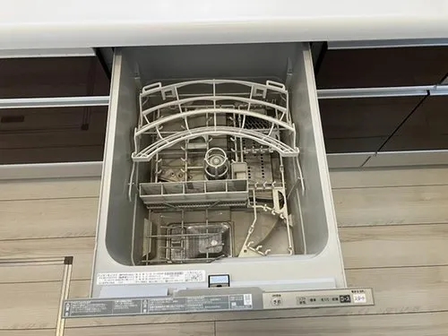
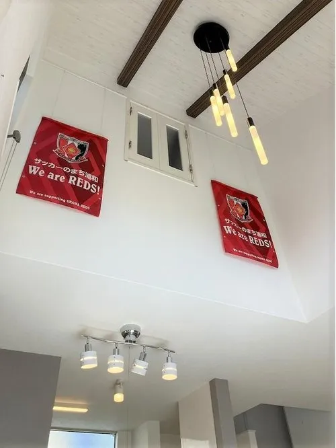
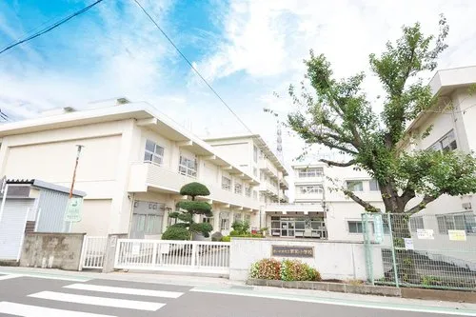
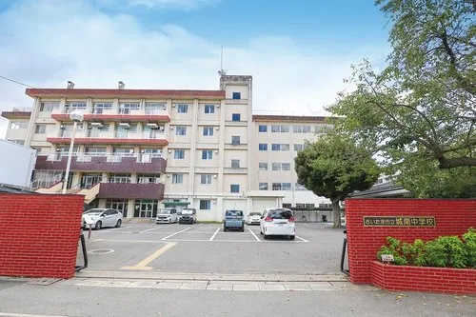

Saitama Saitama 4LDK Property
Loading...
$375,200
Est. Total (incl. fees): $363,470
4 views
Listed Jul 31, 2026
We help you buy with confidence
Buy, renovate, manage remotely
Local hands-on agents
Multilingual support
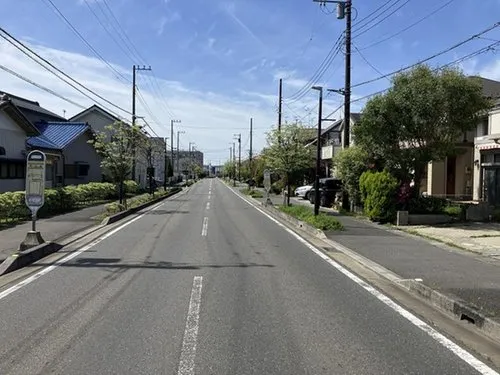
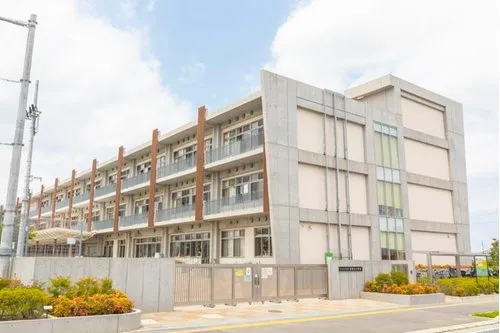
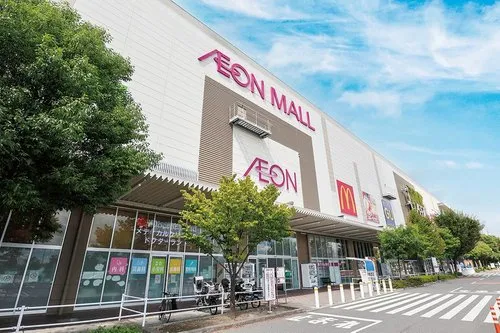
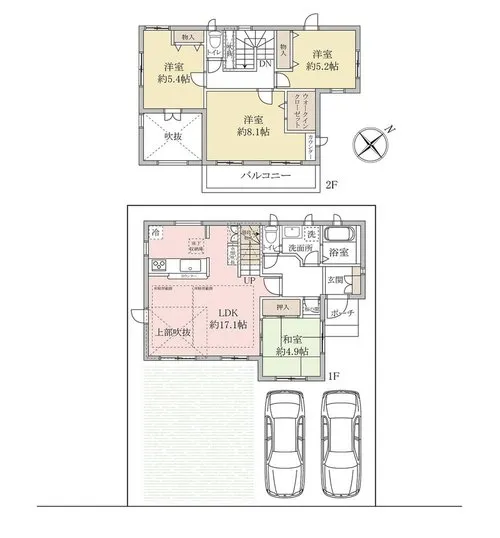
This property, located in Iwatsuki-ku, Saitama City, Saitama Prefecture, is a 4LDK wooden-structured house completed in 2015. It offers a total building footprint of 97.71 square meters, established on a substantial land plot measuring 150.08 square meters. The relatively recent construction ensures adherence to modern building codes and incorporates standard residential features, providing a robust and dependable living environment for its occupants. Its design focuses on efficient space utilization and structural integrity. The well-proportioned 4LDK layout comprises four private rooms alongside a combined living, dining, and kitchen area, catering effectively to family requirements for both communal interaction and individual privacy. Situated in a residential area, the location provides a quiet atmosphere while maintaining practical access to local infrastructure and daily necessities such as public transport links and retail. This house represents a straightforward and practical housing option, designed for long-term occupancy and comfortable family life.
YEAR BUILT
2015
Bedrooms
4
BUILDING MATERIAL
Wooden
BUILDING SIZE
97.7 sqm
LOT SIZE
150.1 sqm
LAND OWNERSHIP
Freehold
ZONING
Residential
FLOOR
2
PARKING SPACE
—
MINPAKU LIKELIHOOD
Unsure
RYOKAN LIKELIHOOD
Unlikely
Nearest station
Airport
Onsen
Supermarket
Conbini
Hospital / Clinic
Floorplan
Loading...
$375,200
Est. Total (incl. fees): $363,470
4 views
Listed Jul 31, 2026
We help you buy with confidence
Buy, renovate, manage remotely
Local hands-on agents
Multilingual support
...
Est. Total (incl. fees): $363,470