
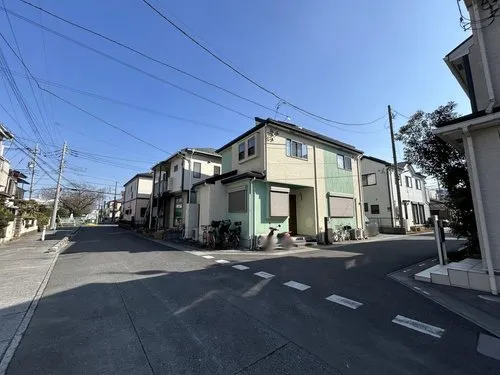
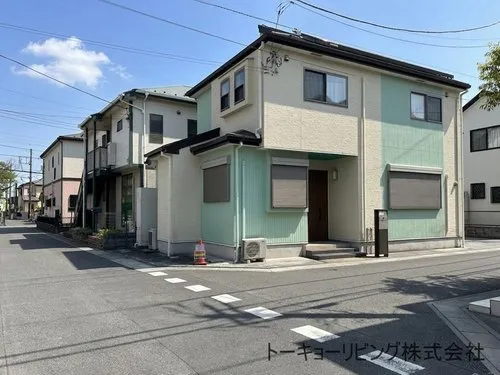
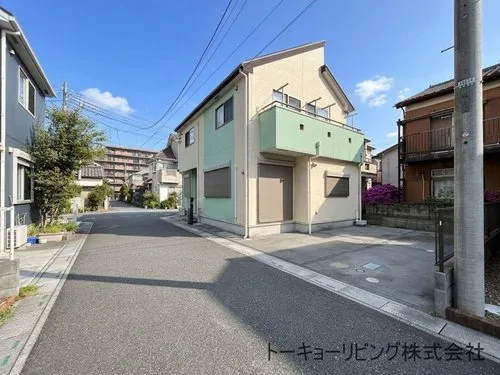
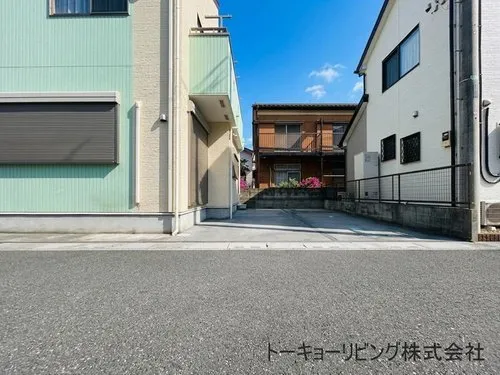

4LDK Property Soka City Saitama Prefecture
Loading...
$233,160
Est. Total (incl. fees): $240,628
5 views
We help you buy with confidence
Buy, renovate, manage remotely
Local hands-on agents
Multilingual support
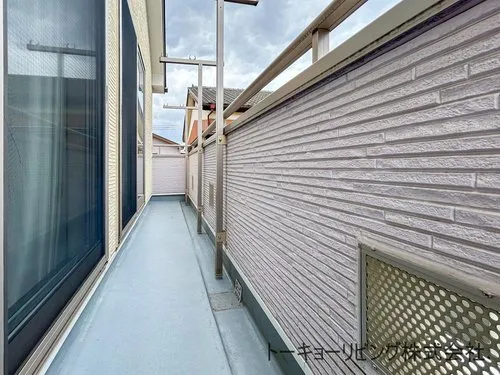
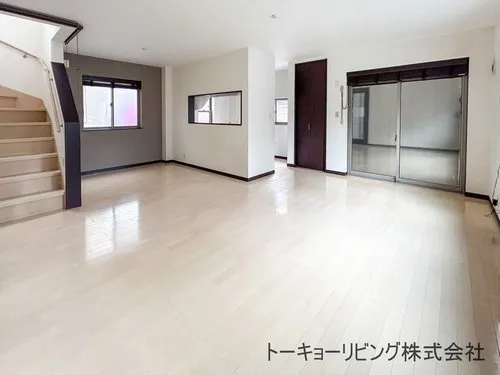
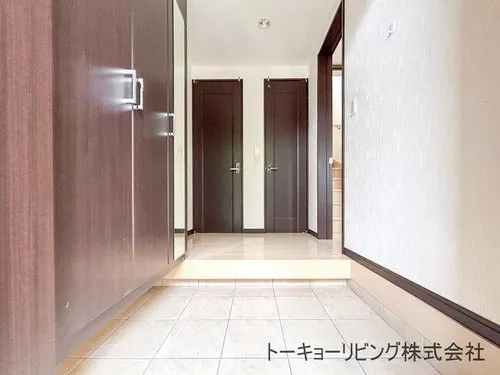
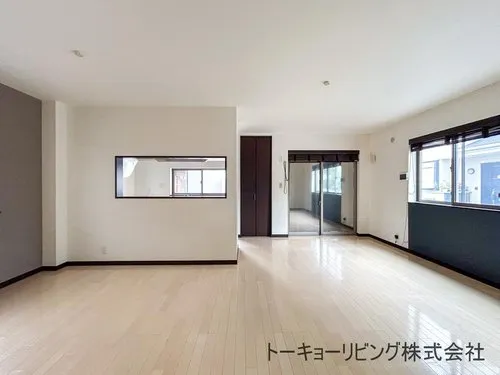
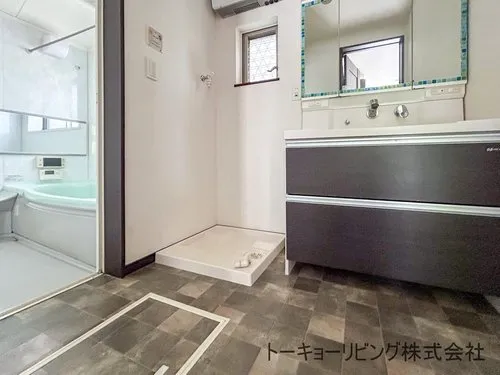
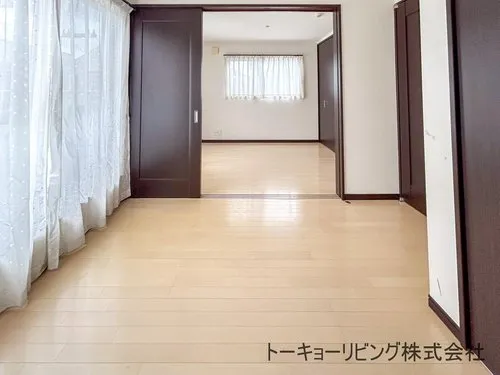
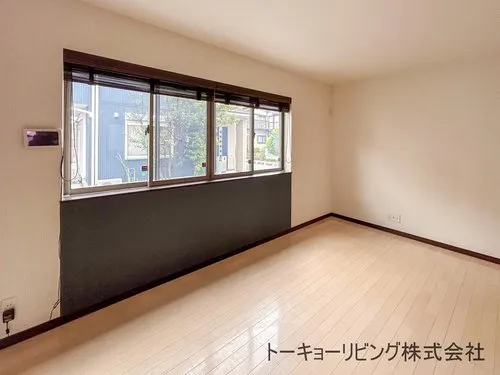
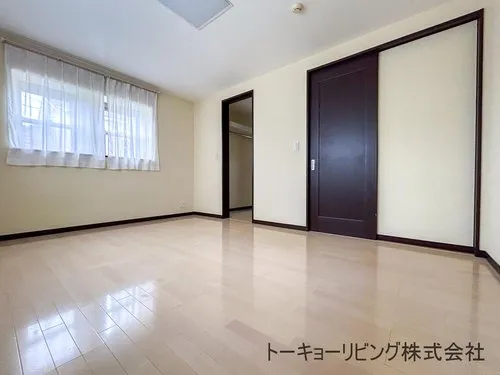
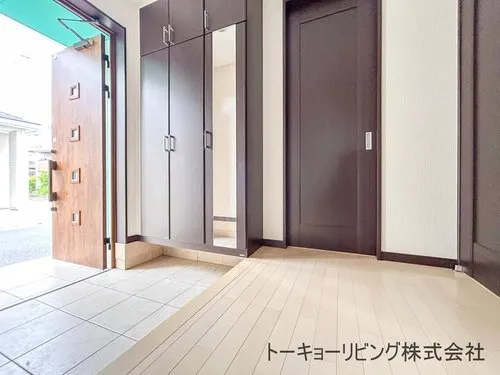
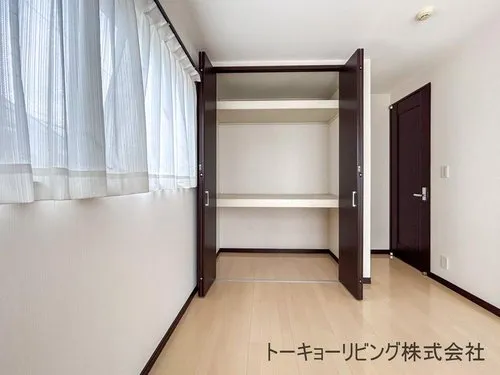
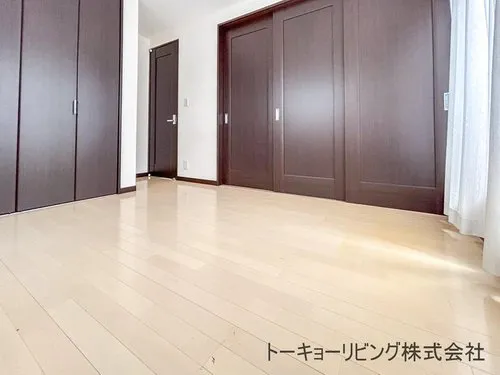
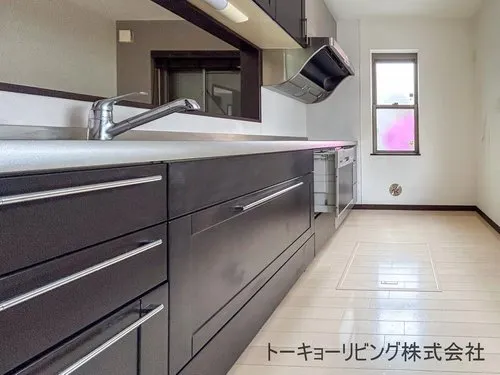
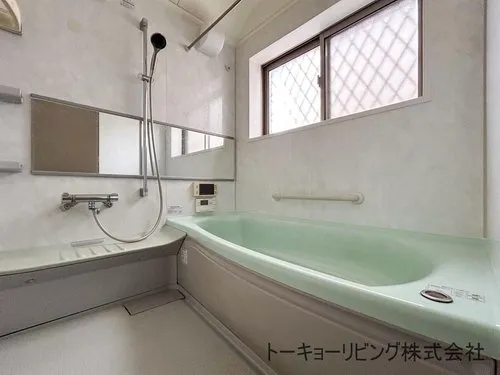
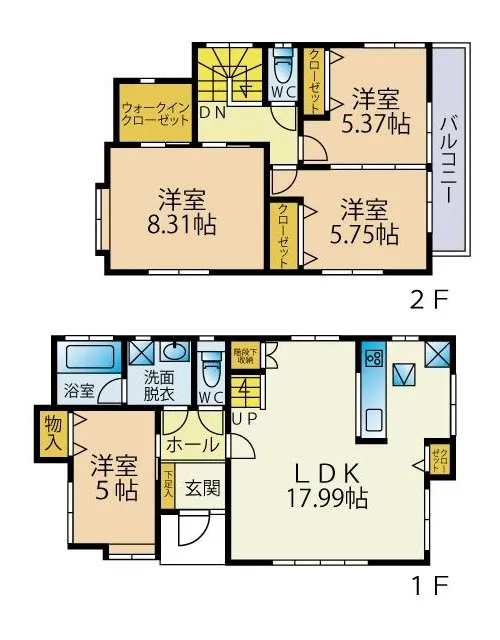
This property features a 4LDK layout, encompassing a total building footage of 101.95 square meters. It is situated on a land plot measuring 120.10 square meters, offering a practical balance between indoor and outdoor space. The residence was constructed in 2009, utilizing a wooden frame, which is a common and reliable building method in Japan. The internal configuration includes four separate bedrooms, providing distinct private spaces, alongside a combined living, dining, and kitchen area, designed for communal activities. One bathroom is present within the layout. A significant recent maintenance update to this property is the exterior wall renovation, which was completed in October 2020. This ensures the building's continued protection against external elements and maintains its appearance. Located in Shinden-cho, Soka City, within Saitama Prefecture, the property is situated within an established residential zoning area. Its design emphasizes functional living, providing a well-maintained residence suitable for occupants seeking a structured living environment with recent key updates.
YEAR BUILT
2009
Bedrooms
4
BUILDING MATERIAL
Wooden
BUILDING SIZE
102 sqm
LOT SIZE
120.1 sqm
LAND OWNERSHIP
Freehold
ZONING
Residential
FLOOR
2
PARKING SPACE
—
MINPAKU LIKELIHOOD
Unsure
RYOKAN LIKELIHOOD
Unlikely
Nearest station
Airport
Onsen
Supermarket
Conbini
Hospital / Clinic
Floorplan
Loading...
$233,160
Est. Total (incl. fees): $240,628
5 views
We help you buy with confidence
Buy, renovate, manage remotely
Local hands-on agents
Multilingual support
...
Est. Total (incl. fees): $240,628