
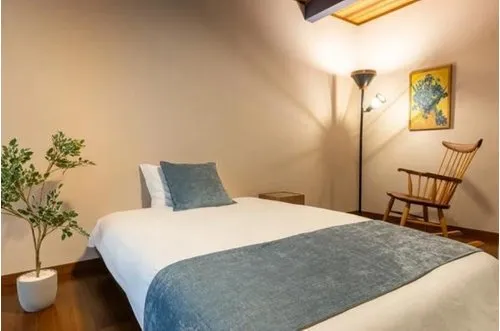
4LDK Property Nasu Town Tochigi Prefecture
Loading...
Est. Total (incl. fees): $292,655
5 views
We help you buy with confidence
Buy, renovate, manage remotely
Local hands-on agents
Multilingual support
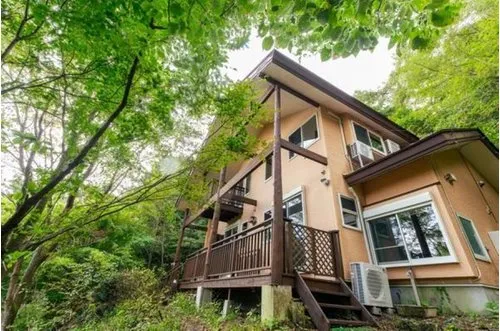
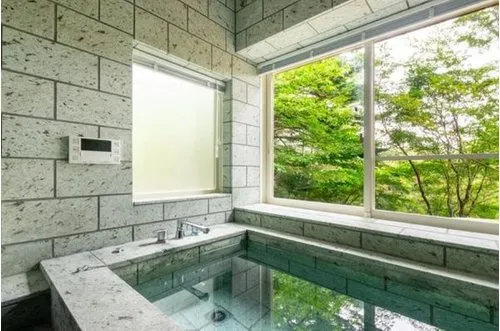
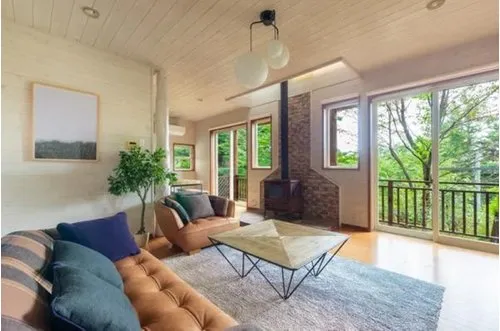
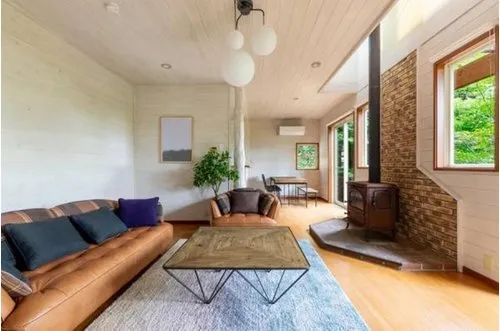
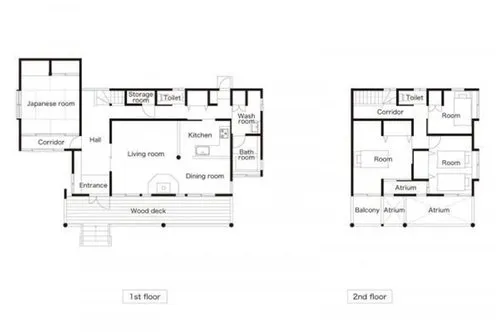
This 4LDK detached house, constructed in 2003, offers a substantial building area of 143.67 square meters. Built with traditional wooden construction, it features four well-proportioned bedrooms, providing private spaces for each family member. The expansive living-dining-kitchen area serves as the central hub, designed to accommodate comfortable family gatherings and daily activities. Natural light permeates through the residence, enhancing the overall sense of spaciousness and warmth within this meticulously maintained home. The thoughtful layout prioritizes functionality and resident comfort. A significant characteristic of this property is its exceptionally large land plot, encompassing 1455.0 square meters. This vast area presents considerable potential for creating a private garden, recreational space, or even exploring various development possibilities, subject to local regulations. Located in Nasu Town, Nasu District, Tochigi Prefecture, the property is surrounded by a rich natural landscape known for its scenic beauty and tranquil atmosphere. Enjoying the distinct four seasons of Japan, this location offers a peaceful residential environment ideal for those seeking a harmonious blend of nature and comfortable living.
YEAR BUILT
2003
Bedrooms
4
BUILDING MATERIAL
Wooden
BUILDING SIZE
143.7 sqm
LOT SIZE
1,455 sqm
LAND OWNERSHIP
Freehold
ZONING
Residential
FLOOR
2
PARKING SPACE
—
MINPAKU LIKELIHOOD
Unsure
RYOKAN LIKELIHOOD
Unlikely
Nearest station
Airport
Onsen
Supermarket
Conbini
Hospital / Clinic
Floorplan
Loading...
Est. Total (incl. fees): $292,655
5 views
We help you buy with confidence
Buy, renovate, manage remotely
Local hands-on agents
Multilingual support
...
Est. Total (incl. fees): $292,655