
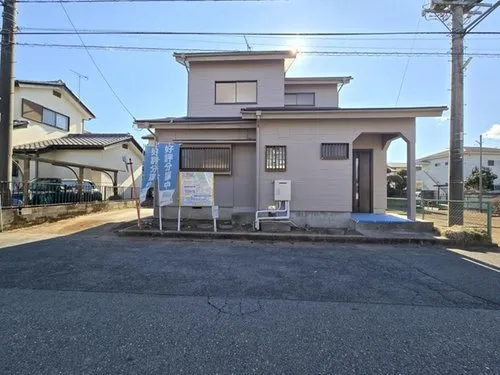
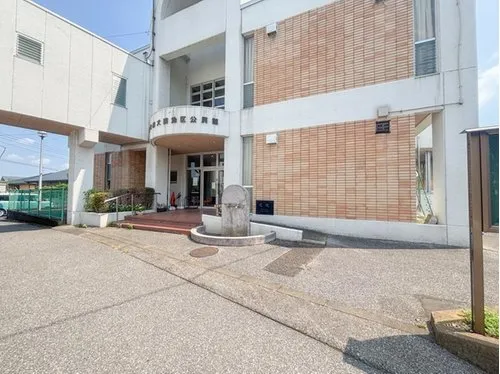
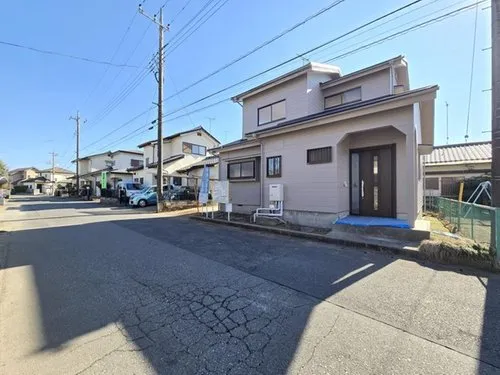
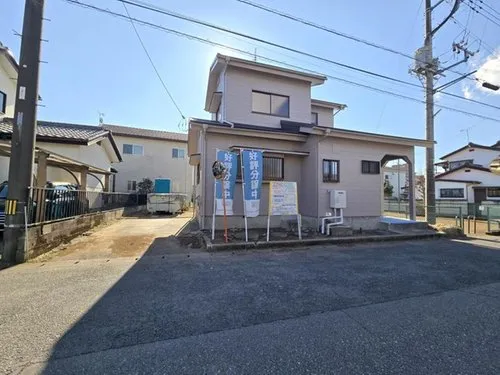



3LDK Property Mibu-machi Tochigi Prefecture
Loading...
$127,233
Est. Total (incl. fees): $126,386
4 views
We help you buy with confidence
Buy, renovate, manage remotely
Local hands-on agents
Multilingual support
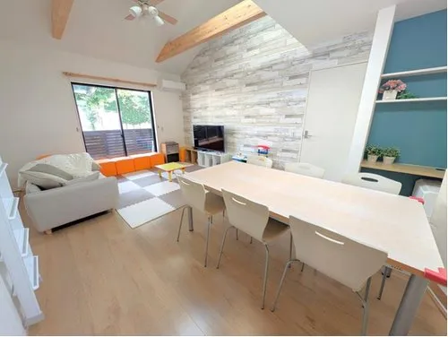
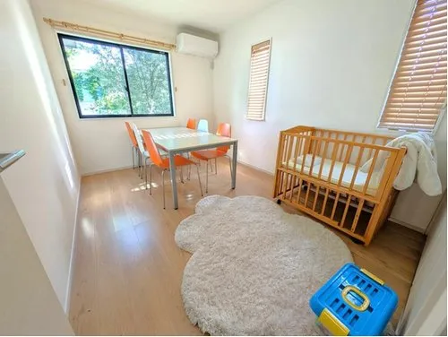
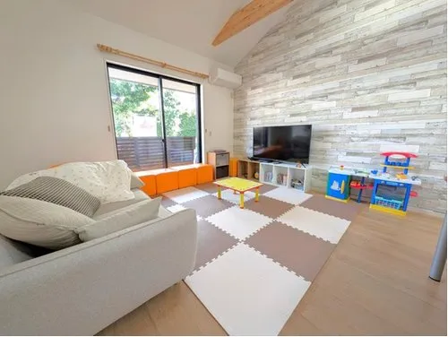
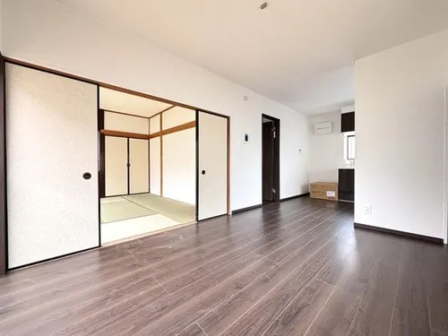
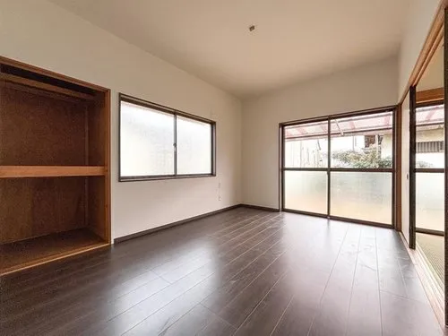
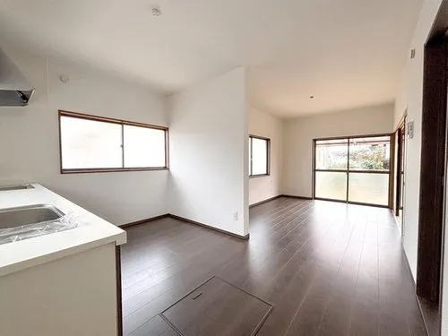
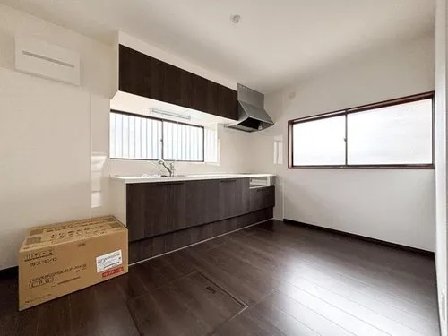
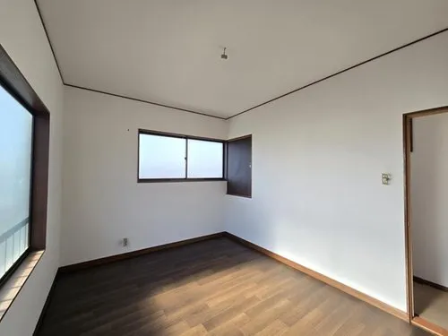
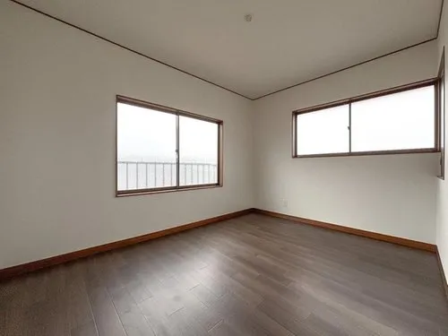
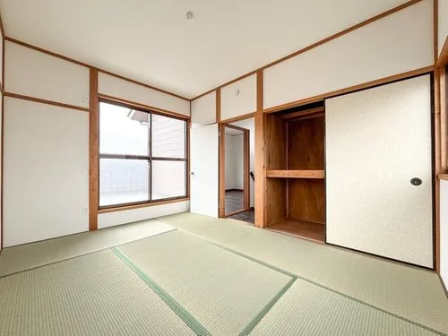
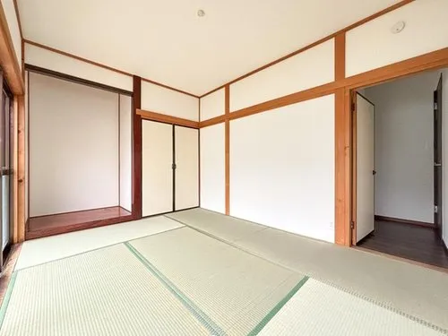
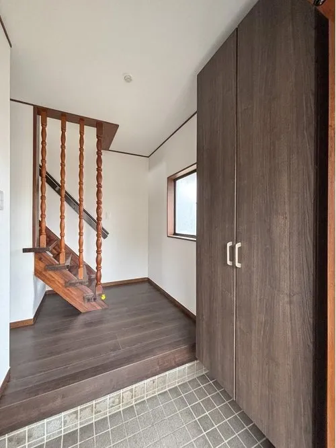
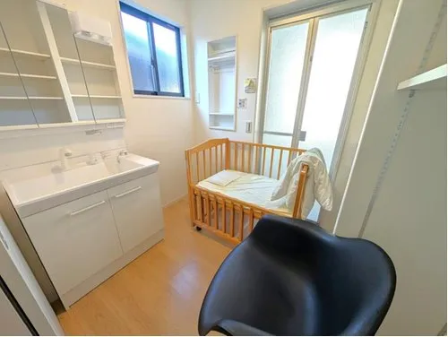
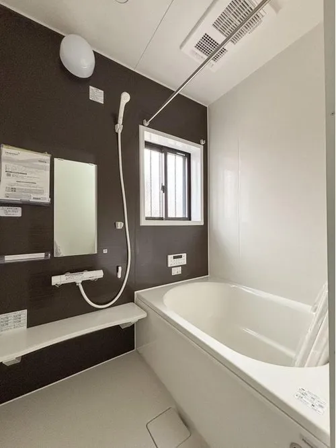
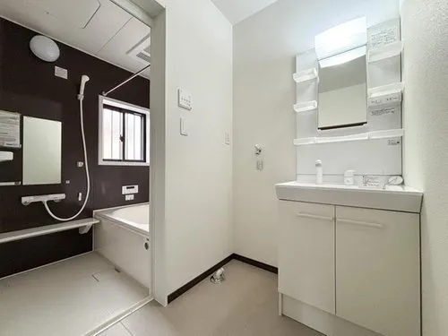
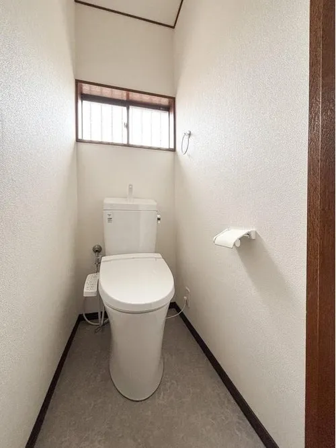
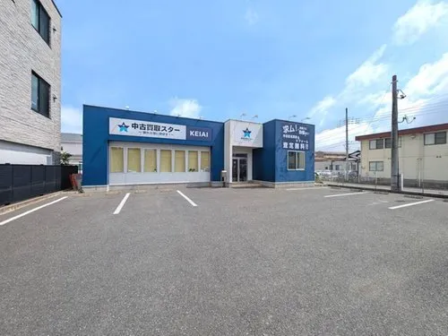
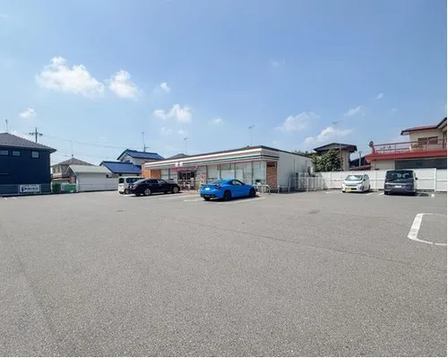
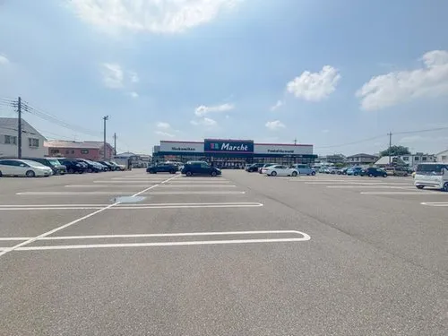
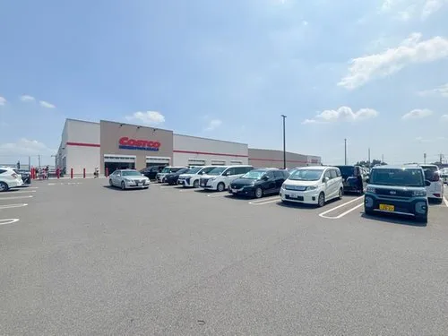
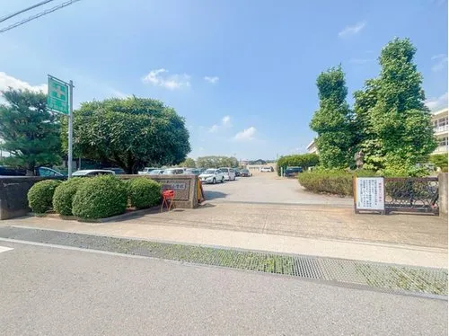
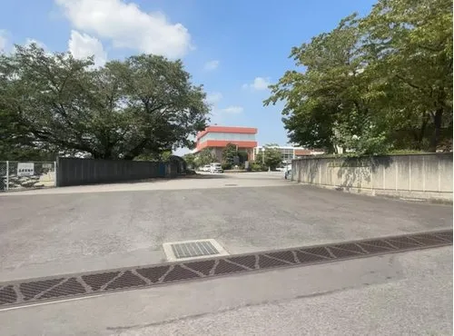
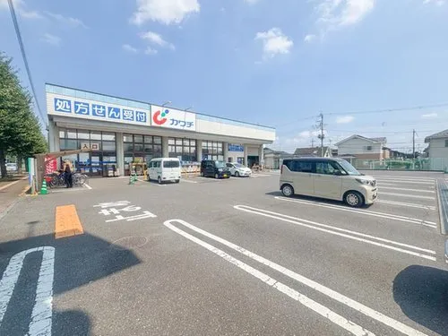
This property, a 1984-built wooden house, is situated in Mibu-machi, Tochigi Prefecture. It features a practical 3LDK layout with a building area of 76.18 square meters, set on a generous land plot of 184.71 square meters. A significant renovation project is planned for completion by February 2026, which will comprehensively upgrade water facilities, interior finishes, and exterior elements, ensuring a thoroughly modern and comfortable living space upon completion. The current structure, while built in 1984, benefits from a solid wooden construction, common in Japanese residential properties. Key aspects of the renovation include the complete replacement of kitchen, bathroom, and toilet fixtures, along with the renewal of all interior walls and flooring throughout the living areas. Additionally, the main entrance door will be updated, and both the exterior walls and roof will undergo thorough refurbishment. This extensive modernization transforms the property, offering a functional and contemporary residence in a quiet, established residential area. The location in Mibu-machi provides access to local amenities and a peaceful suburban lifestyle, ideal for families seeking a refreshed home with practical features.
YEAR BUILT
1984
Bedrooms
3
BUILDING MATERIAL
Wooden
BUILDING SIZE
76.2 sqm
LOT SIZE
184.7 sqm
LAND OWNERSHIP
Freehold
ZONING
Residential
FLOOR
2
PARKING SPACE
—
MINPAKU LIKELIHOOD
Unsure
RYOKAN LIKELIHOOD
Unsure
Nearest station
Airport
Onsen
Supermarket
Conbini
Hospital / Clinic
Floorplan
Loading...
$127,233
Est. Total (incl. fees): $126,386
4 views
We help you buy with confidence
Buy, renovate, manage remotely
Local hands-on agents
Multilingual support
...
Est. Total (incl. fees): $126,386