
3LDK Hitachiomiya City Ibaraki Prefecture
Loading...
Est. Total (incl. fees): $182,821
7 views
We help you buy with confidence
Buy, renovate, manage remotely
Local hands-on agents
Multilingual support
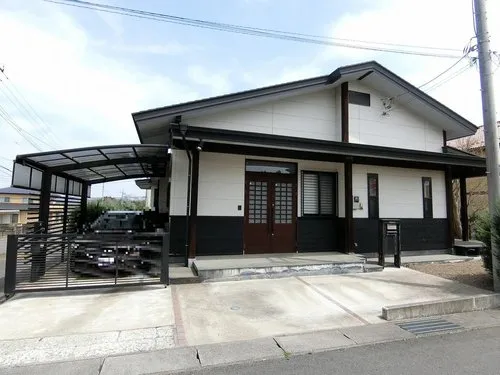
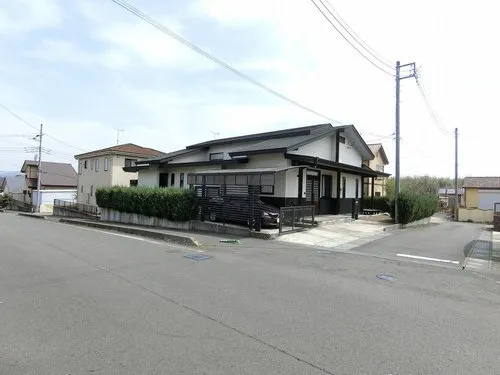
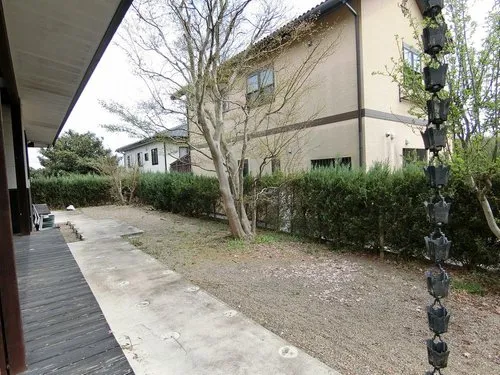
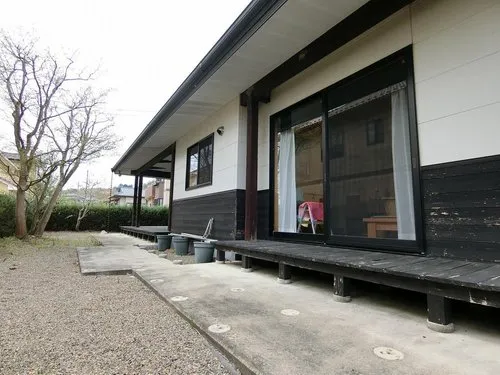
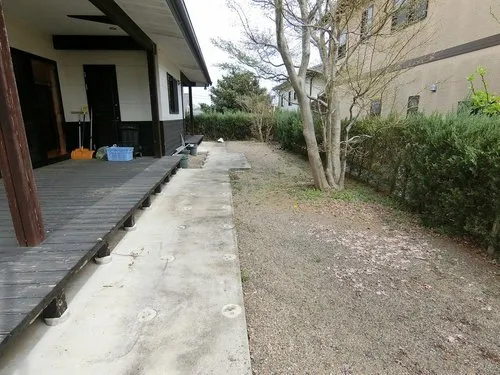
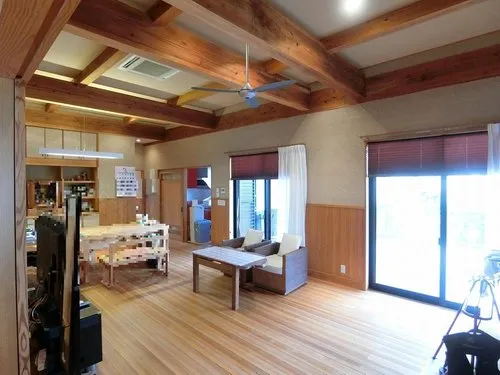
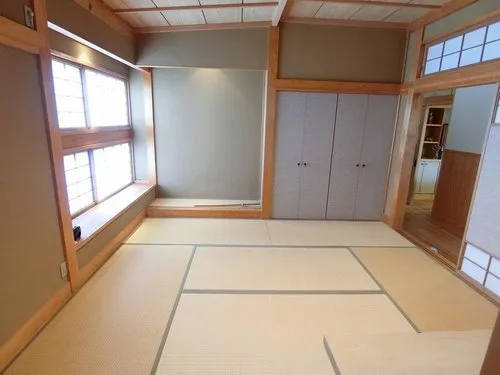
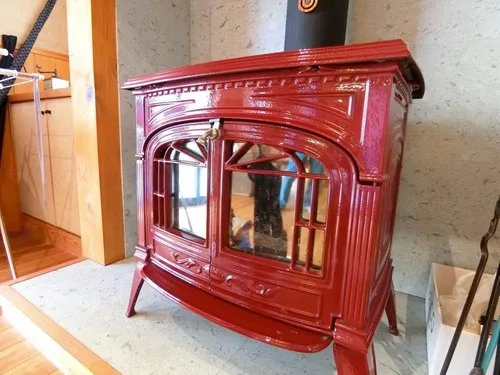
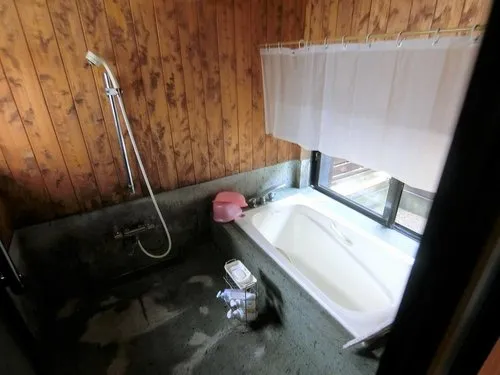
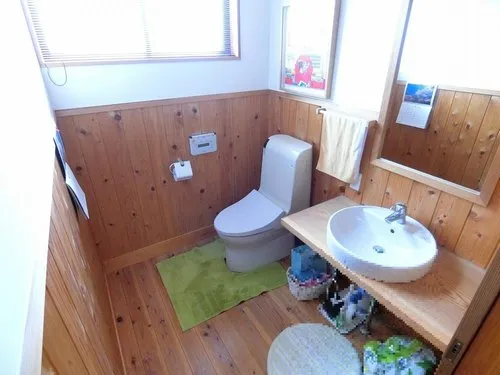
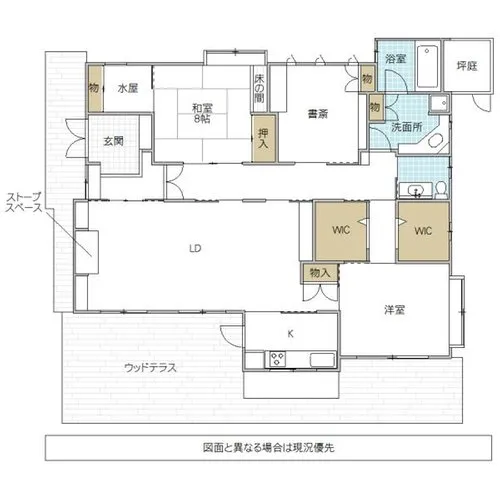
This 3LDK detached house, constructed with wooden framing in 2007, is situated in Hitachiomiya City, Ibaraki Prefecture. The property features a substantial building footprint of 143.7 square meters, set on a generous land plot extending to 375.66 square meters. The internal layout is designed to accommodate various living arrangements, comprising three distinct bedrooms, a dedicated living room, a dining area, and a functional kitchen, complemented by a single bathroom. This configuration provides a practical and comprehensive residential solution. The considerable land area offers ample exterior space, suitable for multiple vehicle parking, private garden development, or other outdoor recreational activities. Given its 2007 construction, the building reflects contemporary design and structural standards for its era, potentially requiring less immediate major renovation. Located within Hitachiomiya City, the property offers access to local infrastructure, including public services, educational institutions, and transportation networks typical of a well-established residential community. This residence presents a practical and stable housing option for long-term occupation.
YEAR BUILT
2007
Bedrooms
3
BUILDING MATERIAL
Wooden
BUILDING SIZE
143.7 sqm
LOT SIZE
375.7 sqm
LAND OWNERSHIP
Freehold
ZONING
Residential
FLOOR
1
PARKING SPACE
—
MINPAKU LIKELIHOOD
Unsure
RYOKAN LIKELIHOOD
Unsure
Nearest station
Airport
Onsen
Supermarket
Conbini
Hospital / Clinic
Floorplan
Loading...
Est. Total (incl. fees): $182,821
7 views
We help you buy with confidence
Buy, renovate, manage remotely
Local hands-on agents
Multilingual support
...
Est. Total (incl. fees): $182,821