
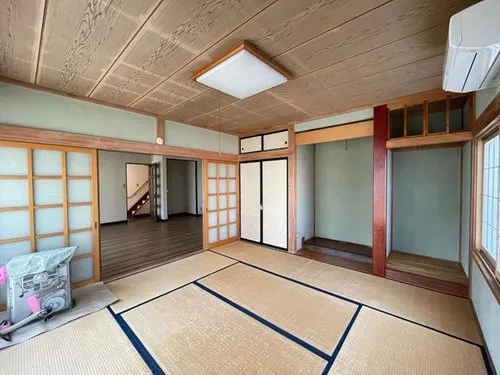
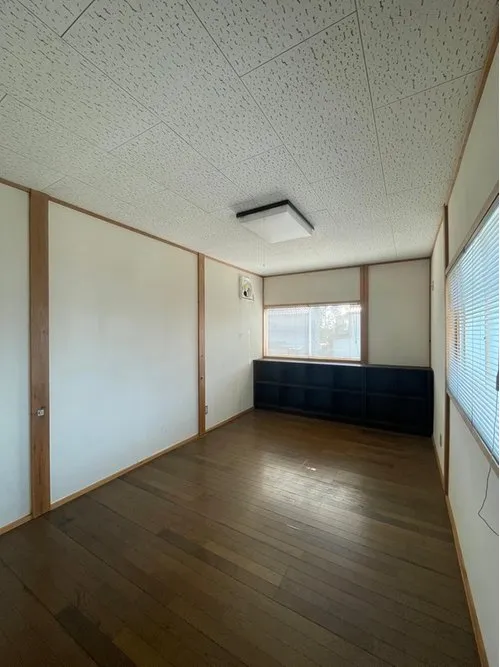
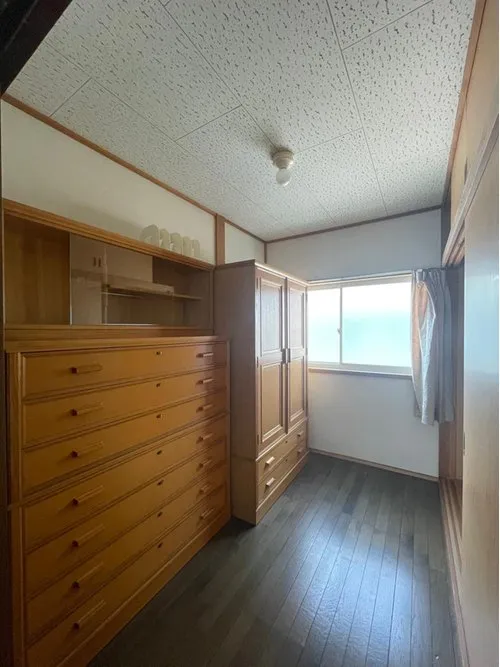
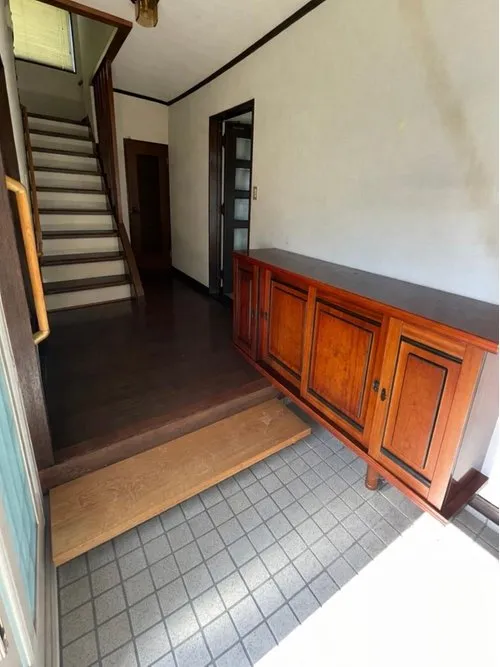
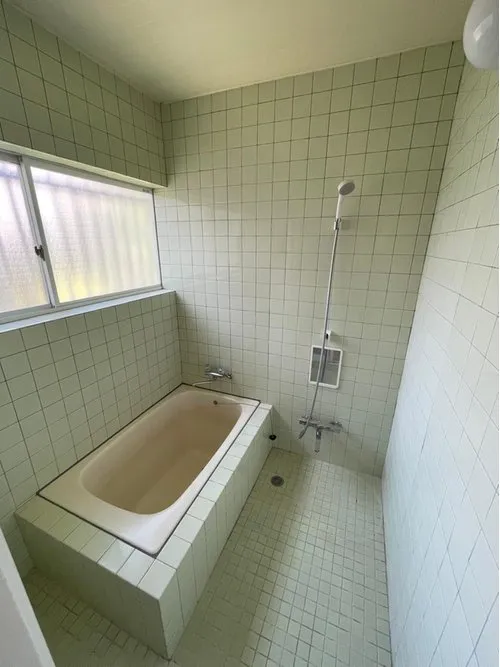
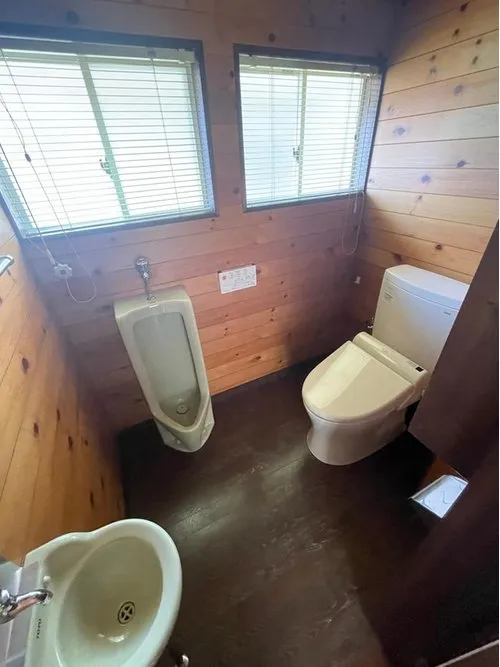
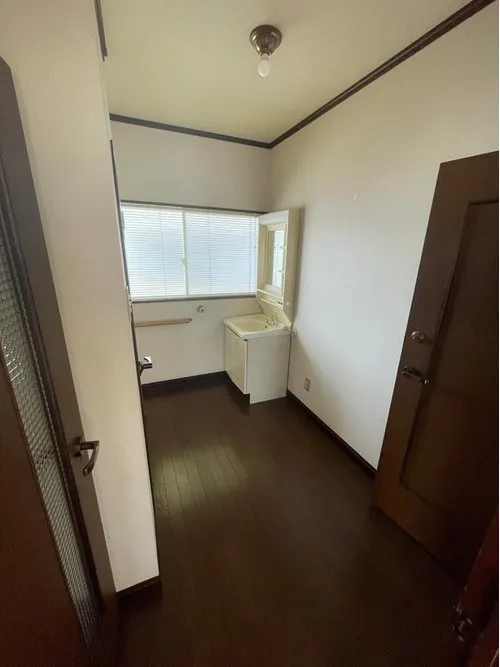
4LDK+S Property Sakata City Yamagata Prefecture
Loading...
$67,000
Est. Total (incl. fees): $72,953
7 views
We help you buy with confidence
Buy, renovate, manage remotely
Local hands-on agents
Multilingual support
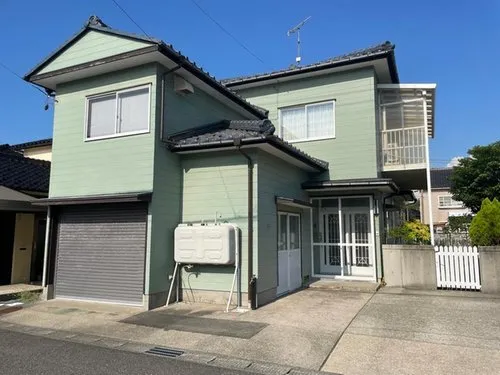
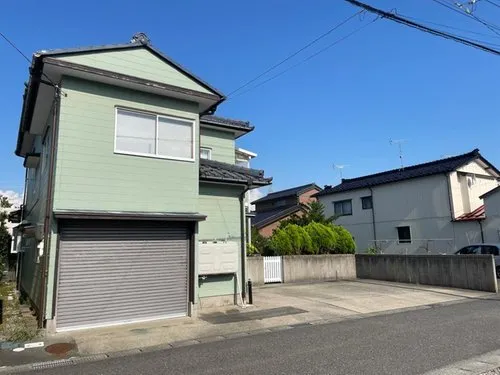
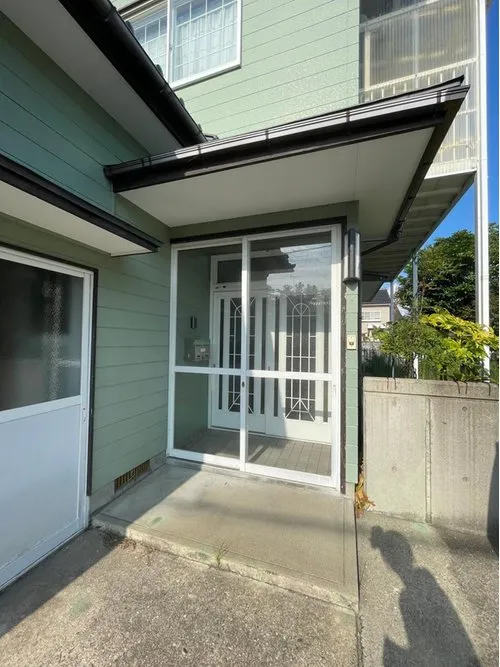
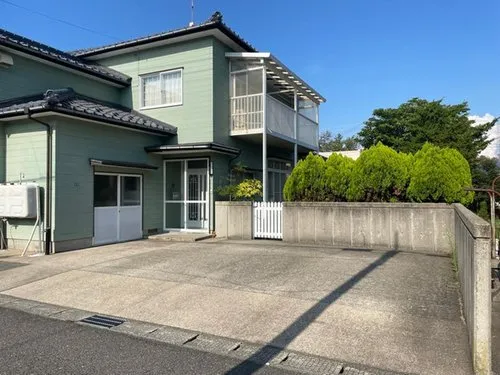
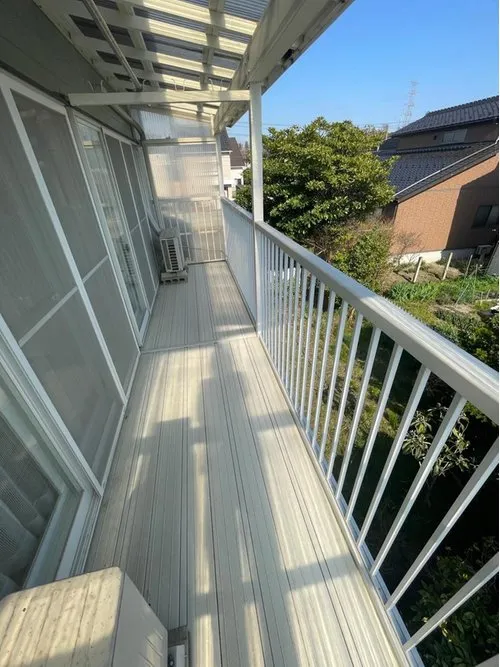
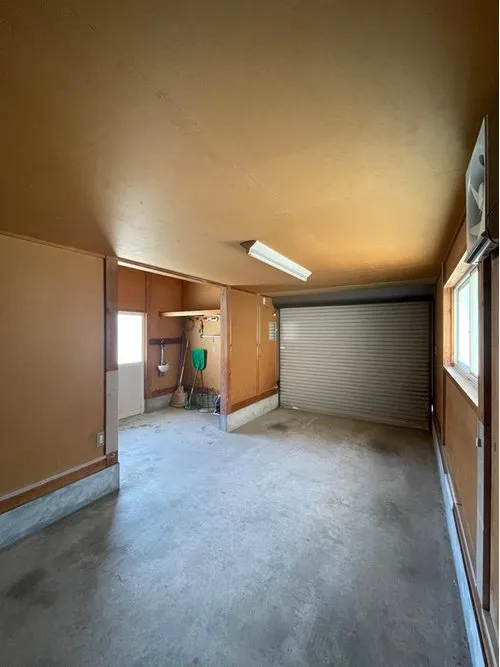
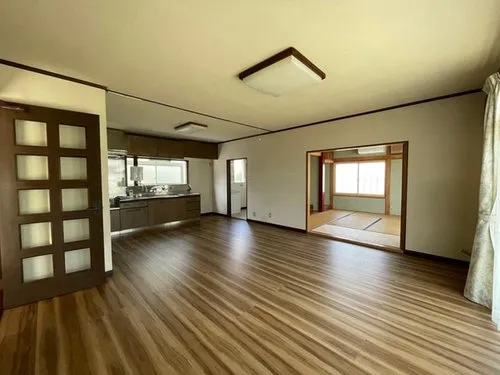
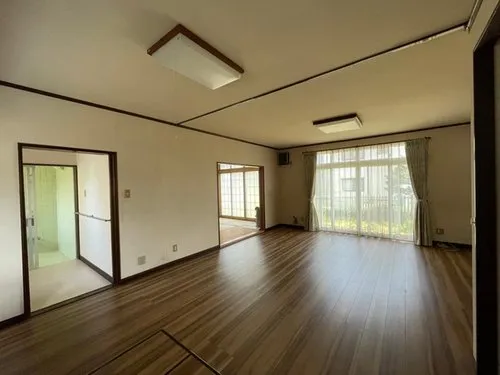
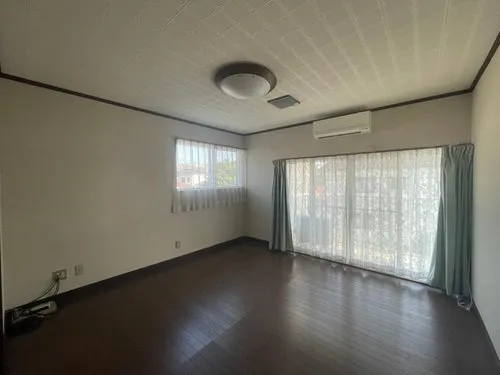
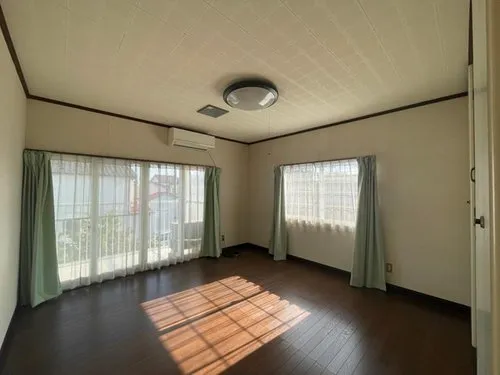
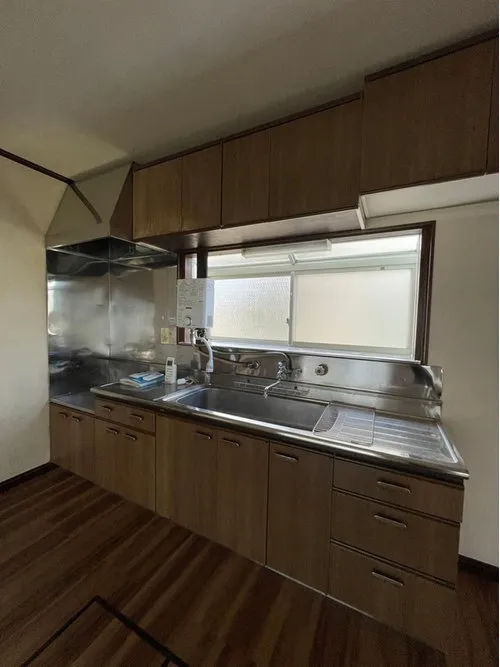
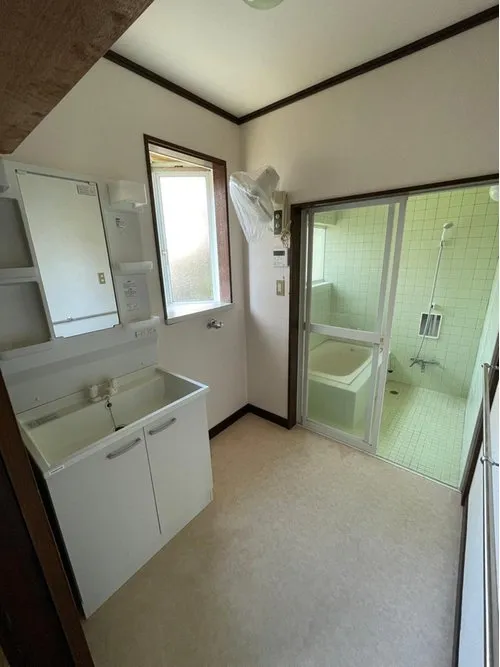
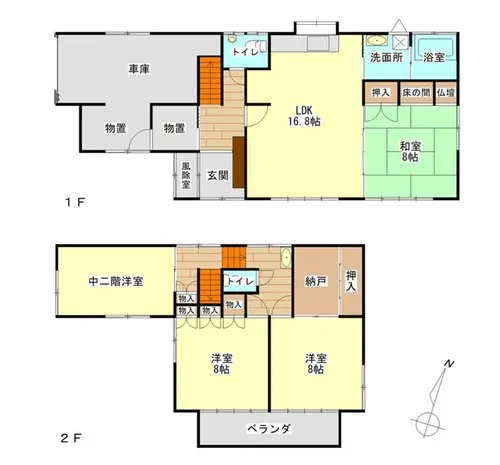
This property is a well-maintained, detached wooden house constructed in 1988, offering a practical and spacious 4LDK+S layout. The 'S' denotes a service room, providing extra utility space beyond the four bedrooms, living, dining, and kitchen areas. With a substantial total floor area of 147.07 square meters, this residence provides significant room for family living, allowing for distinct zones for relaxation, dining, and private accommodations, catering to diverse household needs. The generous land area of 247.93 square meters is a key feature, allowing for versatile outdoor usage, including ample parking space for multiple vehicles, potential for a private garden, or even future expansion possibilities. Strategically situated in the tranquil Hikari-ga-oka district of Sakata City, Yamagata Prefecture, this residence benefits from a calm and established residential environment. Its location further ensures convenient access to essential local amenities and main transportation routes, presenting itself as a stable and comfortable home.
YEAR BUILT
1988
Bedrooms
4
BUILDING MATERIAL
Wooden
BUILDING SIZE
147.1 sqm
LOT SIZE
247.9 sqm
LAND OWNERSHIP
Freehold
ZONING
Residential
FLOOR
2
PARKING SPACE
—
MINPAKU LIKELIHOOD
Unsure
RYOKAN LIKELIHOOD
Unlikely
Nearest station
Airport
Onsen
Supermarket
Conbini
Hospital / Clinic
Floorplan
Loading...
$67,000
Est. Total (incl. fees): $72,953
7 views
We help you buy with confidence
Buy, renovate, manage remotely
Local hands-on agents
Multilingual support
...
Est. Total (incl. fees): $72,953