
4LDK Property Maki City Hokkaido
Loading...
$93,666
Est. Total (incl. fees): $97,410
2 views
We help you buy with confidence
Buy, renovate, manage remotely
Local hands-on agents
Multilingual support
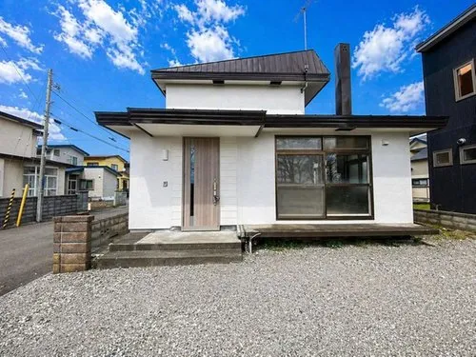
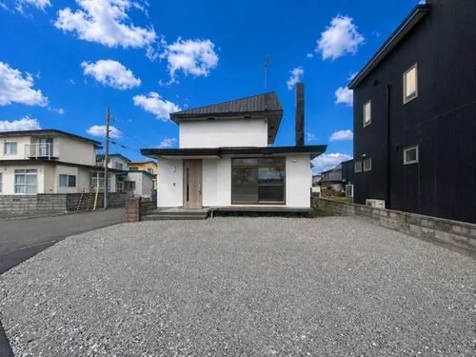
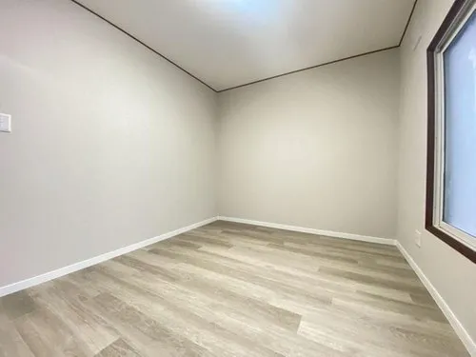
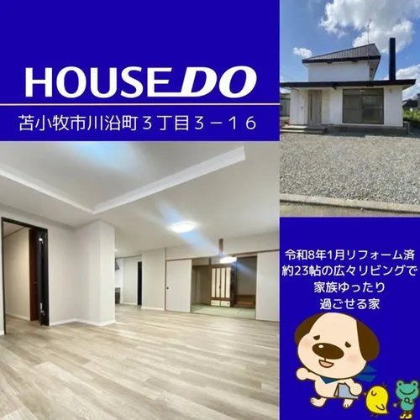
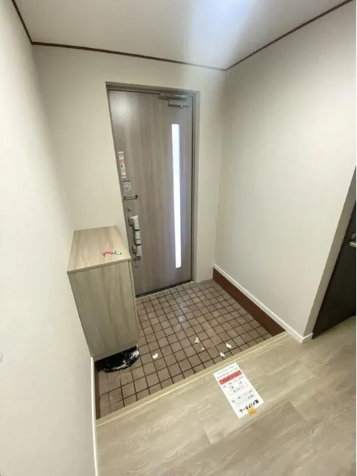
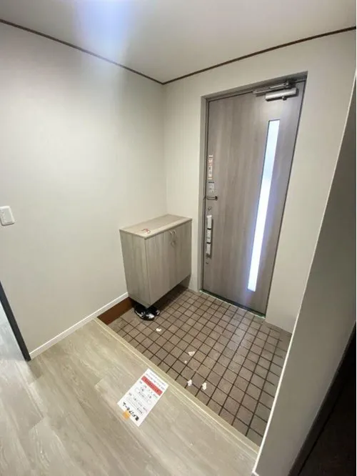
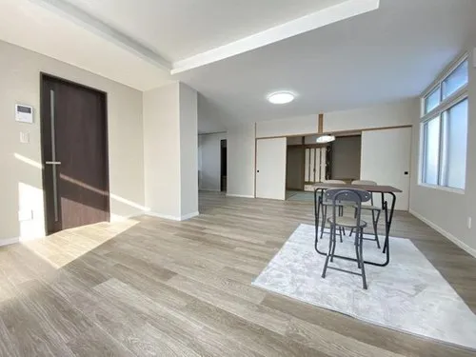
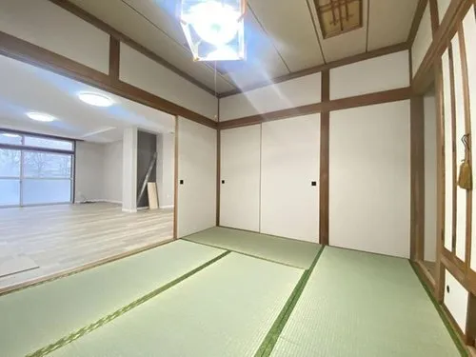
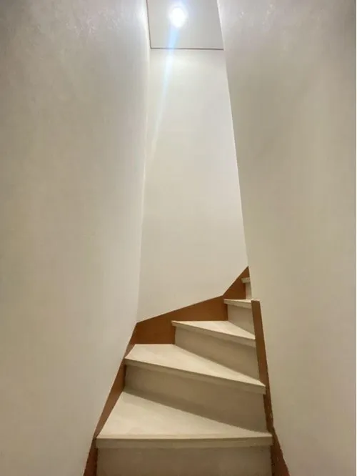
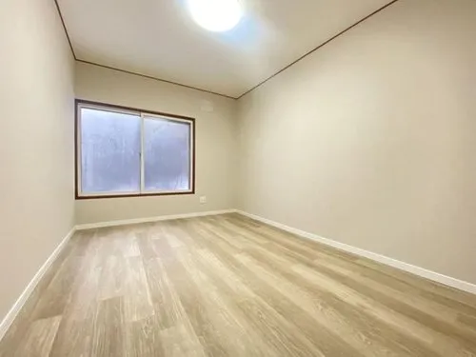
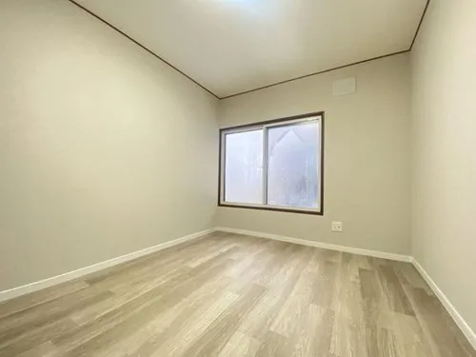
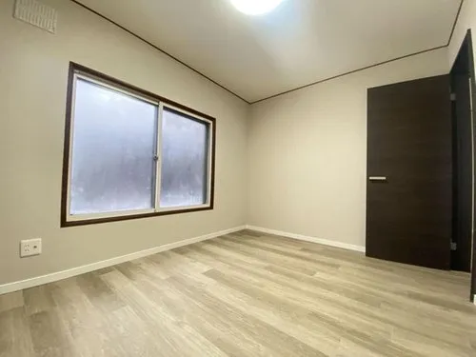
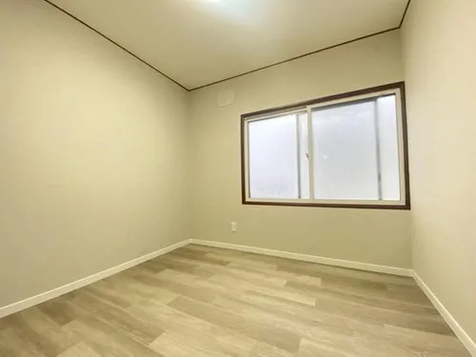
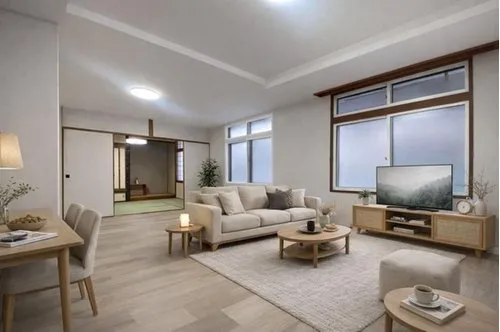
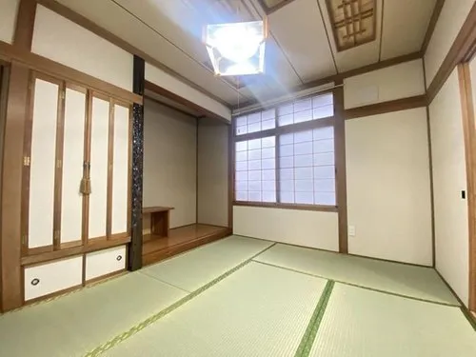
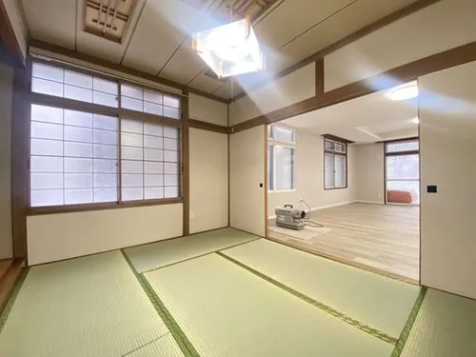
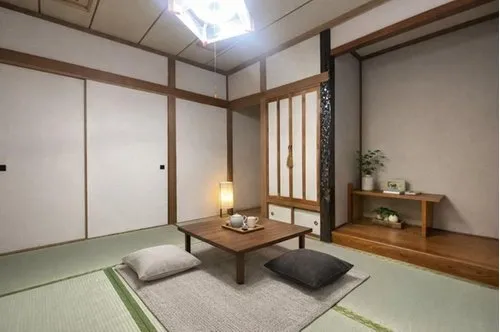
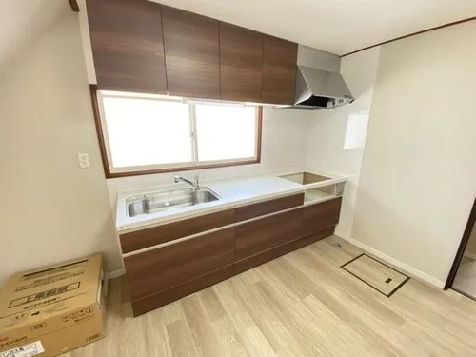
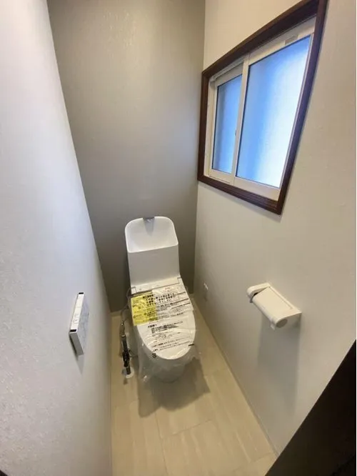
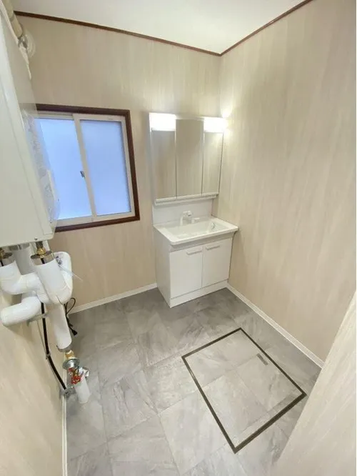
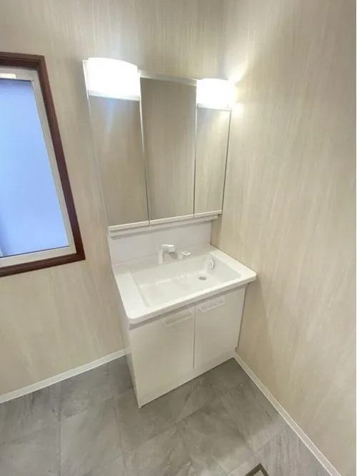
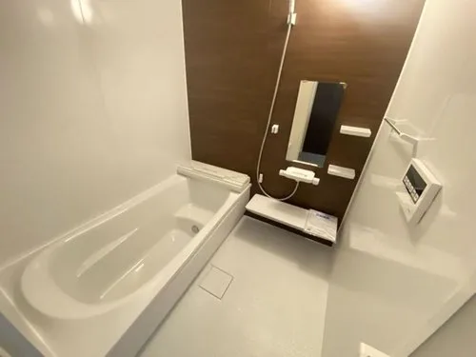
This property presents a functional 4LDK wooden detached house situated in Maki City, Abuta-gun, Hokkaido. Built in 1984, the residence encompasses a generous total floor area of 105.30 square meters, set on a substantial 198.35 square meter land lot. The well-appointed 4LDK layout is designed to accommodate diverse family structures and living preferences, offering distinct private and communal areas. Its location provides practical advantages, including convenient access to key local transportation routes and essential daily amenities within the region. Significant and extensive renovations are scheduled for completion by January 2026, ensuring the property's modernization and enhanced comfort. These updates include the complete replacement of all water-related facilities, specifically the kitchen, bathroom, and toilet systems, enhancing functionality and aesthetics for daily use. Furthermore, a comprehensive interior refurbishment will cover walls, flooring, and all room fixtures, contributing to a refreshed indoor environment. Exterior improvements, such as updates to the roof and outer walls, are also planned to maintain the building's structural integrity and appearance, providing a refreshed and comfortable living environment for future residents.
YEAR BUILT
1984
Bedrooms
4
BUILDING MATERIAL
Wooden
BUILDING SIZE
105.3 sqm
LOT SIZE
198.4 sqm
LAND OWNERSHIP
Freehold
ZONING
Residential
FLOOR
2
PARKING SPACE
—
MINPAKU LIKELIHOOD
Unlikely
RYOKAN LIKELIHOOD
Unlikely
Nearest station
Airport
Onsen
Supermarket
Conbini
Hospital / Clinic
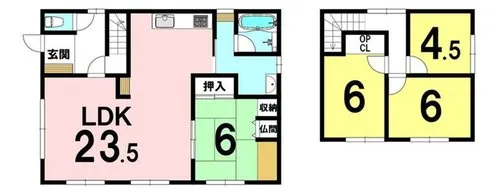
Floorplan
Loading...
$93,666
Est. Total (incl. fees): $97,410
2 views
We help you buy with confidence
Buy, renovate, manage remotely
Local hands-on agents
Multilingual support
...
Est. Total (incl. fees): $97,410