
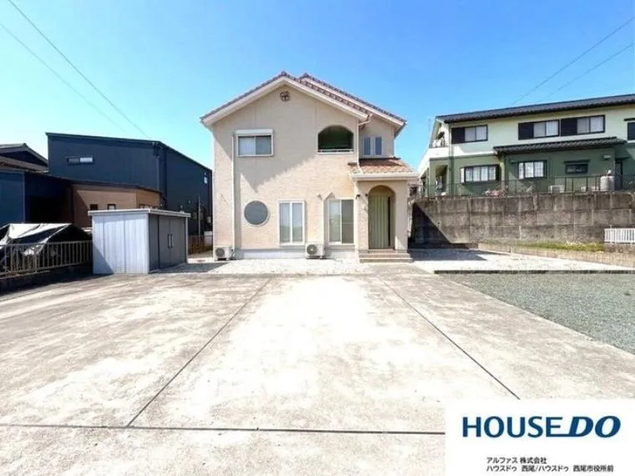
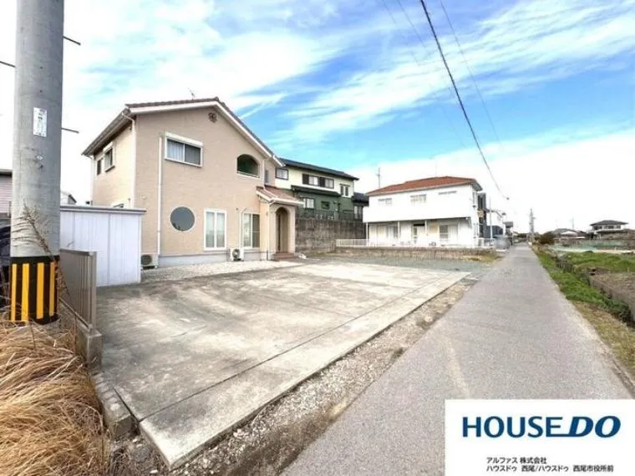
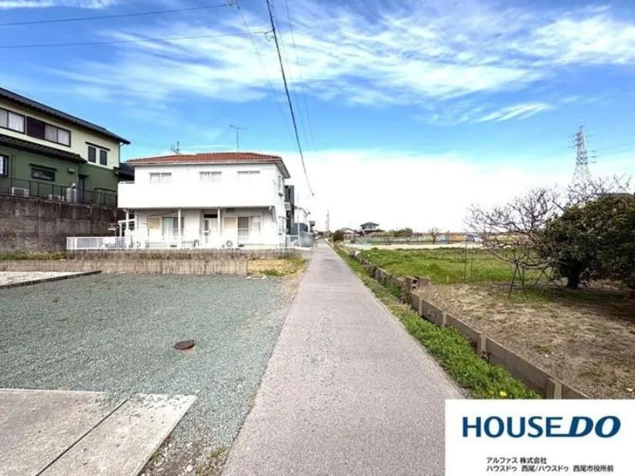
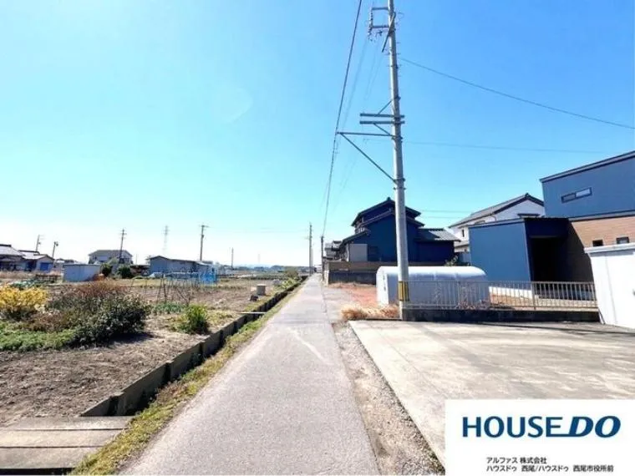
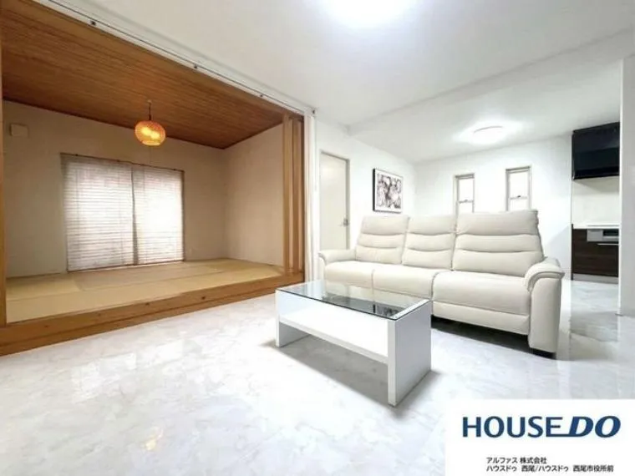
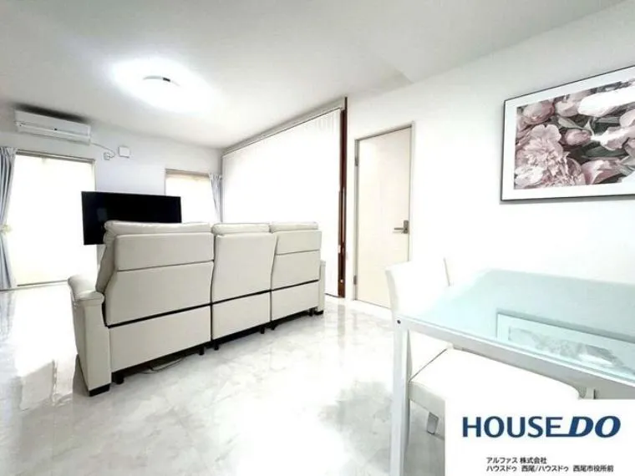
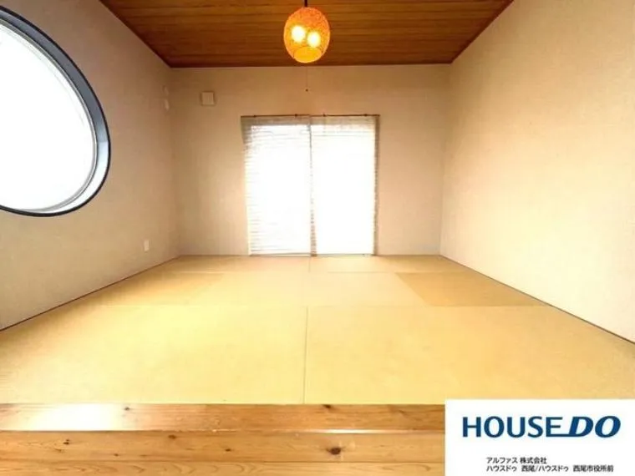
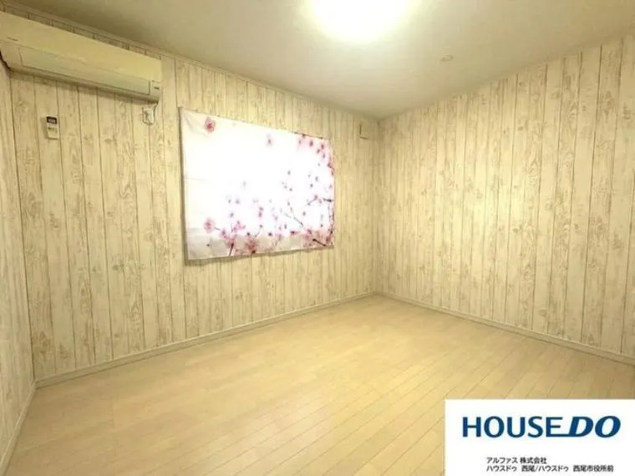
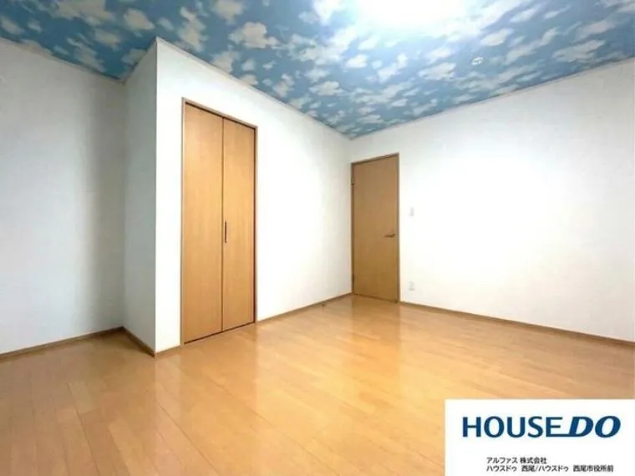
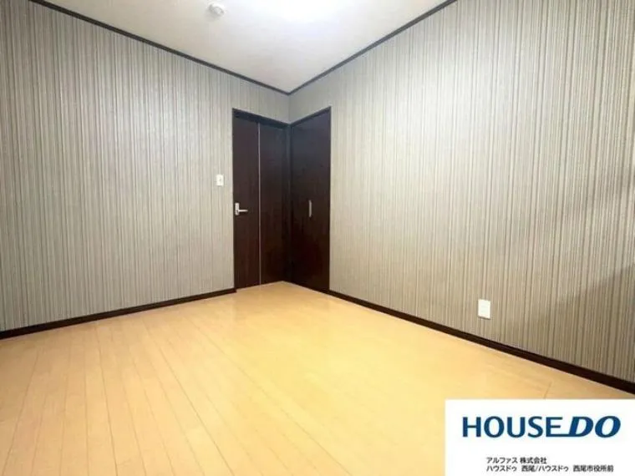
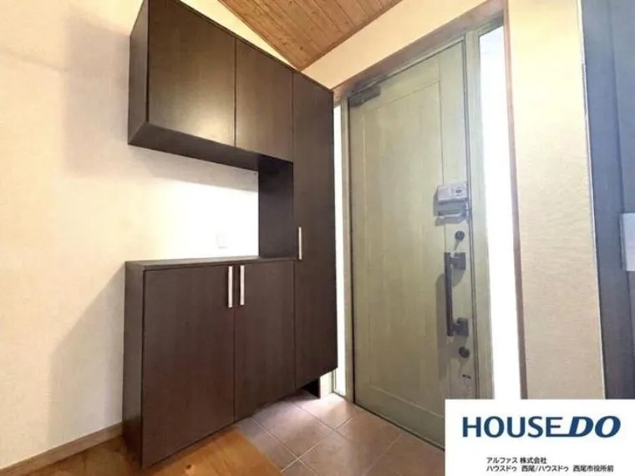
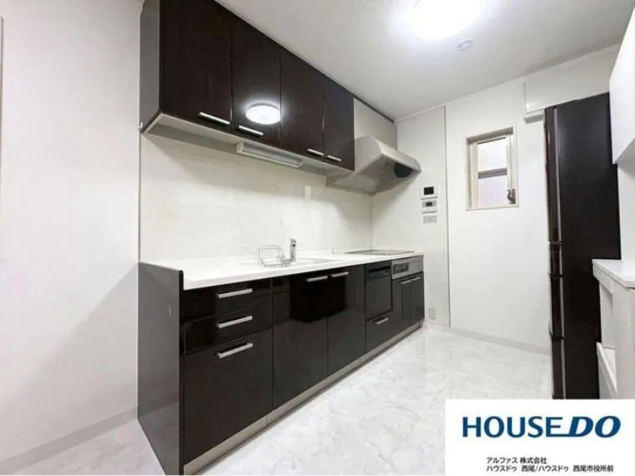


4SLDK Property Nishio City Aichi Prefecture
Loading...
Est. Total (incl. fees): $197,273
15 views
We help you buy with confidence
Buy, renovate, manage remotely
Local hands-on agents
Multilingual support
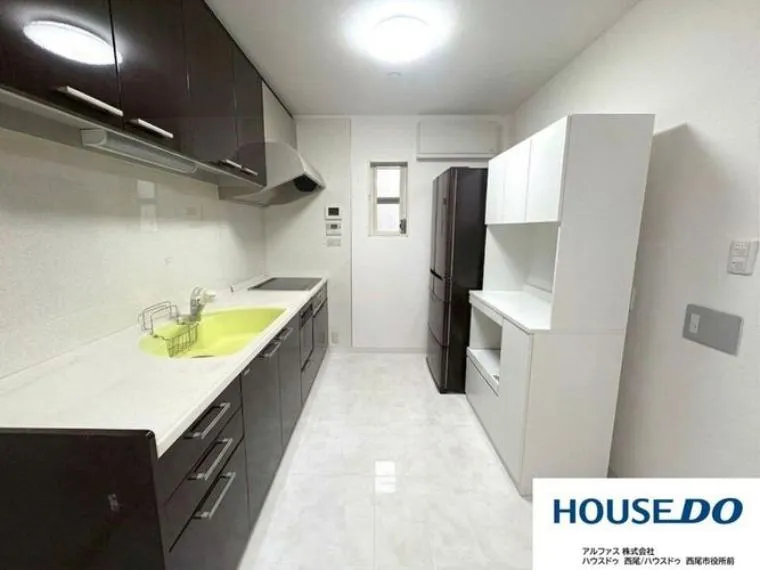
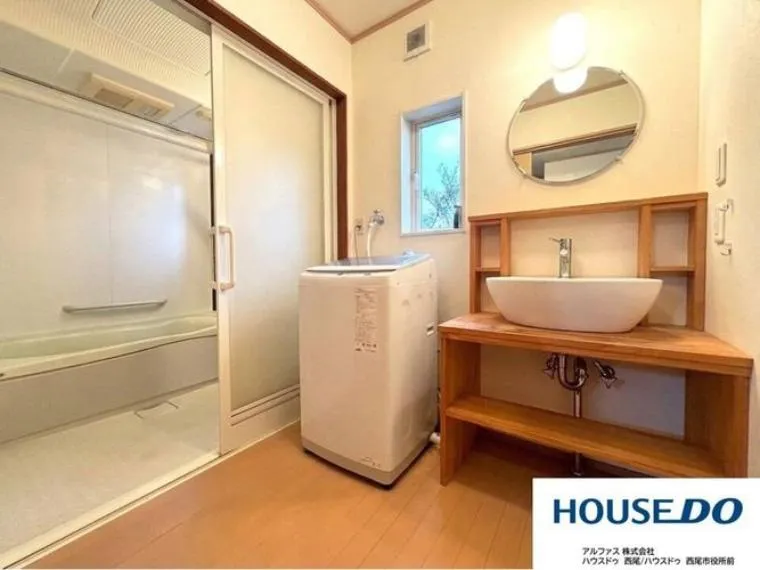
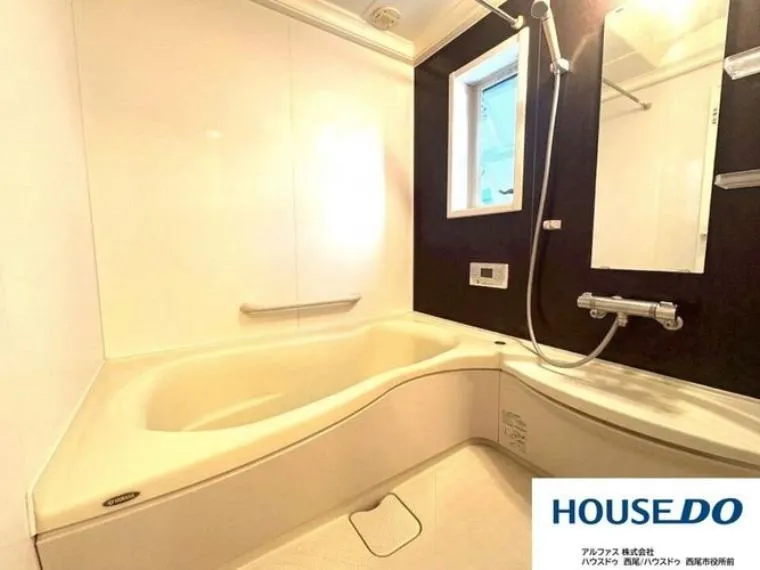
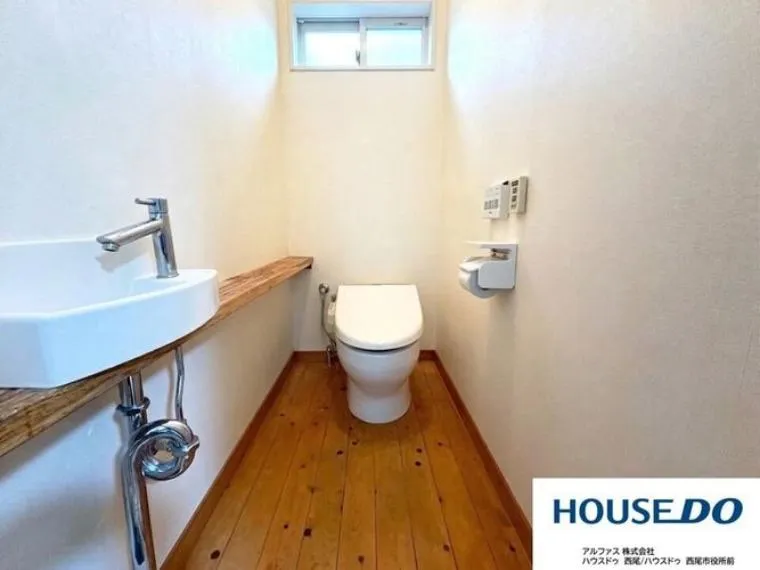
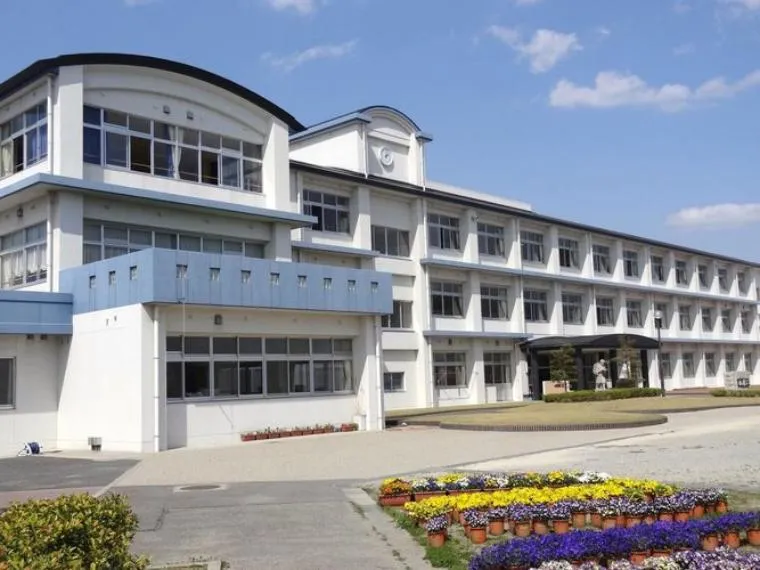
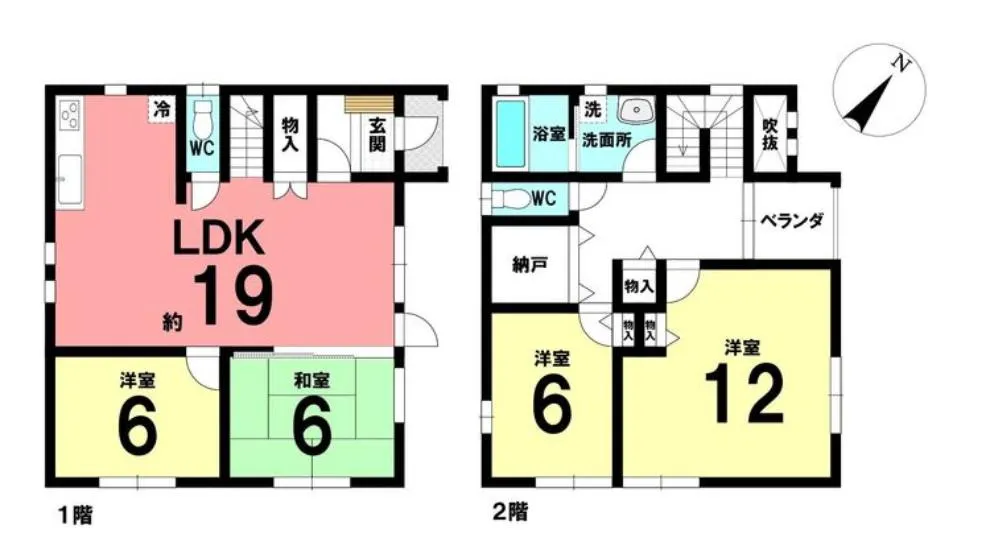
This 4SLDK wooden house, constructed in 2008, is situated in Nishio City, Aichi Prefecture. It features a generous land area of 373.00 sqm and a building footprint of 112.61 sqm, providing ample space for comfortable living. The property benefits from a 20-minute walk to Nishio Station on the Meitetsu Nishio Line, ensuring convenient daily commutes. An elementary school is located within 1km, highlighting its suitability for families. The interior of the residence is designed with practicality and comfort in mind, offering a high ceiling for an open feel, a dedicated service room for additional storage, and a spacious living and dining area exceeding 15 tatami mats, ideal for family gatherings. The presence of an internal staircase optimizes floor plan efficiency. Modern amenities include a bathroom dryer, an all-electric system, two separate toilets, and parking space for two or more vehicles, ensuring a well-equipped and functional home.
YEAR BUILT
2008
Bedrooms
4
BUILDING MATERIAL
Wooden
BUILDING SIZE
112.6 sqm
LOT SIZE
373 sqm
LAND OWNERSHIP
Freehold
ZONING
Industrial
FLOOR
2
PARKING SPACE
—
MINPAKU LIKELIHOOD
Unsure
RYOKAN LIKELIHOOD
Unlikely
Nearest station
Airport
Onsen
Supermarket
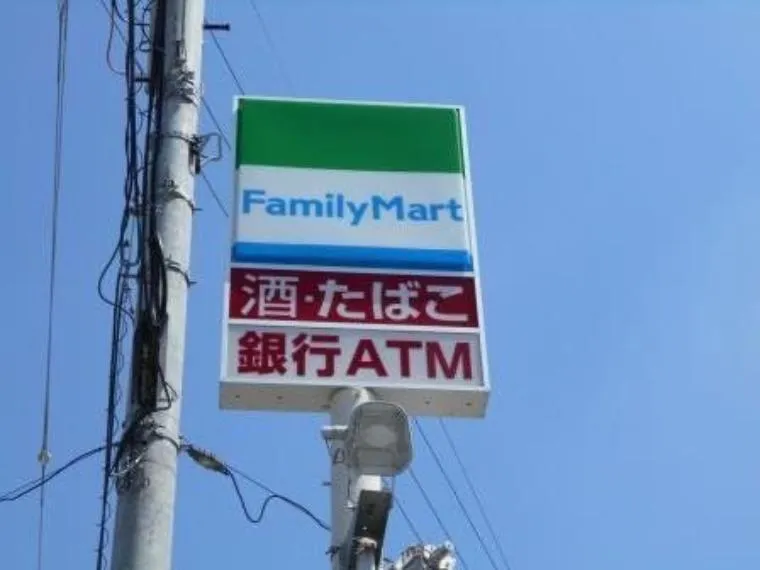
Conbini
Hospital / Clinic
Floorplan
Loading...
Est. Total (incl. fees): $197,273
15 views
We help you buy with confidence
Buy, renovate, manage remotely
Local hands-on agents
Multilingual support
...
Est. Total (incl. fees): $197,273