
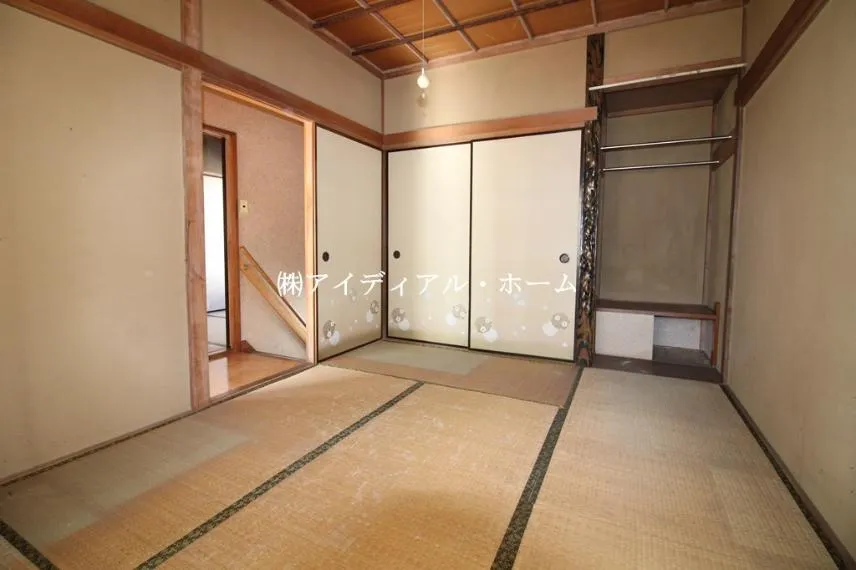
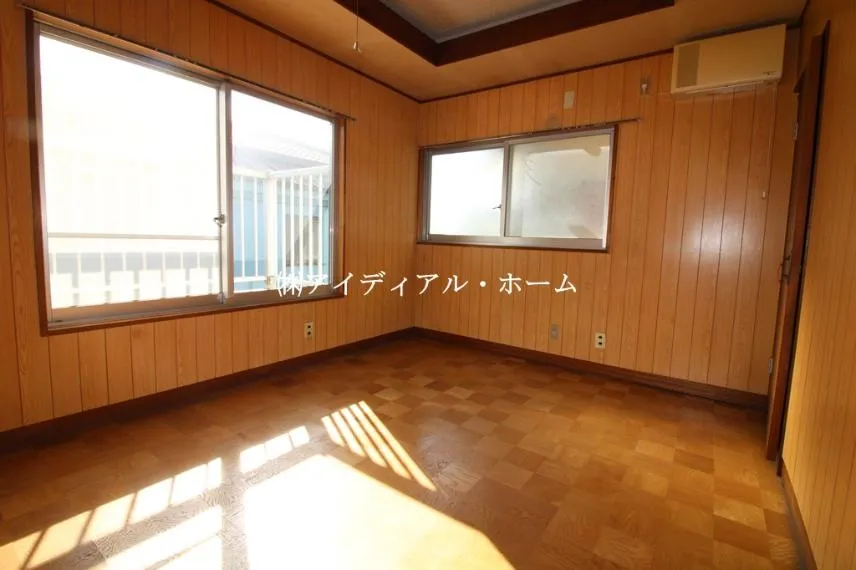
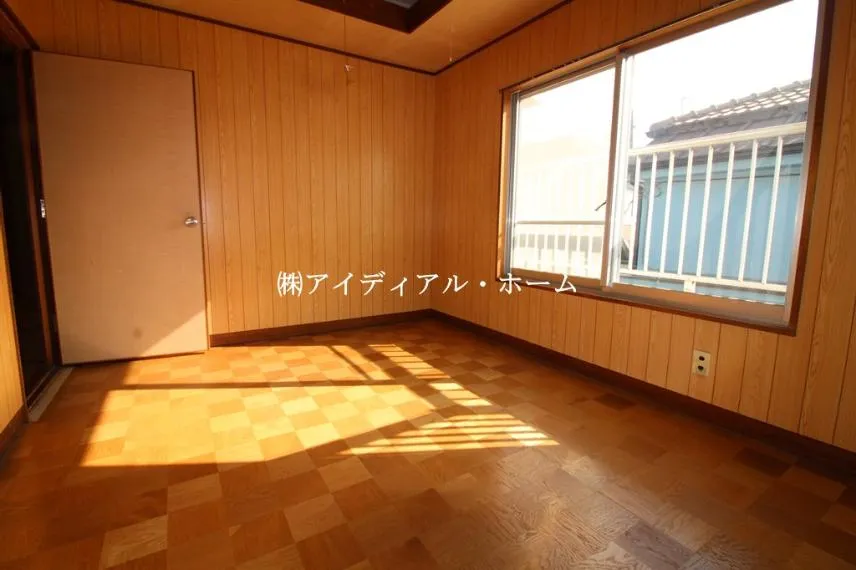
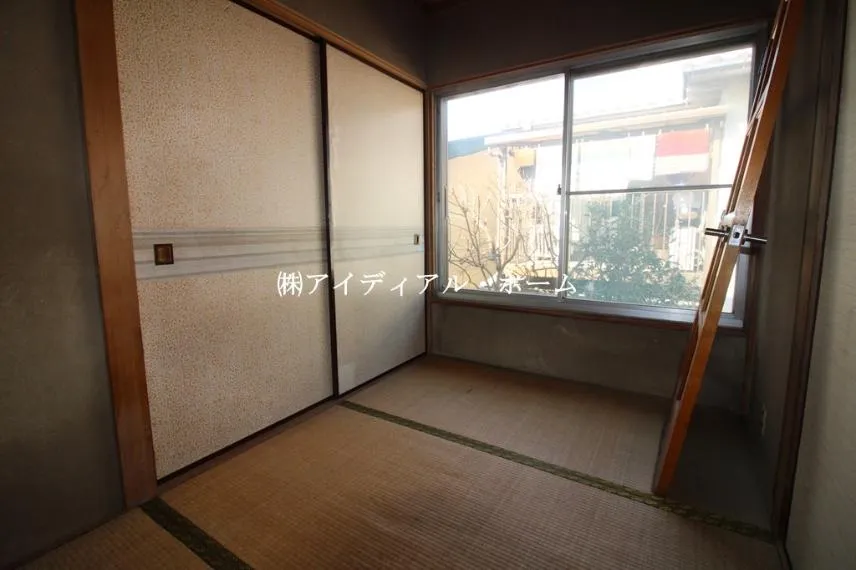
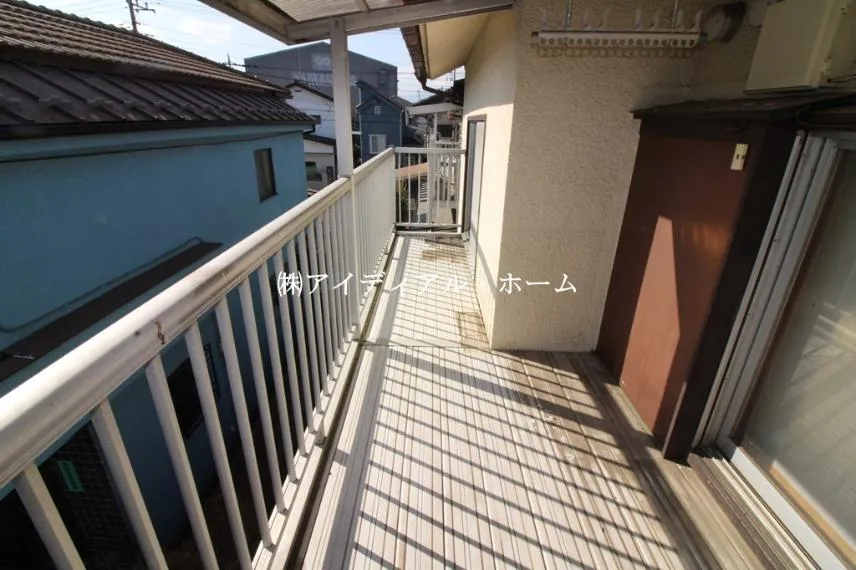
4DK Hamura City Tokyo
Loading...
$85,760
Est. Total (incl. fees): $74,398
28 views
We help you buy with confidence
Buy, renovate, manage remotely
Local hands-on agents
Multilingual support
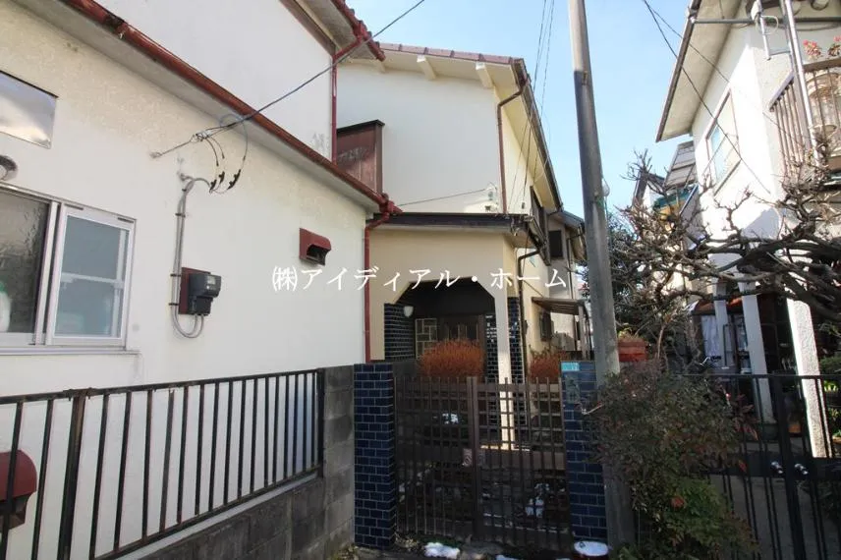
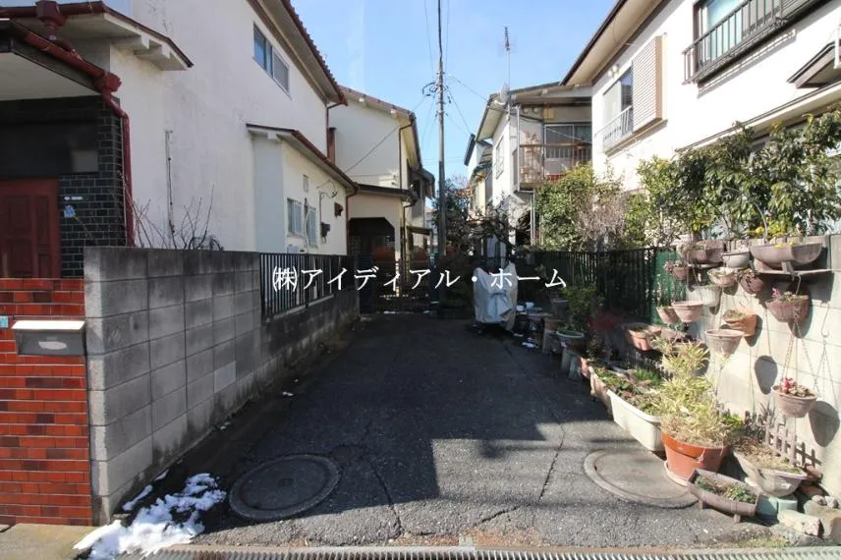
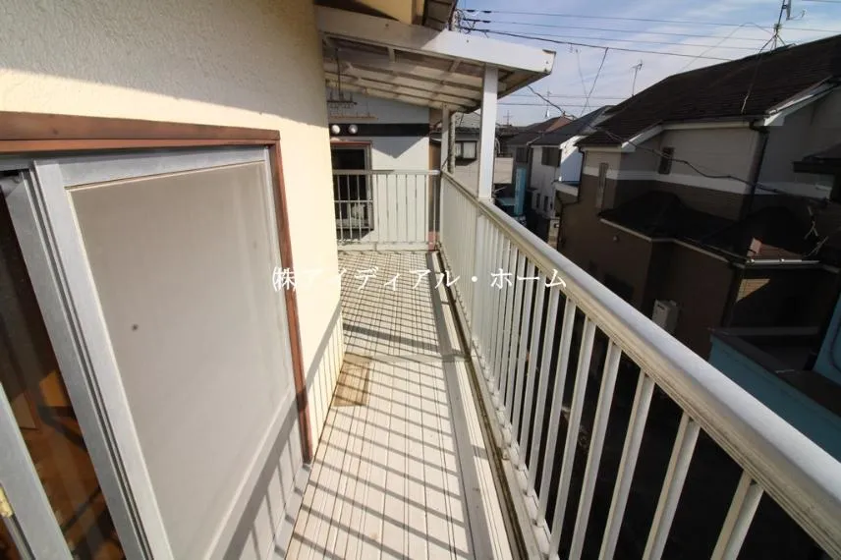
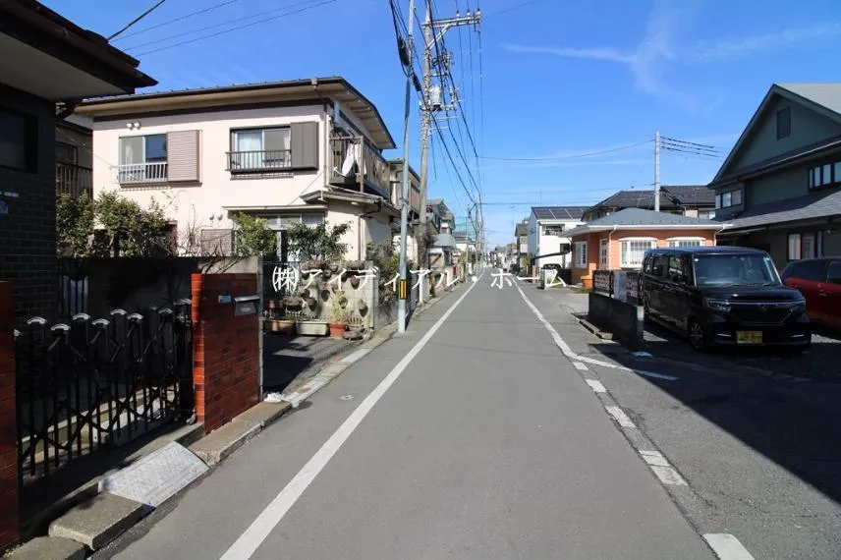
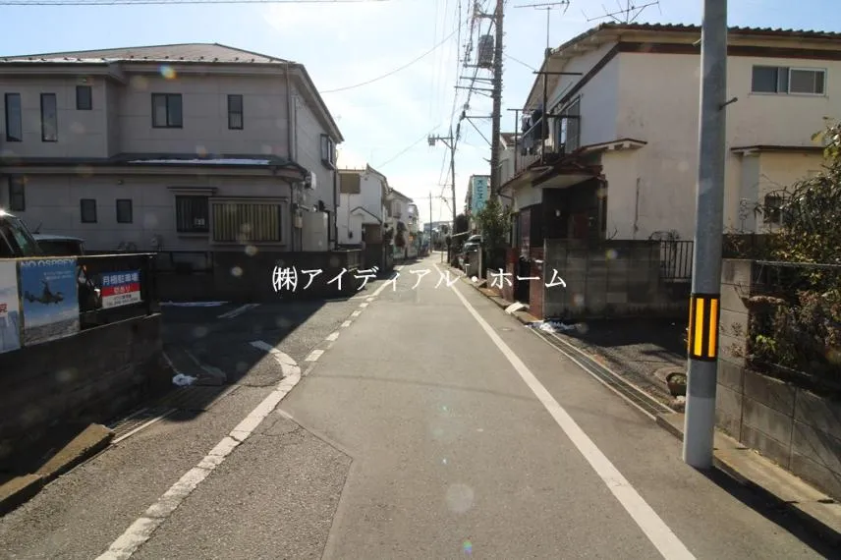
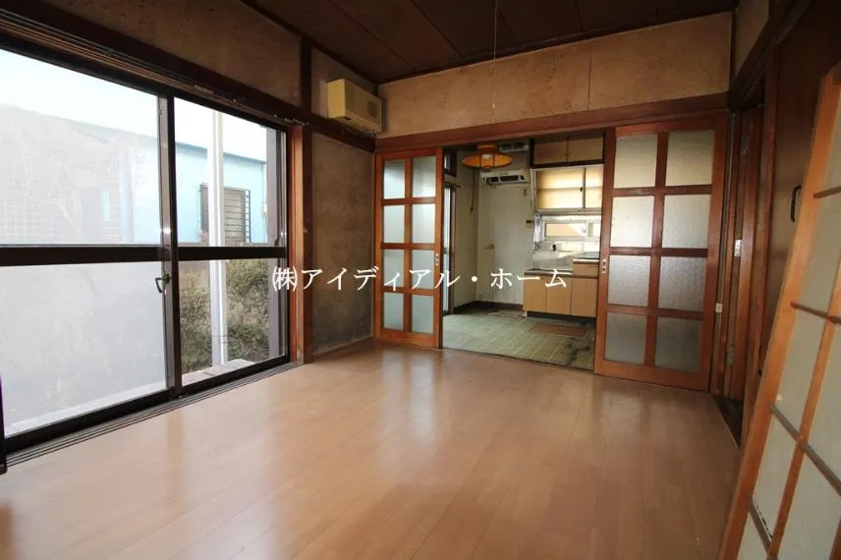
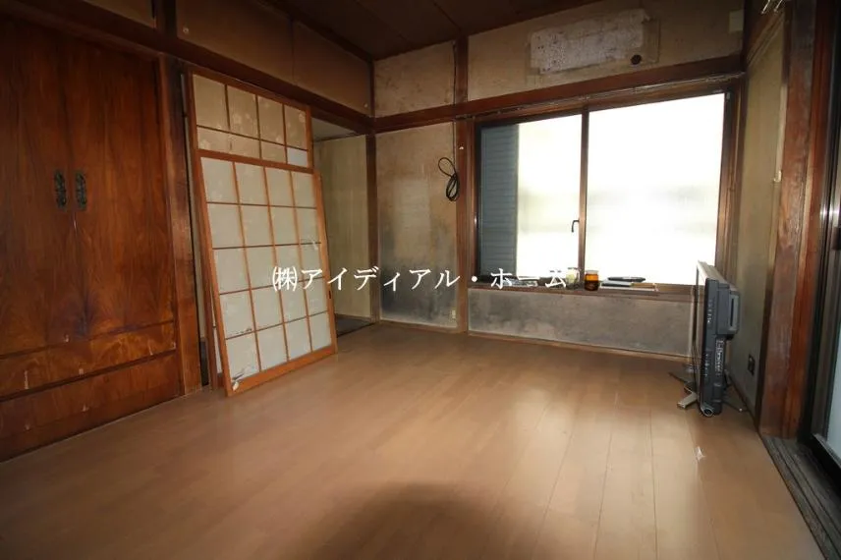
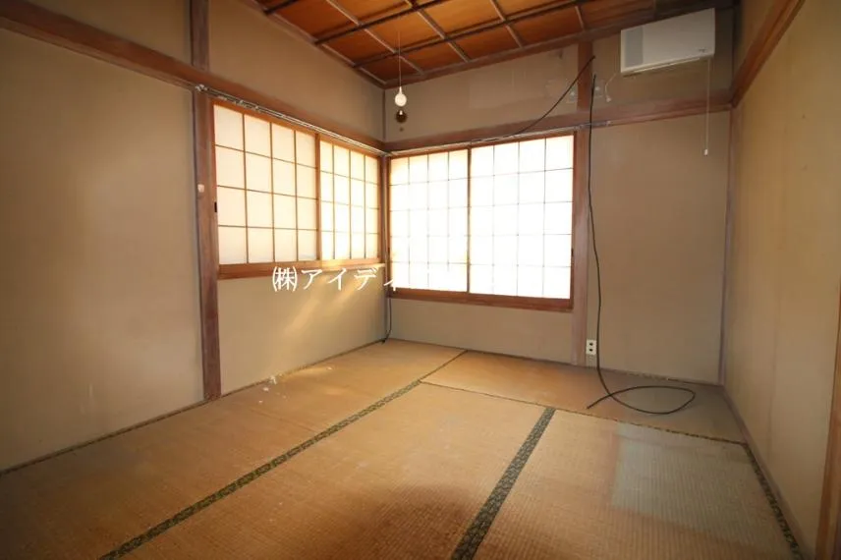
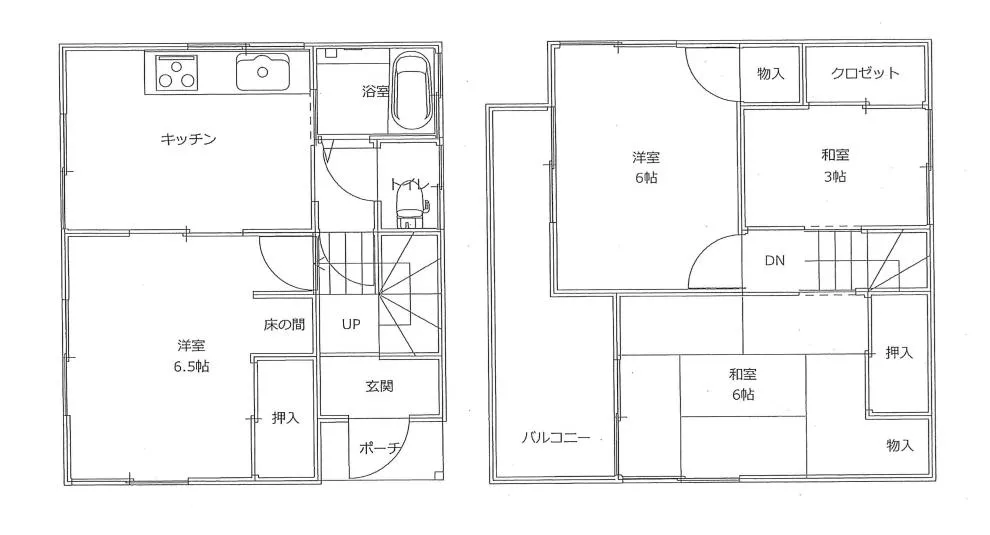
This 4DK detached house, constructed in 1975, is situated in Futaba-cho 2-chome, Hamura City, Tokyo. The property features a building footprint of 65.41 square meters and is set on a land plot of 98.39 square meters, providing ample space for comfortable living. With four bedrooms and one bathroom, the well-designed layout offers practical and versatile living arrangements, ideal for families seeking a functional and private residence. The traditional Japanese DK (Dining Kitchen) layout enhances the communal living experience. A significant advantage of this property is its exceptional accessibility, with Ushihama Station on the Ome Line located just a one-minute walk away. This highly convenient proximity to the station facilitates effortless daily commutes and access to broader Tokyo. The surrounding area is predominantly flat, ensuring ease of movement and contributing to a highly convenient lifestyle. This location offers quick connections to key urban centers, balancing quiet residential living with excellent connectivity.
YEAR BUILT
1975
Bedrooms
4
BUILDING MATERIAL
-
BUILDING SIZE
65.4 sqm
LOT SIZE
98.4 sqm
LAND OWNERSHIP
Freehold
ZONING
Residential
FLOOR
2
PARKING SPACE
—
MINPAKU LIKELIHOOD
Unlikely
RYOKAN LIKELIHOOD
Unlikely
Nearest station
Airport
Onsen
Supermarket
Conbini
Hospital / Clinic
Floorplan
Loading...
$85,760
Est. Total (incl. fees): $74,398
28 views
We help you buy with confidence
Buy, renovate, manage remotely
Local hands-on agents
Multilingual support
...
Est. Total (incl. fees): $74,398