
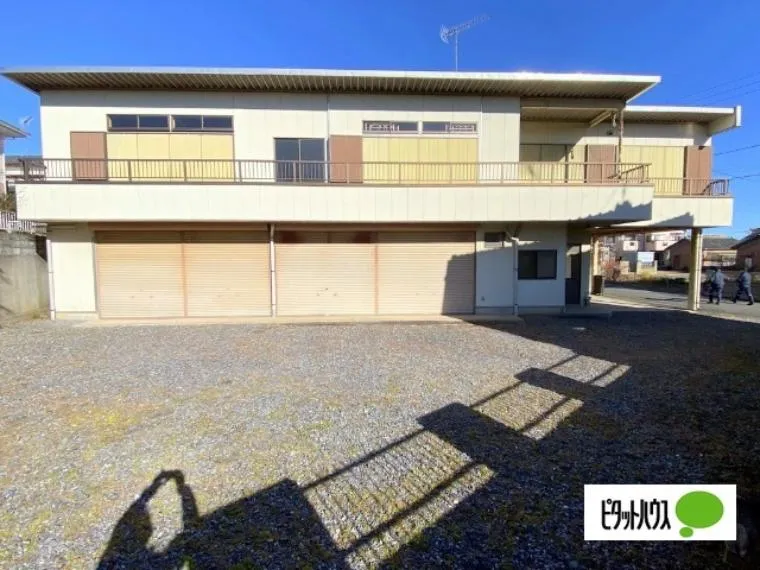
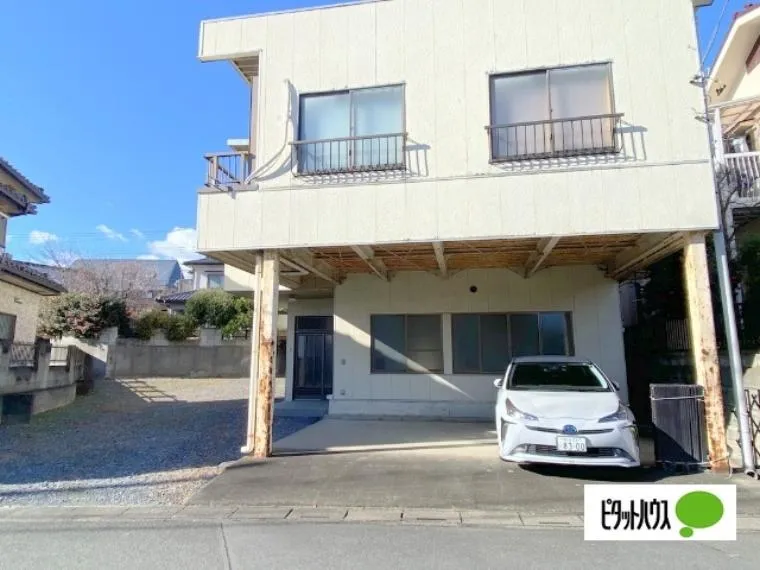
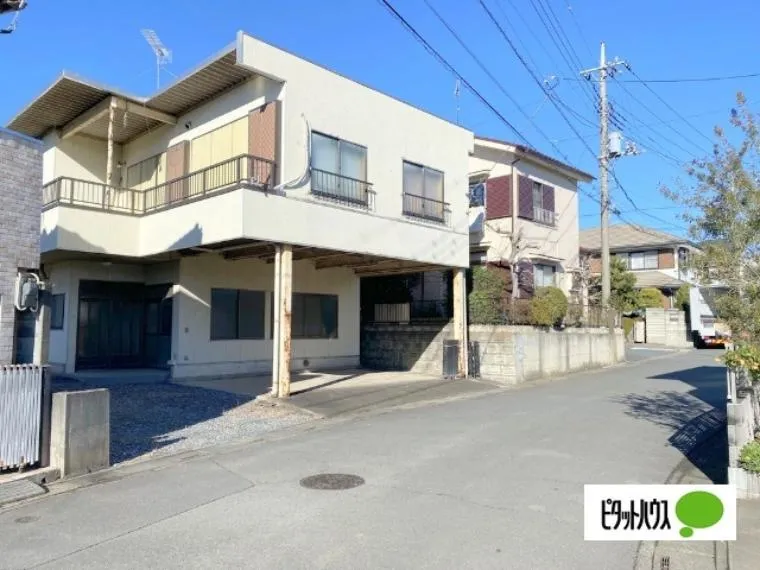






4LDK Higashimatsuyama City Saitama Prefecture Property
Loading...
Est. Total (incl. fees): $291,210
16 views
We help you buy with confidence
Buy, renovate, manage remotely
Local hands-on agents
Multilingual support
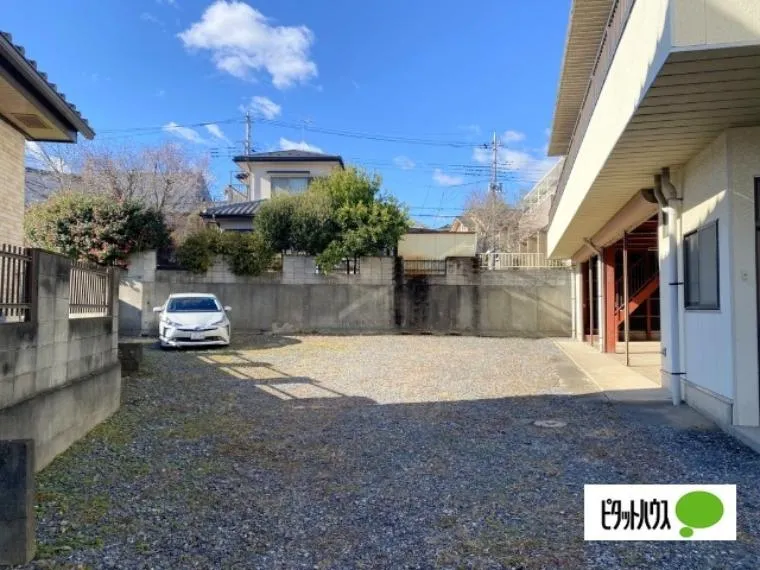
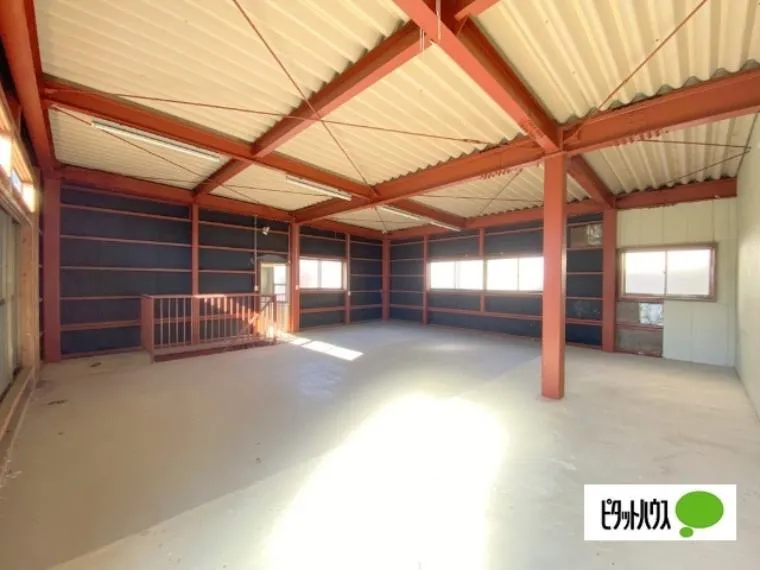
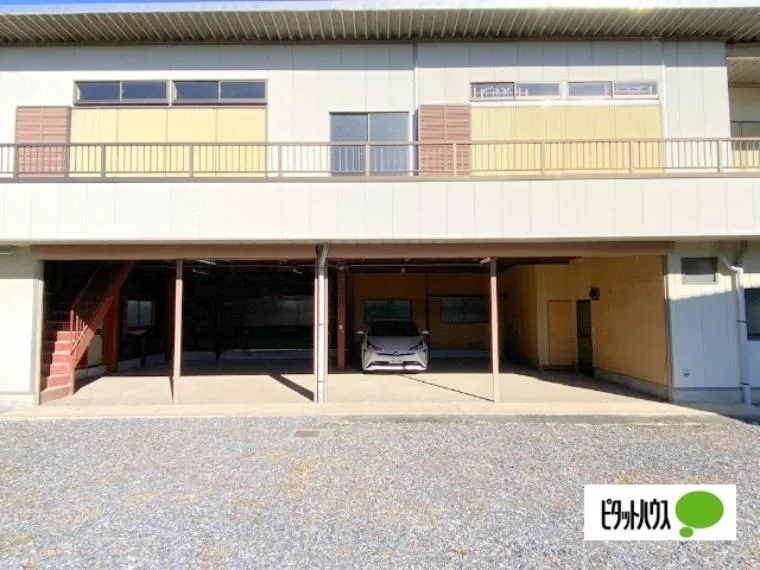
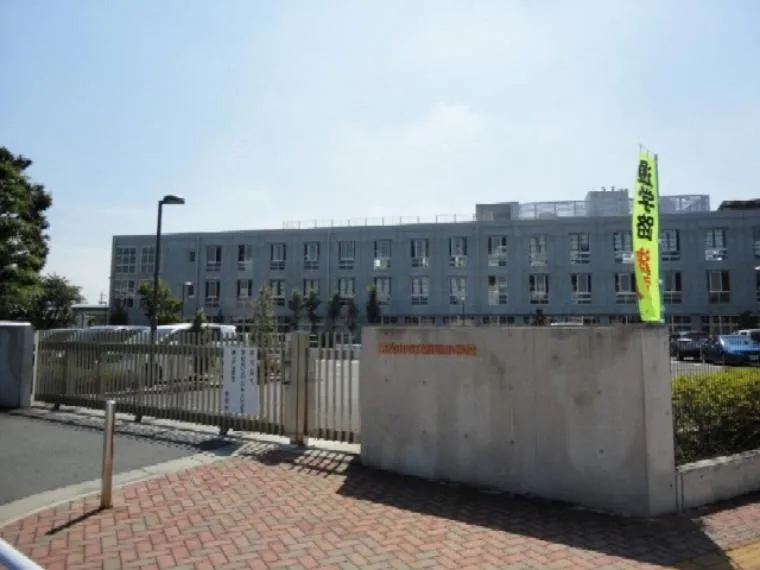
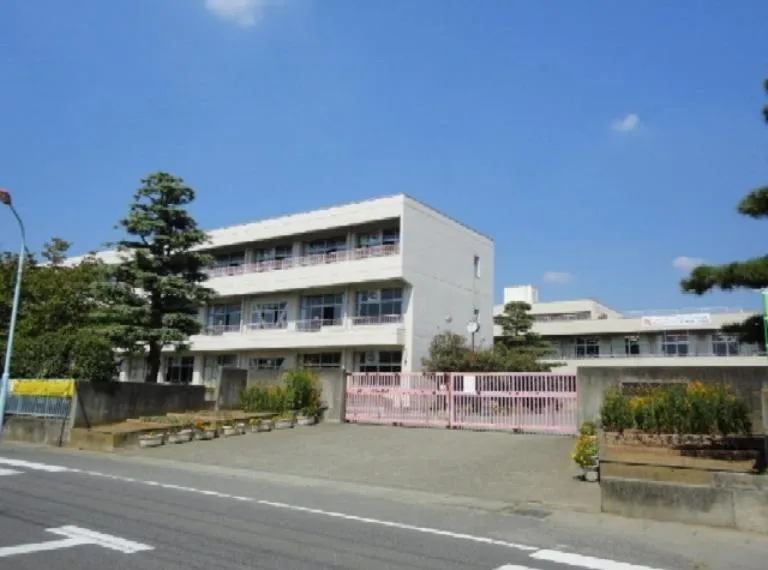
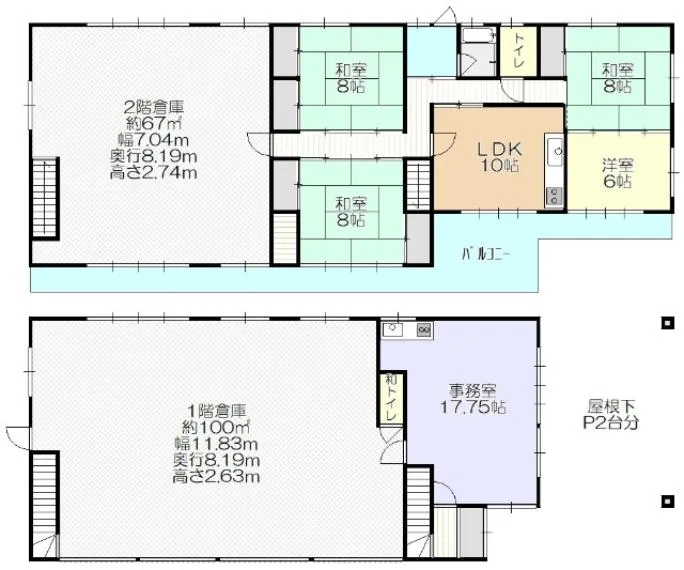
This property boasts an excellent location, strategically positioned just a 1-minute walk from Higashimatsuyama Station on the Tobu Tojo Line. This provides exceptional convenience for daily commutes to urban centers and easy access for school-aged children, making it ideal for families seeking connectivity. The plot benefits significantly from a wide front road, measuring over 6 meters, which facilitates smooth and effortless vehicle entry and exit, an important feature for modern living in a suburban setting. The interior is thoughtfully designed with a highly practical 4LDK layout, offering ample and flexible living space suitable for diverse family needs. It is complemented by the inclusion of two distinct restrooms, providing added convenience and enhanced practicality, especially beneficial for larger households or when entertaining guests. Ample parking space is secured for over two vehicles directly on the premises, further enhanced by a robust built-in garage, ensuring secure and protected storage for valuable automobiles regardless of weather conditions. Furthermore, its prime proximity, being situated comfortably within 1km of a local elementary school, makes this a highly desirable residence, establishing a supportive, safe, and accessible living environment perfect for families with children.
YEAR BUILT
1987
Bedrooms
4
BUILDING MATERIAL
Steel frame
BUILDING SIZE
302.3 sqm
LOT SIZE
437 sqm
LAND OWNERSHIP
Freehold
ZONING
Residential
FLOOR
2
PARKING SPACE
—
MINPAKU LIKELIHOOD
Unsure
RYOKAN LIKELIHOOD
Unsure
Nearest station
Airport
Onsen
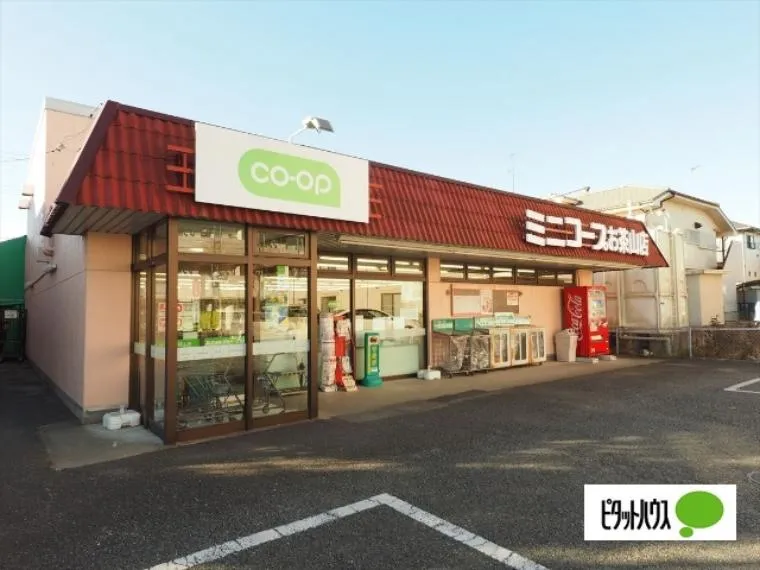
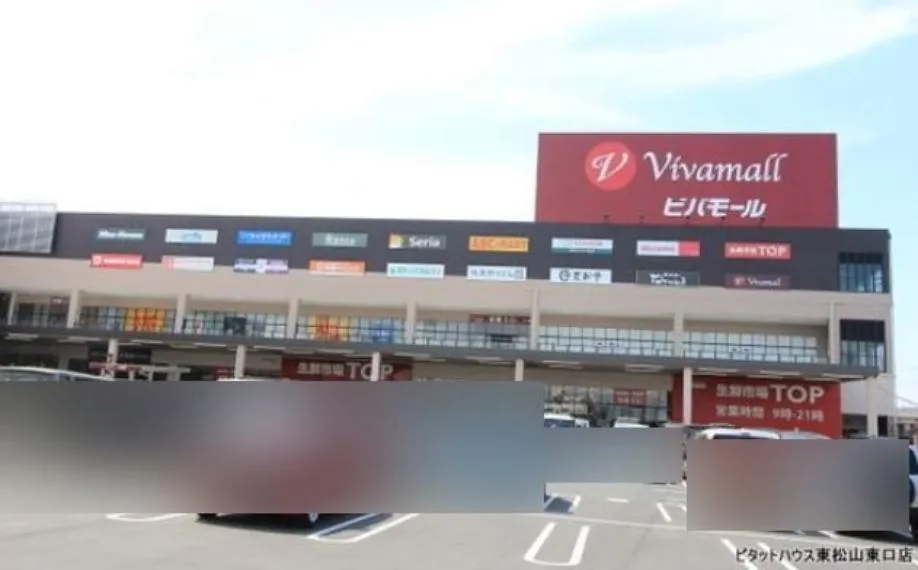
Supermarket
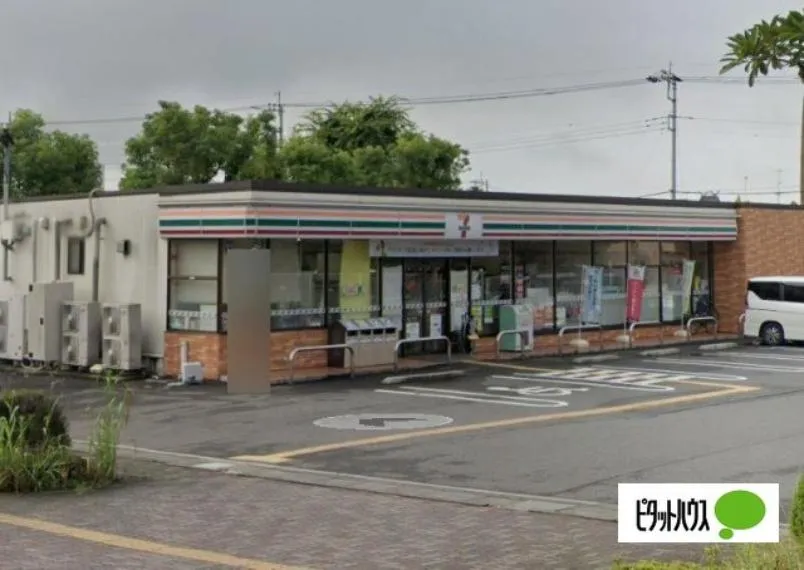
Conbini
Hospital / Clinic
Floorplan
Loading...
Est. Total (incl. fees): $291,210
16 views
We help you buy with confidence
Buy, renovate, manage remotely
Local hands-on agents
Multilingual support
...
Est. Total (incl. fees): $291,210