
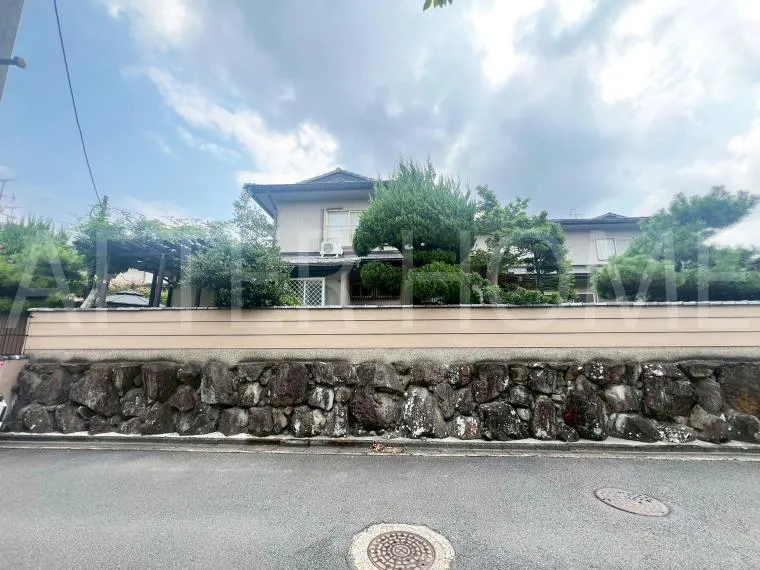
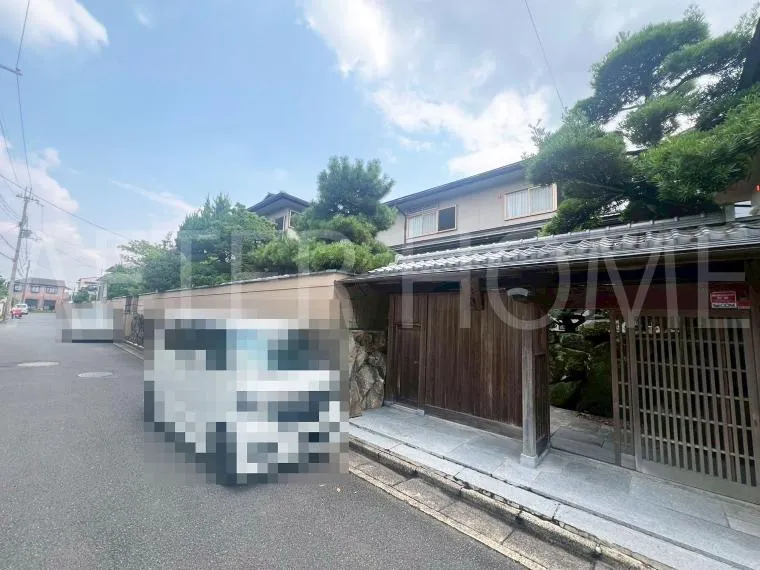
8LDK Property Kyotanabe City Kyoto Prefecture
Loading...
Est. Total (incl. fees): $573,156
19 views
We help you buy with confidence
Buy, renovate, manage remotely
Local hands-on agents
Multilingual support
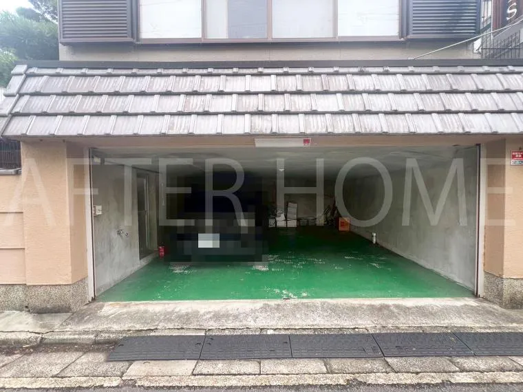
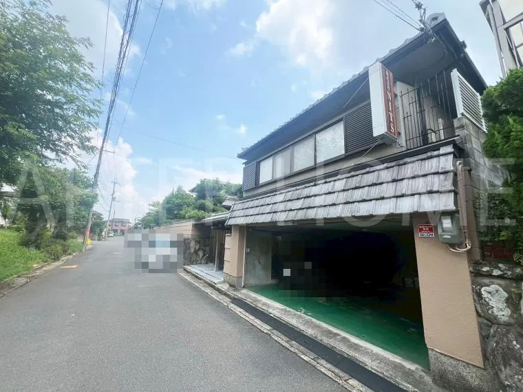
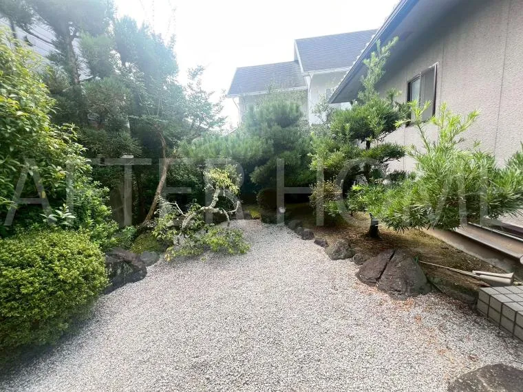
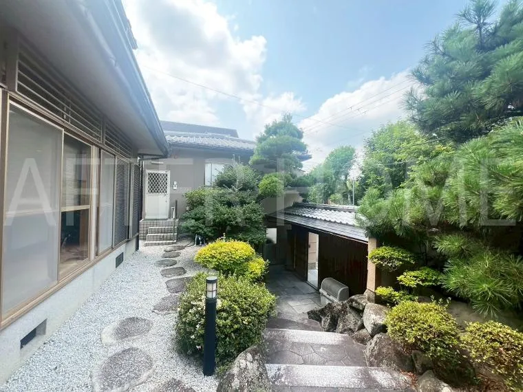
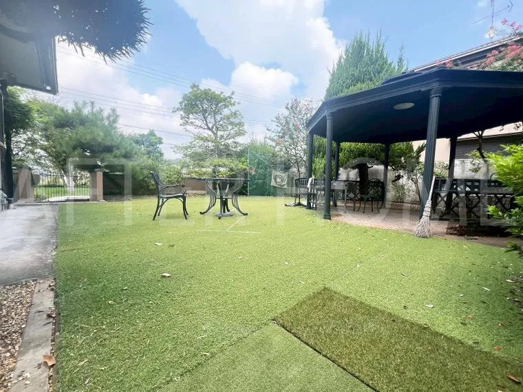
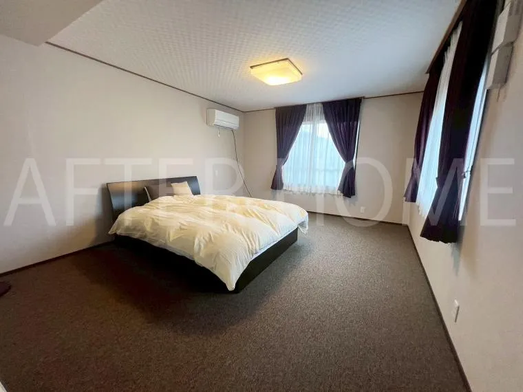
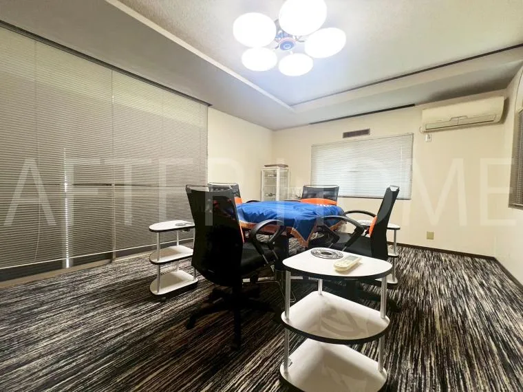
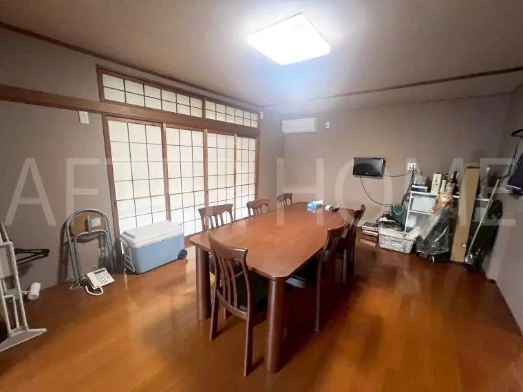
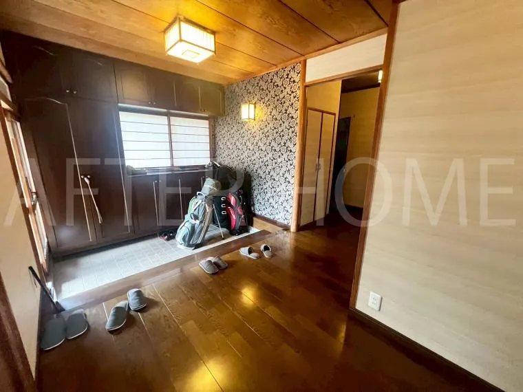
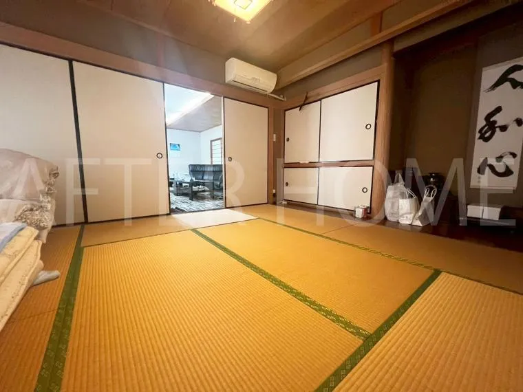
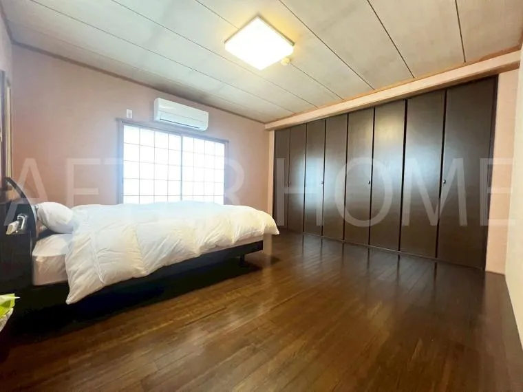
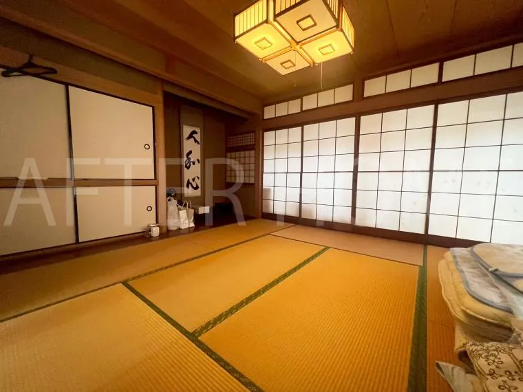
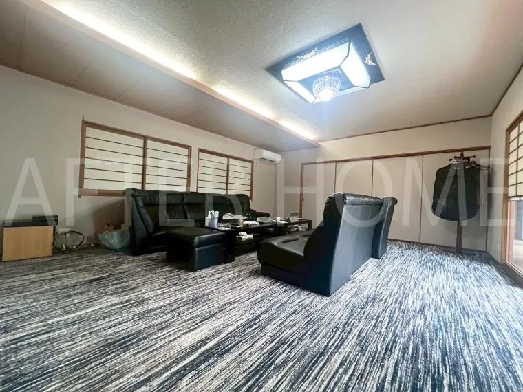
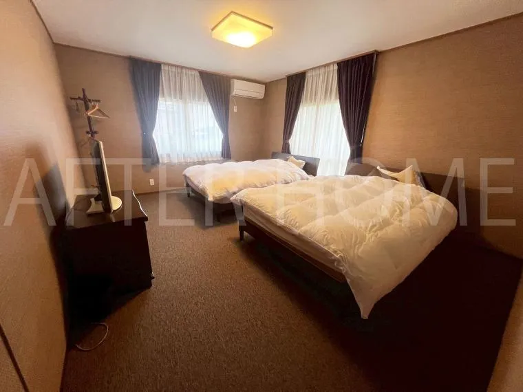
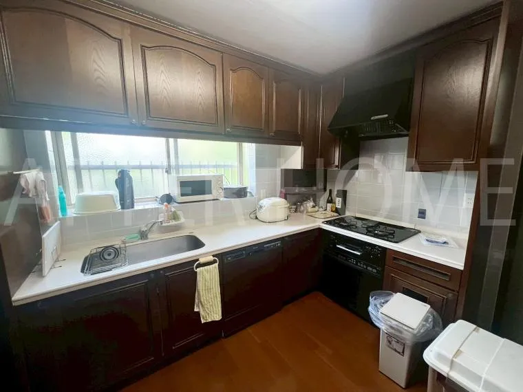
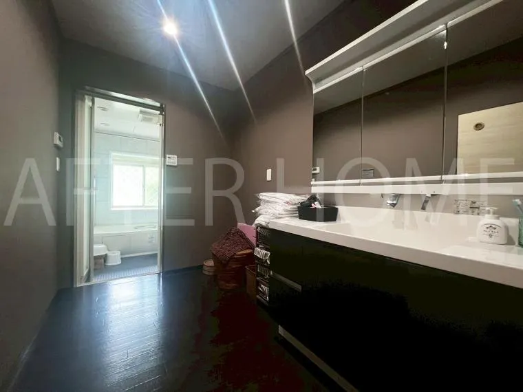
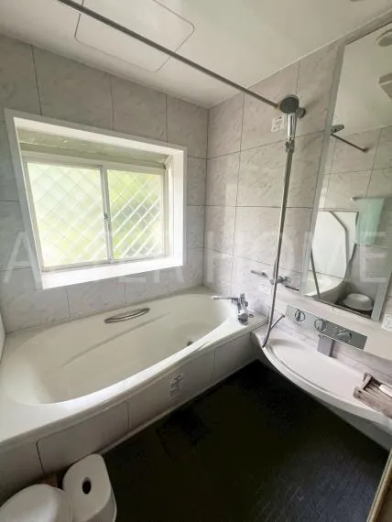
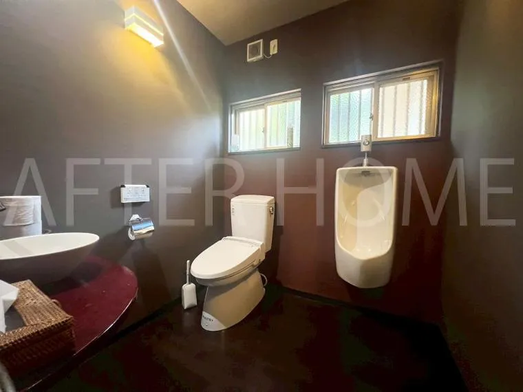
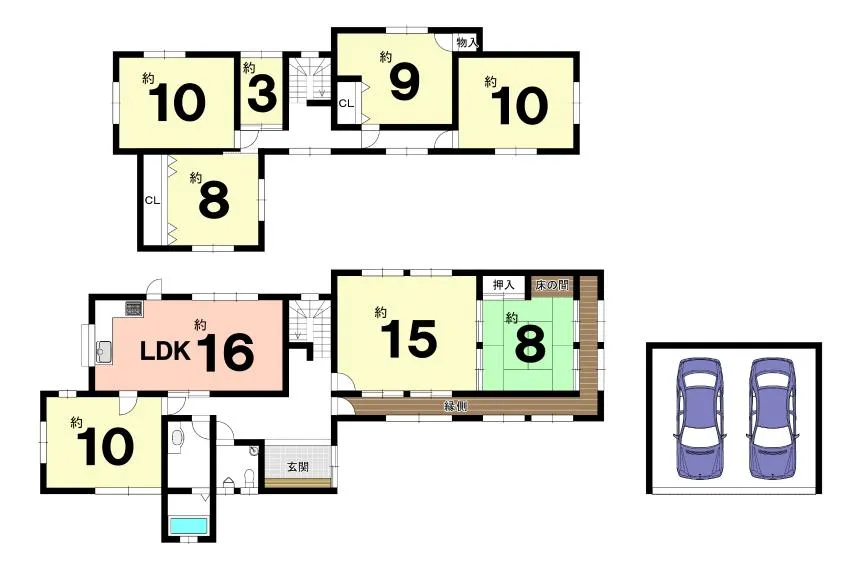
This substantial 8LDK detached property, located in Kyotanabe City, Kyoto Prefecture, offers a comprehensive living environment suitable for a large family or multi-generational household. Featuring eight dedicated bedrooms and a functional bathroom, the layout prioritizes private and communal spaces. Its proximity to public transportation is a notable advantage, with the Keifuku Electric Railroad Arashiyama Main Line "Uzumasa-Koryuji" Station accessible within an 18-minute walk, ensuring connectivity to key areas of Kyoto. Vehicular access to the property is designed for ease, as indicated by a front road width exceeding 6 meters, which facilitates smooth entry, exit, and maneuverability for vehicles. The interior's focal point includes a generously proportioned living and dining area, measuring over 15 tatami mats, providing ample dimensions for various furniture arrangements and daily activities. Furthermore, the inclusion of dedicated parking space for two or more vehicles significantly enhances the property's overall convenience and utility for residents.
YEAR BUILT
1978
Bedrooms
8
BUILDING MATERIAL
Steel frame
BUILDING SIZE
220.7 sqm
LOT SIZE
648 sqm
LAND OWNERSHIP
Freehold
ZONING
Residential
FLOOR
2
PARKING SPACE
—
MINPAKU LIKELIHOOD
Unlikely
RYOKAN LIKELIHOOD
Unlikely
Nearest station
Airport
Onsen
Supermarket
Conbini
Hospital / Clinic
Floorplan
Loading...
Est. Total (incl. fees): $573,156
19 views
We help you buy with confidence
Buy, renovate, manage remotely
Local hands-on agents
Multilingual support
...
Est. Total (incl. fees): $573,156