

Aichi Prefecture Nagoya City 3SLDK Property
Loading...
$1,192,600
Est. Total (incl. fees): $1,145,451
17 views
We help you buy with confidence
Buy, renovate, manage remotely
Local hands-on agents
Multilingual support
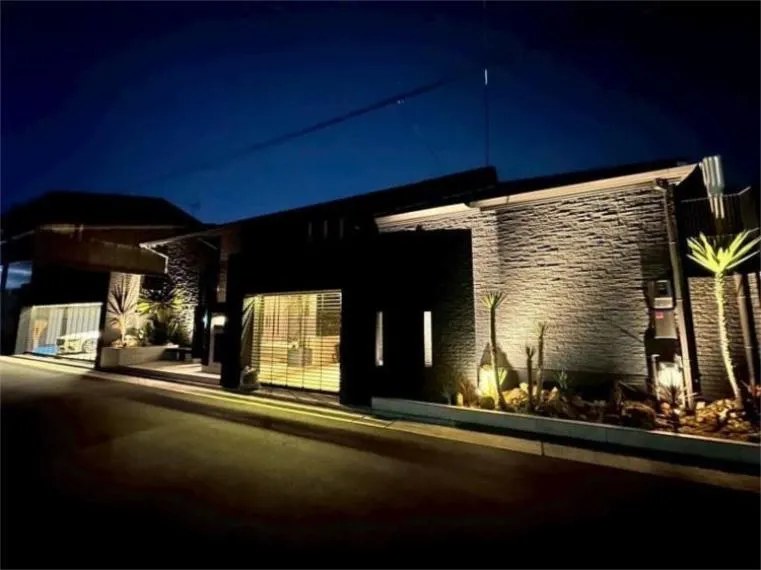
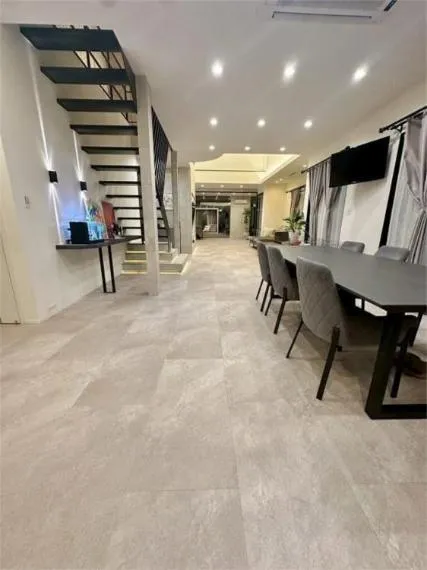
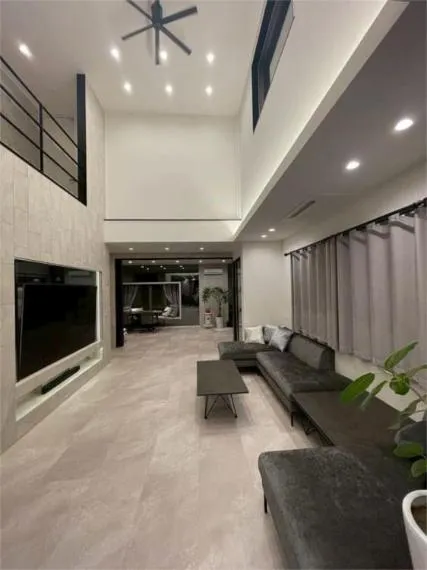
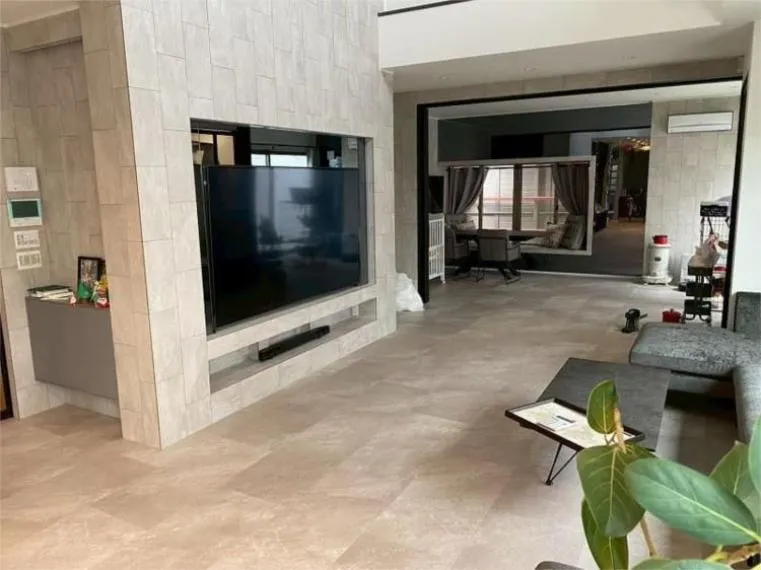
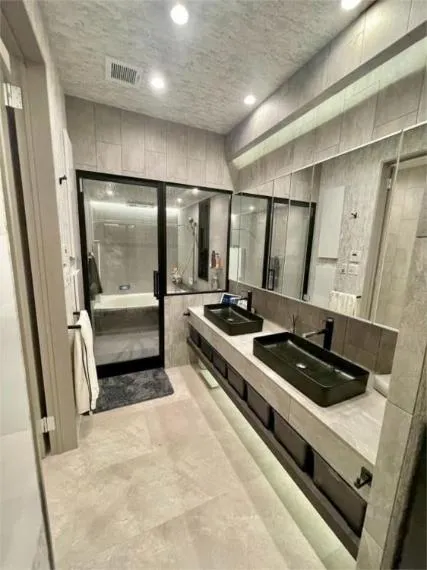
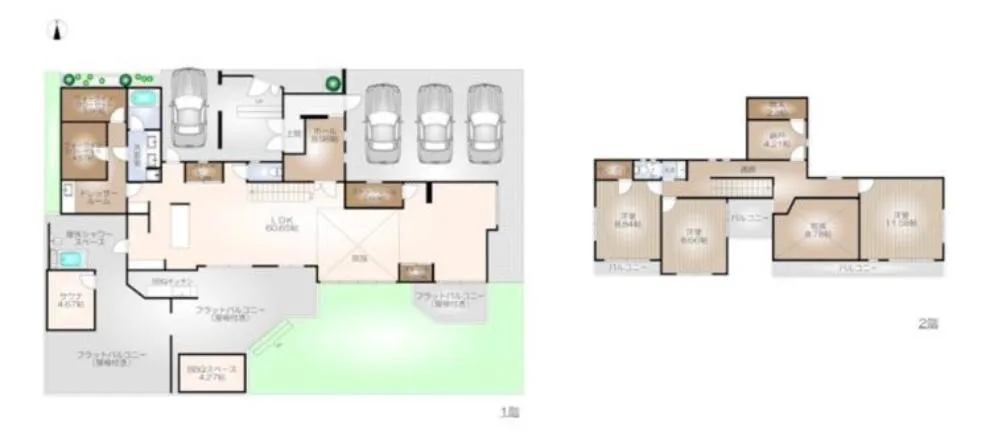
This 3SLDK property is ideally situated just a 10-minute walk from Joshin Station on the Nagoya Municipal Subway Tsurumai Line, offering residents superb connectivity to the city center. The location provides a highly convenient and calm living environment, with all essential daily facilities and amenities readily accessible within walking distance. This ensures a practical and comfortable lifestyle for its occupants. The residence features a functional 3SLDK layout designed for modern living. The first floor boasts an exceptionally spacious LDK spanning 60.65 tatami, providing ample room for living and dining. The second floor comprises three well-proportioned Western-style bedrooms and an additional service room, offering flexibility for various uses. Convenience is enhanced with two separate toilets. Furthermore, the property includes parking space for two or more vehicles and a built-in garage, making it an excellent choice for individuals or families requiring secure vehicle accommodation.
YEAR BUILT
2003
Bedrooms
3
BUILDING MATERIAL
Wooden
BUILDING SIZE
238.6 sqm
LOT SIZE
462.8 sqm
LAND OWNERSHIP
Freehold
ZONING
Residential
FLOOR
2
PARKING SPACE
—
MINPAKU LIKELIHOOD
Unsure
RYOKAN LIKELIHOOD
Likely
Nearest station
Airport
Onsen
Supermarket
Conbini
Hospital / Clinic
Floorplan
Loading...
$1,192,600
Est. Total (incl. fees): $1,145,451
17 views
We help you buy with confidence
Buy, renovate, manage remotely
Local hands-on agents
Multilingual support
...
Est. Total (incl. fees): $1,145,451