

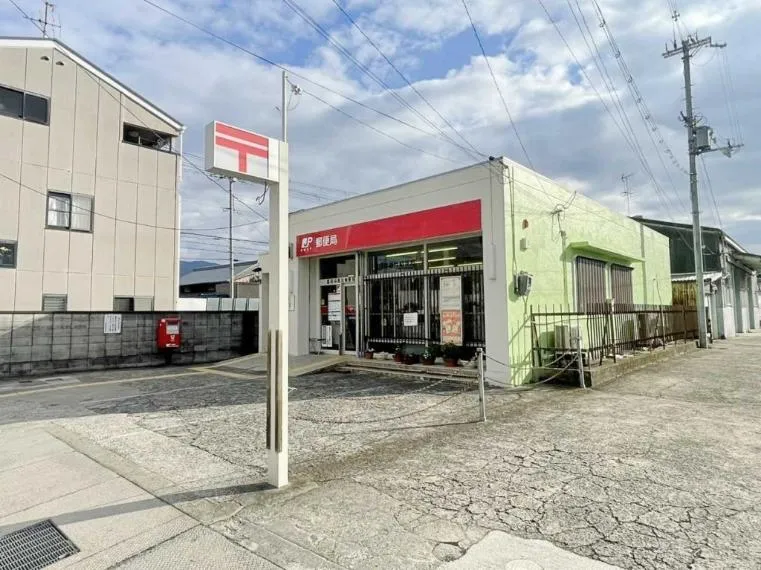
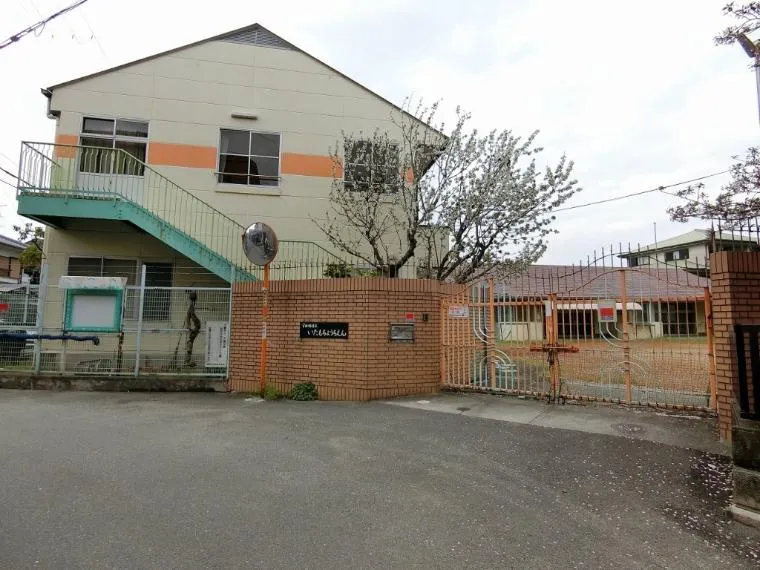
4LDK Tomitabayashi City Osaka Prefecture
Loading...
$65,660
Est. Total (incl. fees): $67,895
14 views
We help you buy with confidence
Buy, renovate, manage remotely
Local hands-on agents
Multilingual support
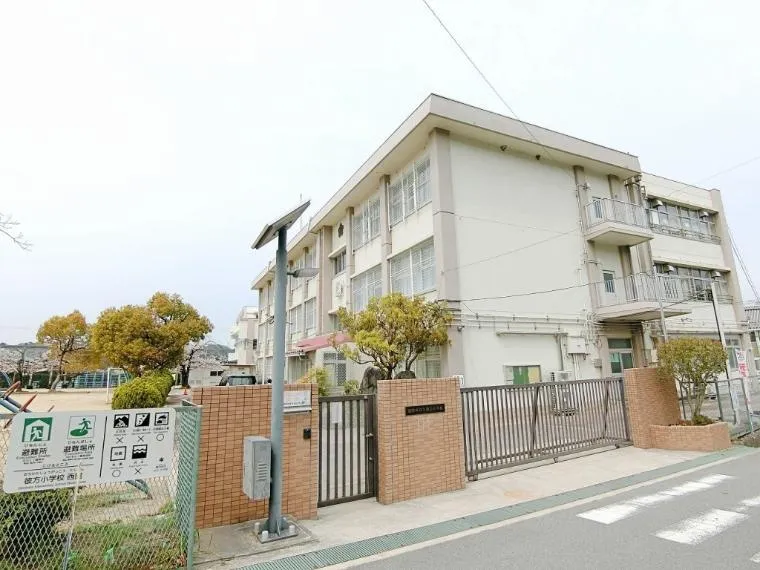
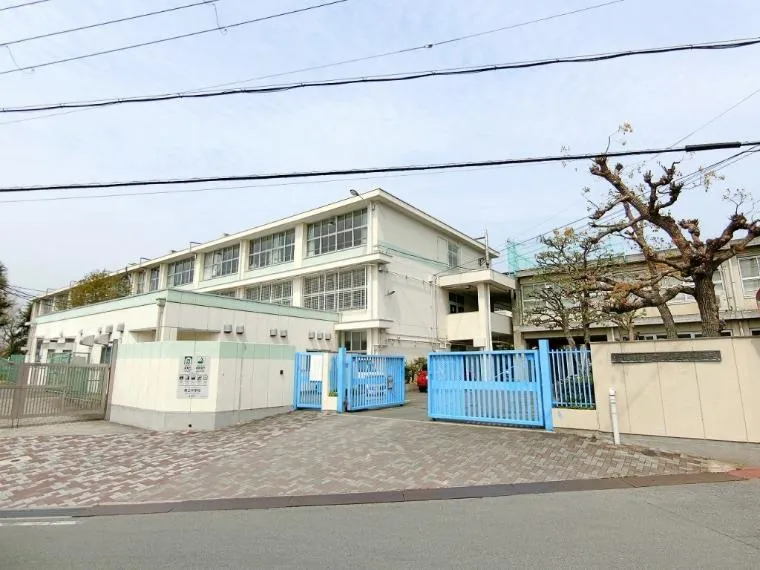
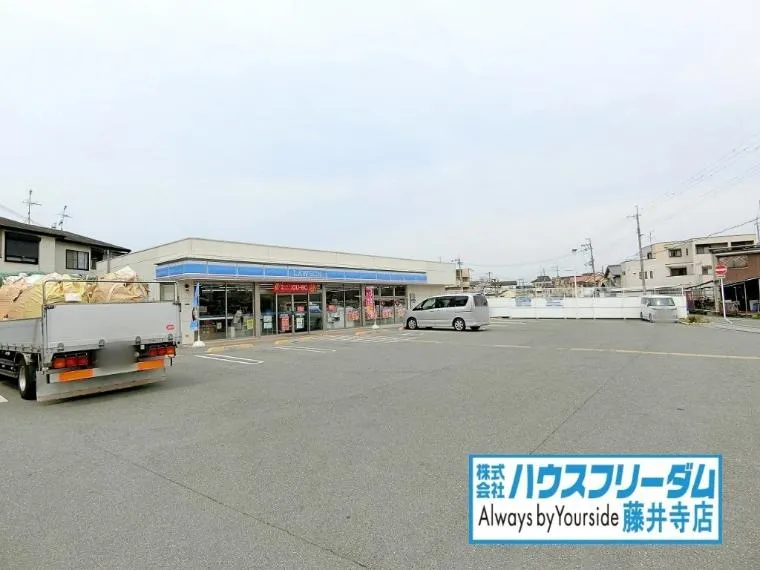
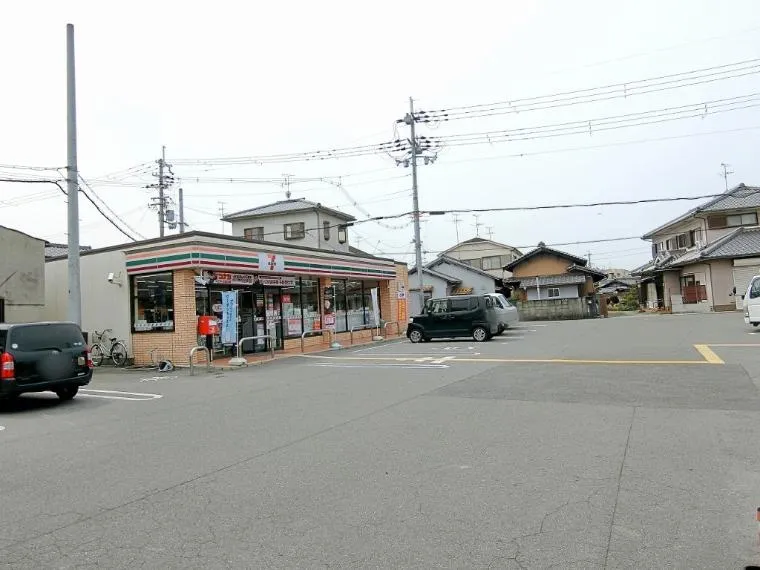
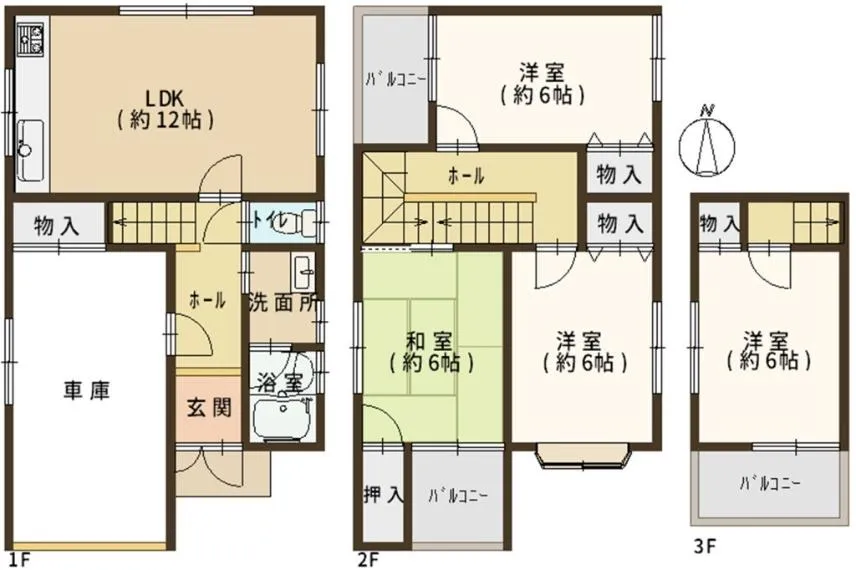
This 4LDK detached house is situated in Nishibatashicho, Tomitabayashi City, Osaka Prefecture, offering a well-designed living space for families. The residence features a functional layout, providing ample room for various activities and comfortable daily life. Located within a tranquil residential district, residents can expect a peaceful environment while retaining convenient access to local amenities and services. This property represents a solid choice for those seeking a stable family home in a suburban setting. Transportation convenience is a key attribute of this location. Fujii-dera Station on the Kintetsu Minami Osaka Line is accessible within a 16-minute walk, facilitating commutes to urban centers. The property benefits from its south-facing road frontage, ensuring consistent natural light throughout the day, which contributes to energy efficiency and a pleasant indoor atmosphere. Its proximity to essential facilities and robust transportation links make this property a practical and desirable option for long-term residency.
YEAR BUILT
1997
Bedrooms
4
BUILDING MATERIAL
Wooden
BUILDING SIZE
100.5 sqm
LOT SIZE
68.5 sqm
LAND OWNERSHIP
Freehold
ZONING
Residential
FLOOR
3
PARKING SPACE
—
MINPAKU LIKELIHOOD
Unsure
RYOKAN LIKELIHOOD
Unlikely
Nearest station
Airport
Onsen
Supermarket
Conbini
Hospital / Clinic
Floorplan
Loading...
$65,660
Est. Total (incl. fees): $67,895
14 views
We help you buy with confidence
Buy, renovate, manage remotely
Local hands-on agents
Multilingual support
...
Est. Total (incl. fees): $67,895