





4LDK+S Property Sanuki City Kagawa Prefecture
Loading...
Est. Total (incl. fees): $86,643
8 views
We help you buy with confidence
Buy, renovate, manage remotely
Local hands-on agents
Multilingual support
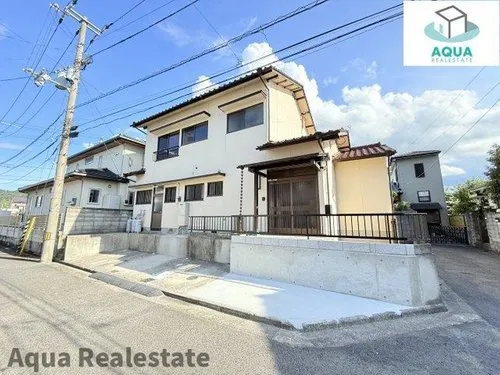
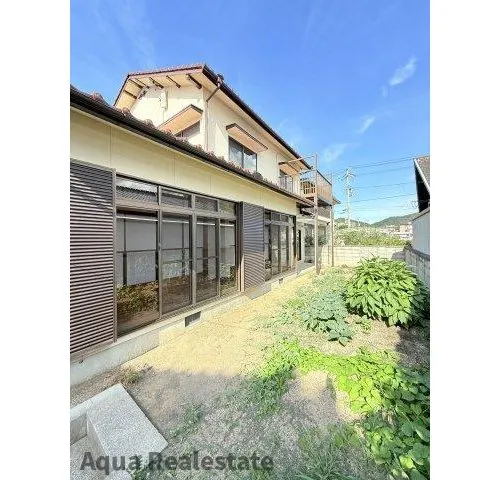
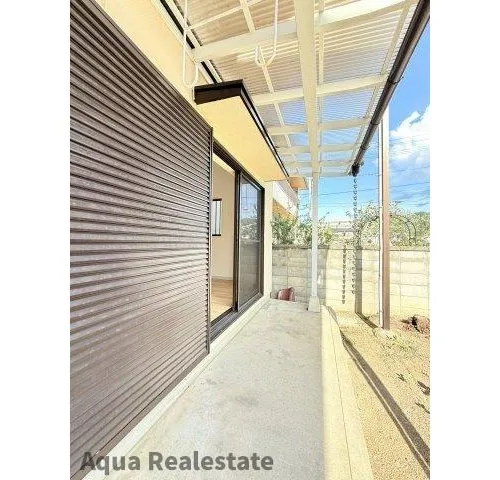
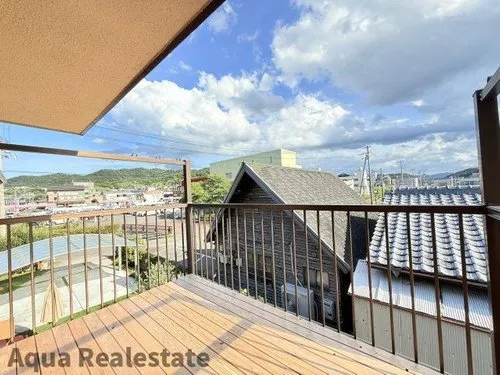
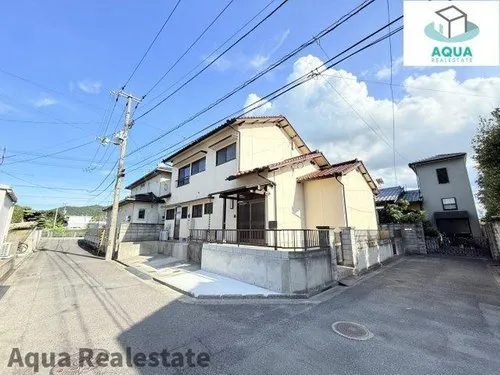
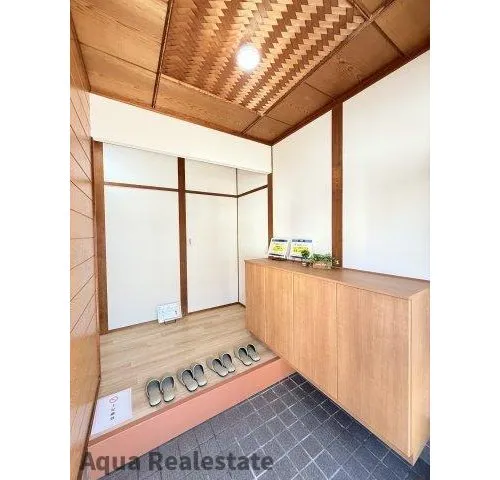
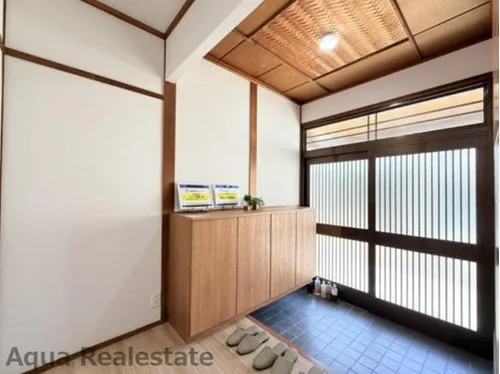
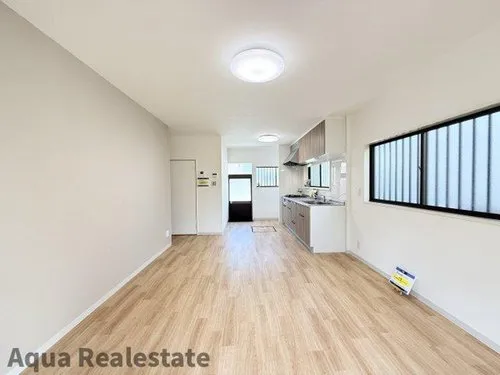
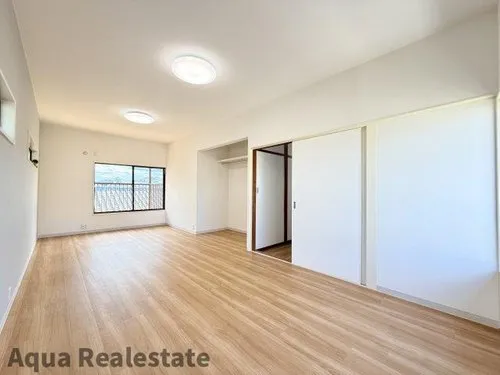
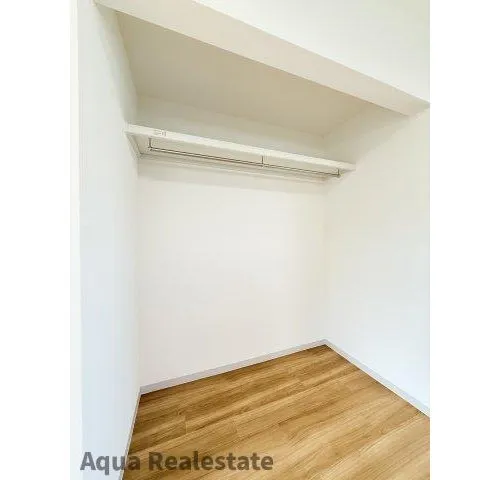
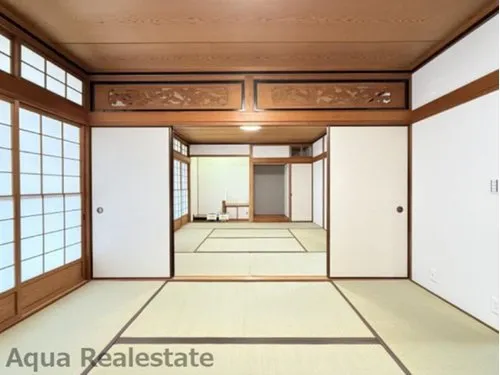
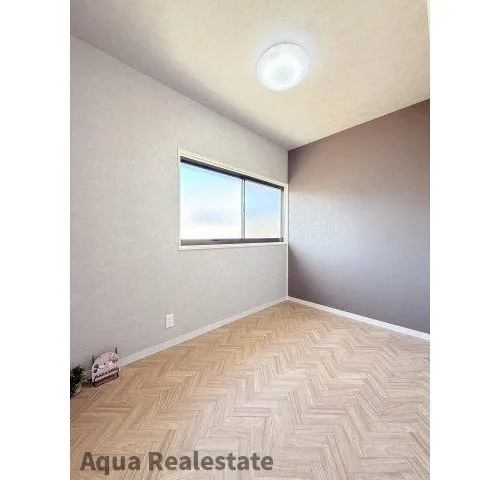
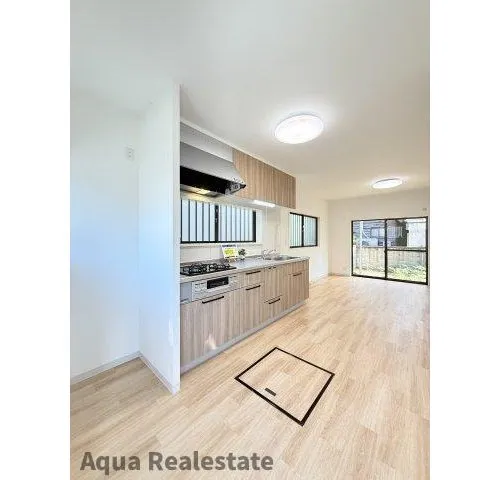
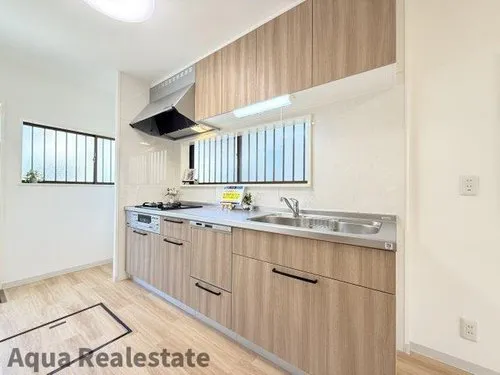
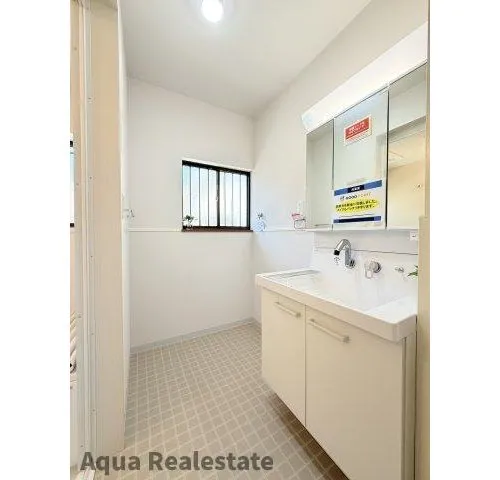
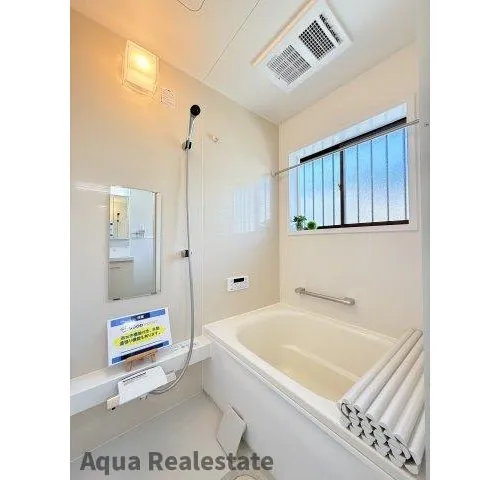
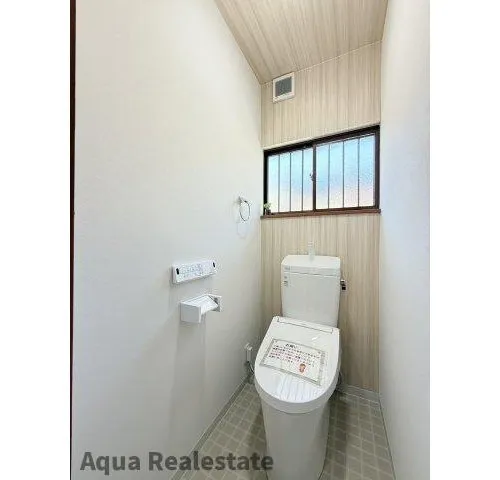
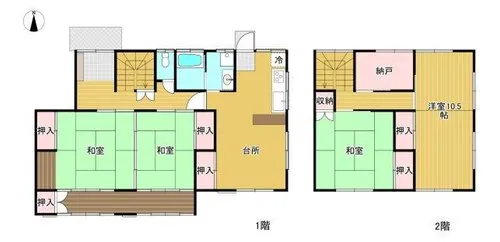
This property, a wooden structure built in 1981, is ideally located in Shido, Sanuki City, Kagawa Prefecture. It boasts a highly functional 4LDK+S layout, offering ample living space for families. The total building area spans 134.04 square meters, situated on a generous land plot measuring 193.0 square meters. A key feature enhancing daily convenience is the planned expansion of the parking space, designed to comfortably accommodate multiple vehicles, thus improving accessibility and practicality for residents in this well-established neighborhood. A significant and comprehensive renovation project is currently underway, with all updates projected for completion by July 2025. This extensive refurbishment includes the complete replacement of all essential water facilities, specifically the kitchen, bathroom, and toilet, ensuring modern functionality and adherence to contemporary standards. Furthermore, the entire interior will undergo a full aesthetic and structural refresh, featuring new walls, updated flooring, and comprehensive modernizations throughout all rooms. These planned improvements will transform the property, delivering a truly contemporary and comfortable living environment, making it suitable for immediate occupancy upon completion of renovations.
YEAR BUILT
1981
Bedrooms
4
BUILDING MATERIAL
Wooden
BUILDING SIZE
134 sqm
LOT SIZE
193 sqm
LAND OWNERSHIP
Freehold
ZONING
Residential
FLOOR
2
PARKING SPACE
—
MINPAKU LIKELIHOOD
Unsure
RYOKAN LIKELIHOOD
Likely
Nearest station
Airport
Onsen
Supermarket
Conbini
Hospital / Clinic
Floorplan
Loading...
Est. Total (incl. fees): $86,643
8 views
We help you buy with confidence
Buy, renovate, manage remotely
Local hands-on agents
Multilingual support
...
Est. Total (incl. fees): $86,643