
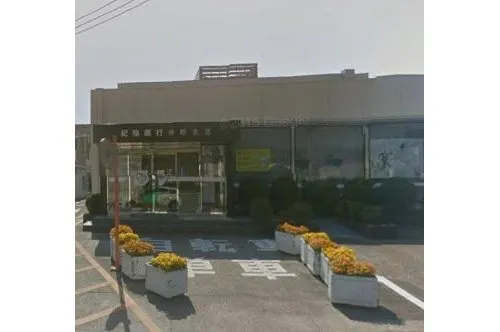
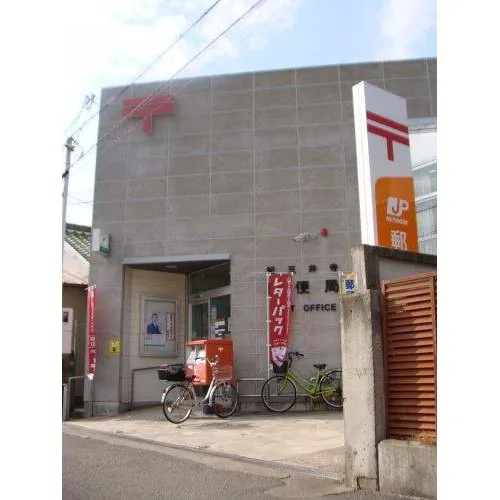
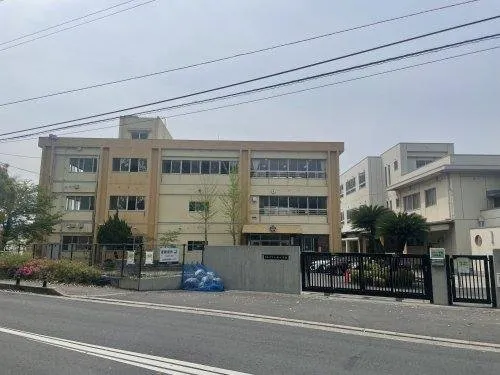
4DK Wakayama City Wakayama Prefecture
Loading...
Est. Total (incl. fees): $81,657
1 view
We help you buy with confidence
Buy, renovate, manage remotely
Local hands-on agents
Multilingual support
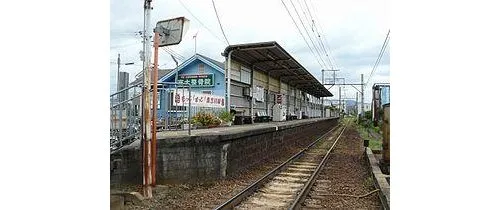
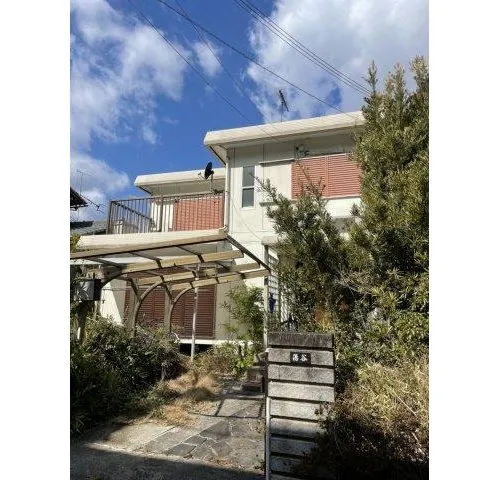
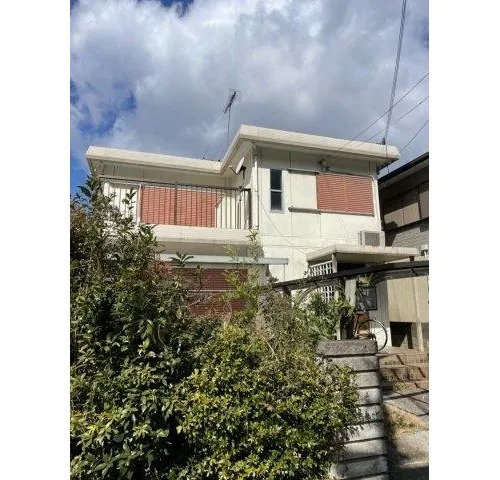
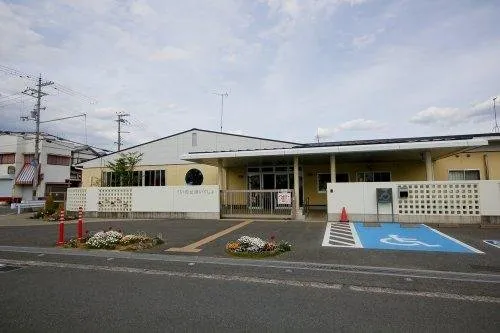
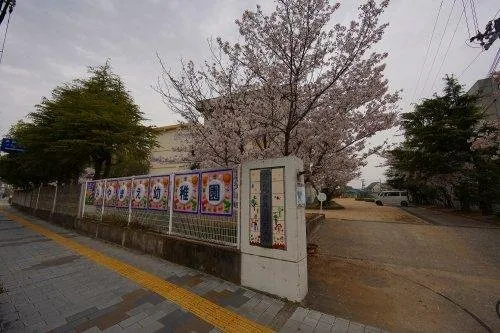
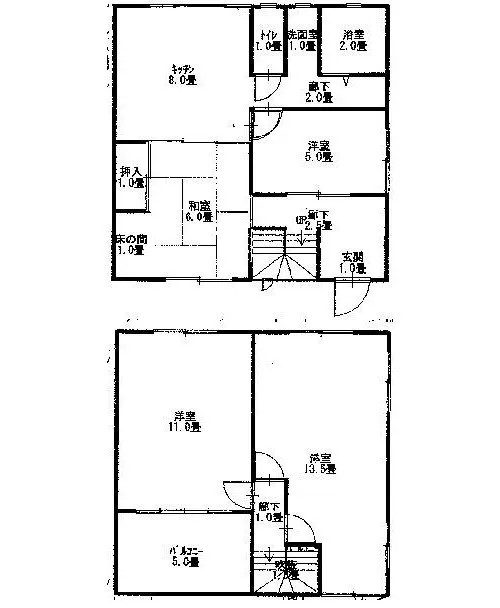
This 4DK detached house is situated in Wakayama City, Wakayama Prefecture, offering a practical layout suitable for various living arrangements. The property boasts a generous land area of 135.36 square meters and a building footprint of 101.46 square meters, providing substantial living space. It features four distinct rooms, a dedicated dining area, and a kitchen (DK), alongside one bathroom, making it suitable for family occupancy or those desiring multiple functional spaces. Constructed in 1976 with a lightweight steel frame, this residence is built for durability and long-term stability. The architectural design prioritizes functional living. Located within a quiet residential area of Wakayama City, the property offers a peaceful living environment. Convenient access to local infrastructure and essential daily amenities supports a comfortable lifestyle.
YEAR BUILT
1976
Bedrooms
4
BUILDING MATERIAL
Steel frame
BUILDING SIZE
101.5 sqm
LOT SIZE
135.4 sqm
LAND OWNERSHIP
Freehold
ZONING
Residential
FLOOR
2
PARKING SPACE
—
MINPAKU LIKELIHOOD
Unsure
RYOKAN LIKELIHOOD
Unlikely
Nearest station
Airport
Onsen
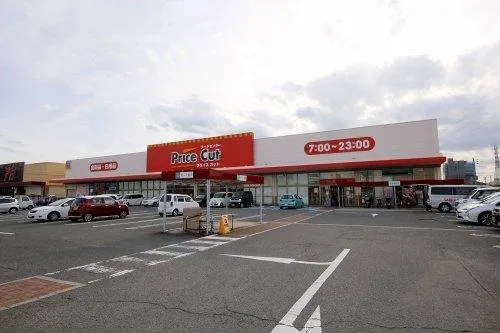
Supermarket
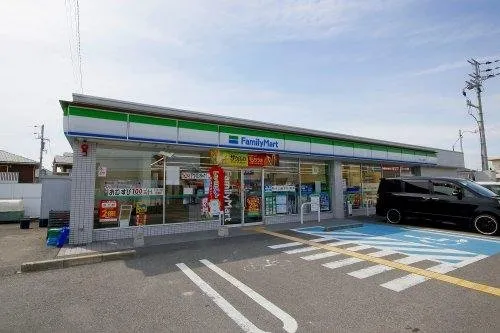
Conbini
Hospital / Clinic
Floorplan
Loading...
Est. Total (incl. fees): $81,657
1 view
We help you buy with confidence
Buy, renovate, manage remotely
Local hands-on agents
Multilingual support
...
Est. Total (incl. fees): $81,657