
3DK Property Kadoma City Osaka
Loading...
Est. Total (incl. fees): $25,506
35 views
We help you buy with confidence
Buy, renovate, manage remotely
Local hands-on agents
Multilingual support
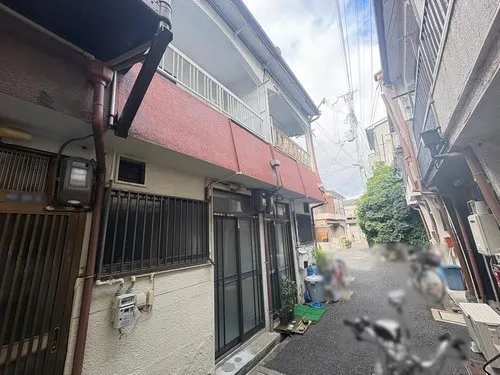
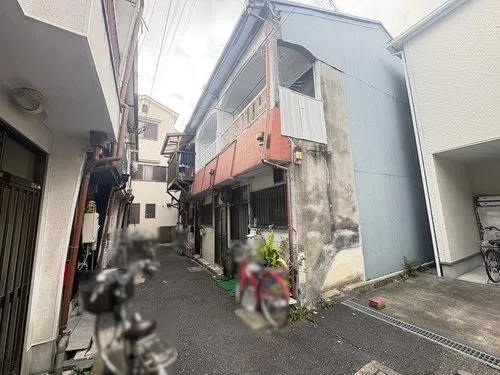
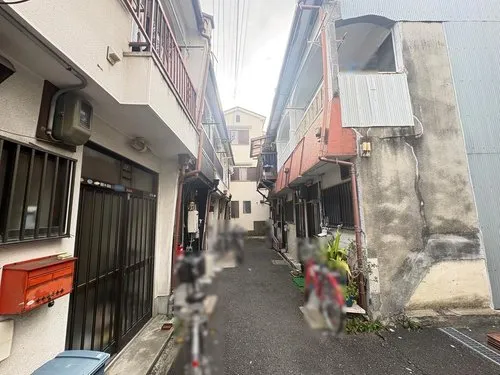
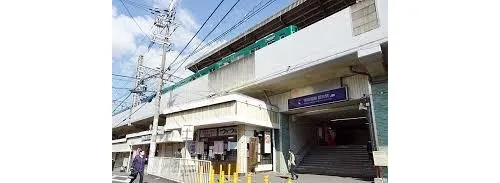
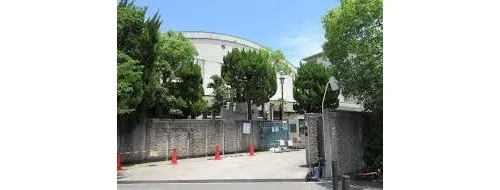
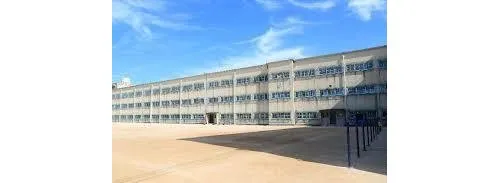
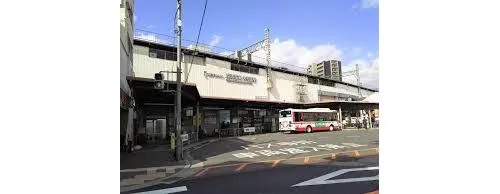
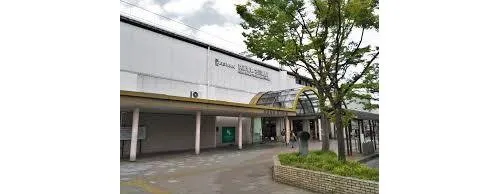
Located in Nozato-cho, Kadoma City, Osaka Prefecture, this residential property presents a practical 3DK floor plan. The total building area measures 40.79 square meters, while the lot area is 23.52 square meters, providing a compact footprint suitable for urban environments. Constructed in 1981, the dwelling features a wooden structure, a common and durable building material in Japan, which has provided long-term stability. The interior comprises three distinct bedrooms and a single bathroom, offering functional living spaces for residents. This property is situated in an established residential district, benefiting from access to local infrastructure and public transportation routes that connect to broader areas of Osaka. The design emphasizes efficient space utilization, a hallmark of Japanese residential architecture, ensuring all areas serve a clear purpose. While an older build, the residence offers a straightforward layout conducive to daily living, presenting a pragmatic housing option for individuals or small families prioritizing location and utility.
YEAR BUILT
1981
Bedrooms
3
BUILDING MATERIAL
Wooden
BUILDING SIZE
40.8 sqm
LOT SIZE
23.5 sqm
LAND OWNERSHIP
Freehold
ZONING
Residential
FLOOR
2
PARKING SPACE
—
MINPAKU LIKELIHOOD
Unsure
RYOKAN LIKELIHOOD
Unlikely
Nearest station
Airport
Onsen
Supermarket
Conbini
Hospital / Clinic
Loading...
Est. Total (incl. fees): $25,506
35 views
We help you buy with confidence
Buy, renovate, manage remotely
Local hands-on agents
Multilingual support
...
Est. Total (incl. fees): $25,506