
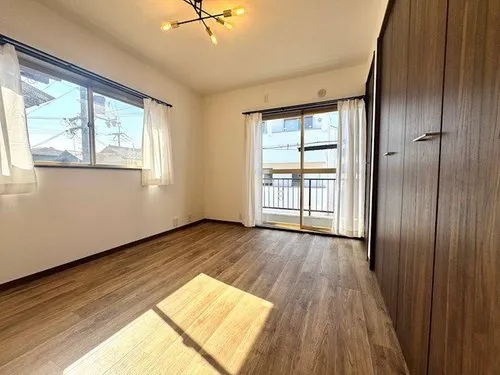
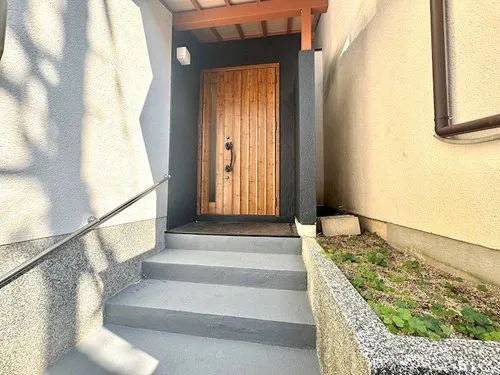
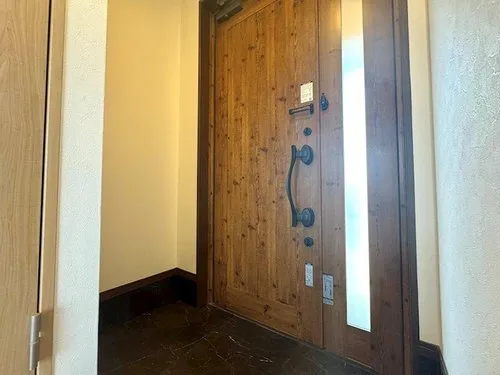
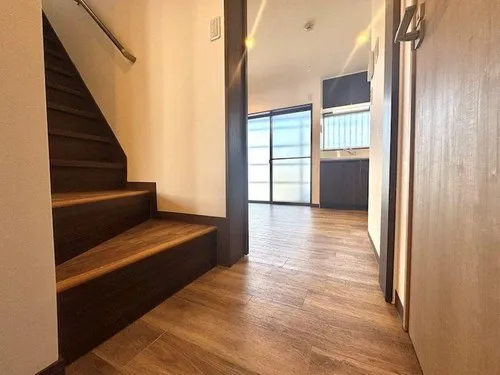
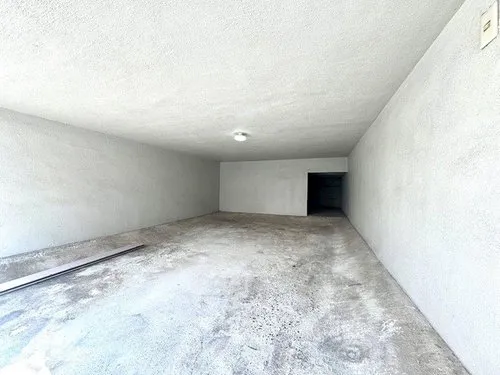
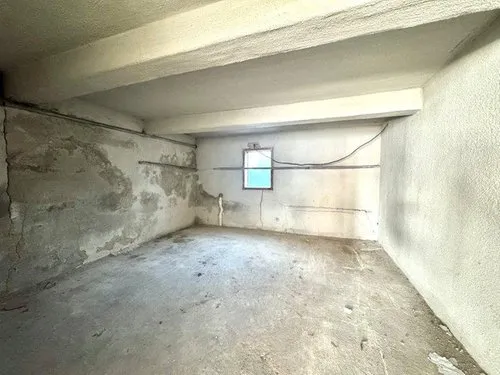
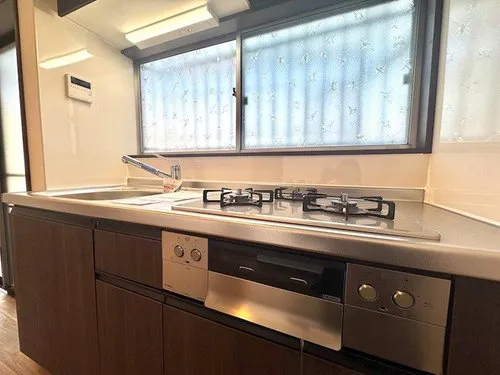
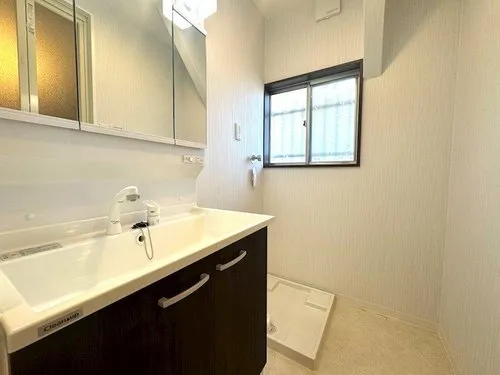
3DK Property Sasame-shi Osaka Prefecture
Loading...
Est. Total (incl. fees): $148,064
7 views
We help you buy with confidence
Buy, renovate, manage remotely
Local hands-on agents
Multilingual support
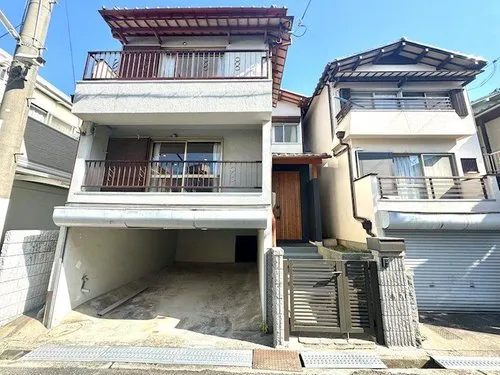
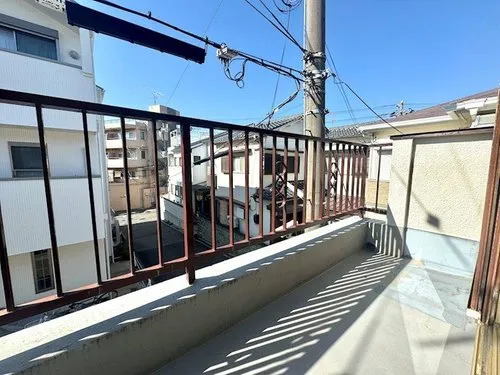
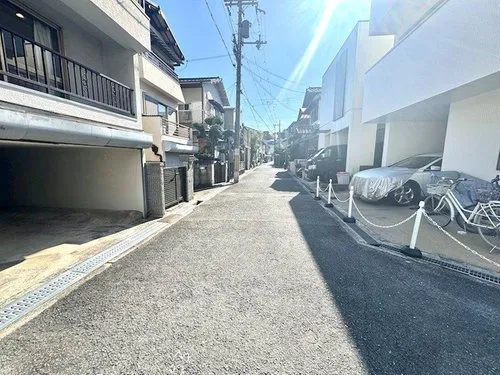
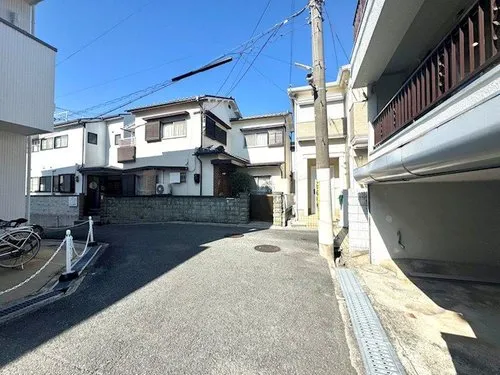
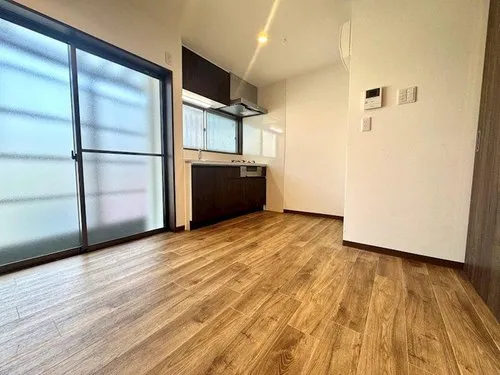
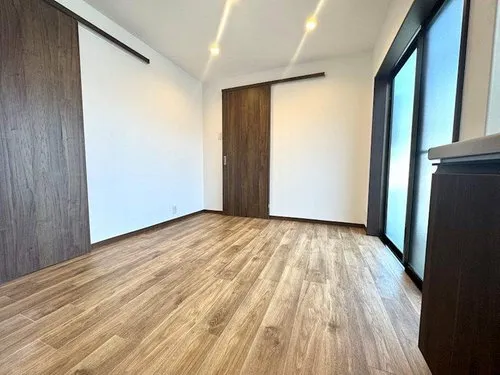
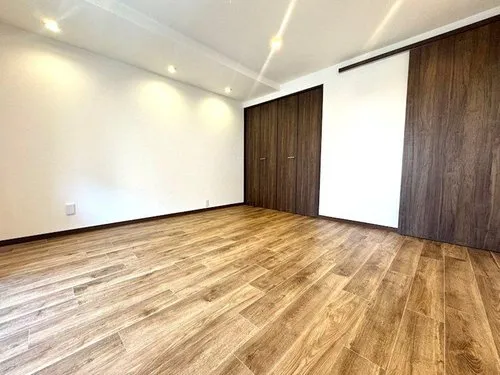
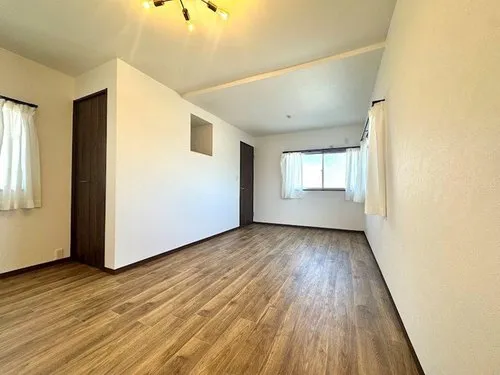
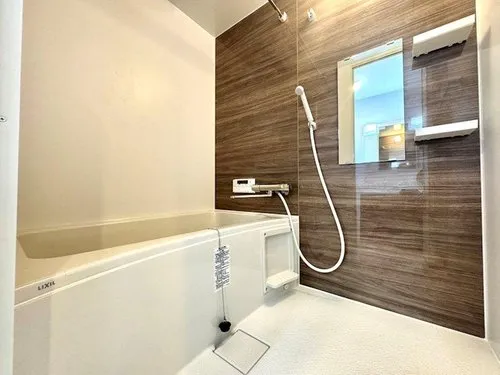
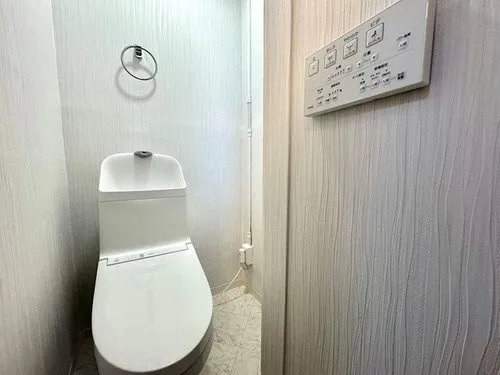
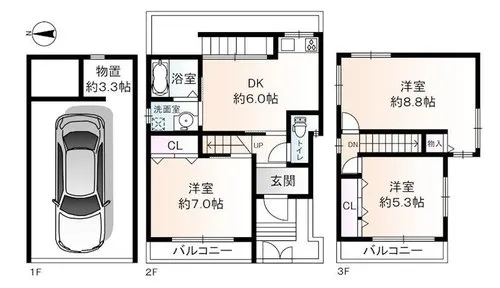
This property, built in 1977, is a 3DK layout constructed with wooden materials. It features a building footage of 86.31 square meters, situated on a lot spanning 60.31 square meters. The residence is scheduled for comprehensive renovation work, focusing on significant updates to key areas. Specifically, the kitchen and bathroom facilities are slated for complete replacement, with all these crucial water-related infrastructure improvements projected to be finalized by September 2025. This renovation phase addresses fundamental aspects of the home's usability and longevity. Further interior enhancements are part of the planned updates. This includes the replacement of all flooring throughout the property, which will provide a uniform and updated surface. Additionally, the wall coverings, specifically the wallpaper, will be renewed in various living areas. These systematic improvements aim to deliver a functionally current living environment. Located in Osaka Prefecture, this property offers an established residential setting with ongoing upgrades to ensure its suitability for contemporary living requirements.
YEAR BUILT
1977
Bedrooms
3
BUILDING MATERIAL
Wooden
BUILDING SIZE
86.3 sqm
LOT SIZE
60.3 sqm
LAND OWNERSHIP
Freehold
ZONING
Residential
FLOOR
3
PARKING SPACE
—
MINPAKU LIKELIHOOD
Unsure
RYOKAN LIKELIHOOD
Unlikely
Nearest station
Airport
Onsen
Supermarket
Conbini
Hospital / Clinic
Floorplan
Loading...
Est. Total (incl. fees): $148,064
7 views
We help you buy with confidence
Buy, renovate, manage remotely
Local hands-on agents
Multilingual support
...
Est. Total (incl. fees): $148,064