
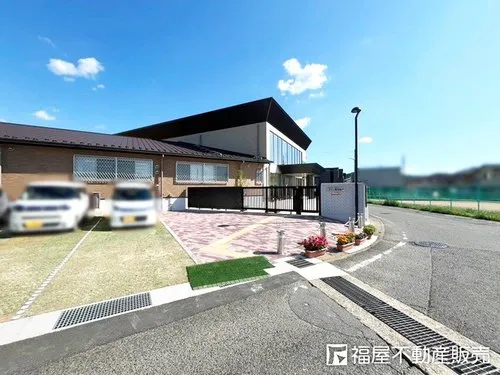
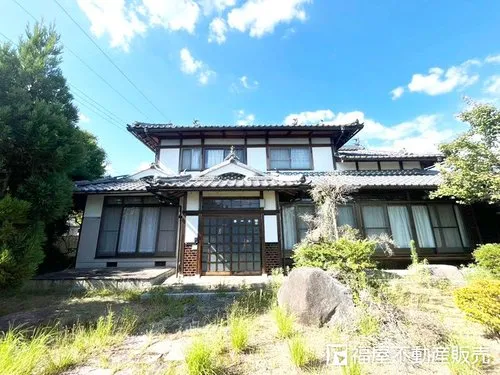
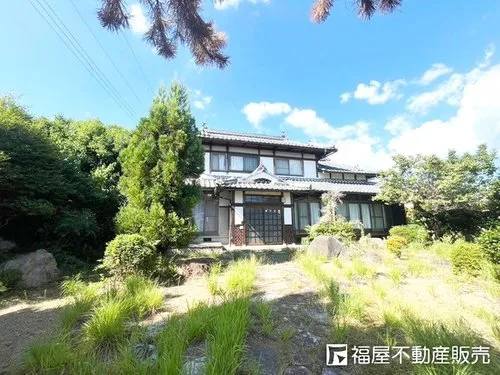
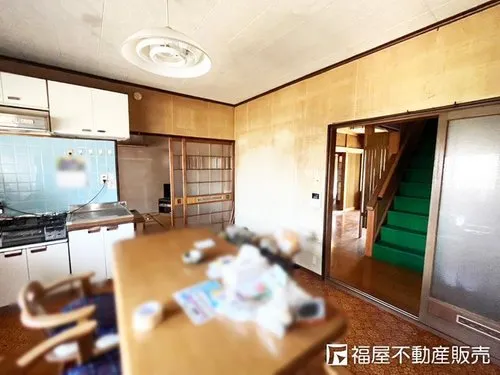
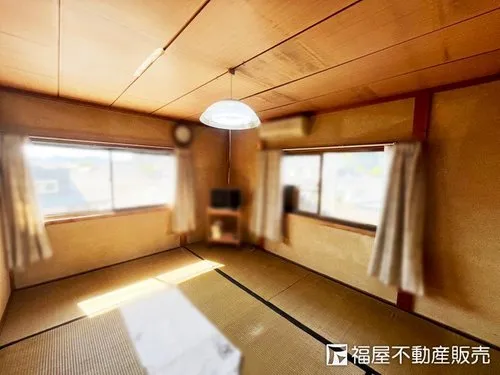
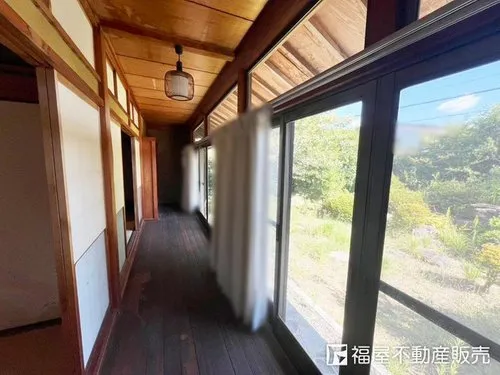
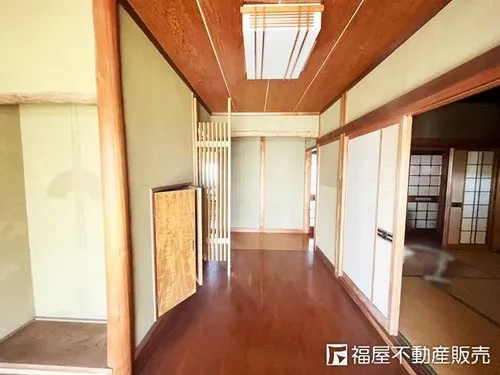
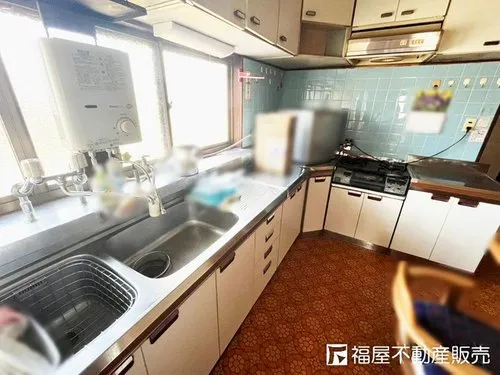
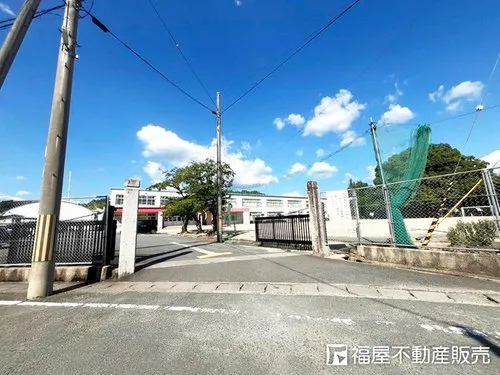
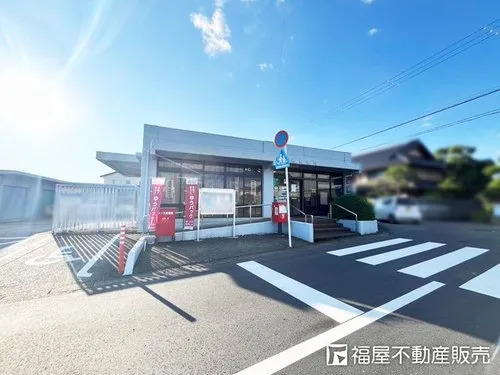
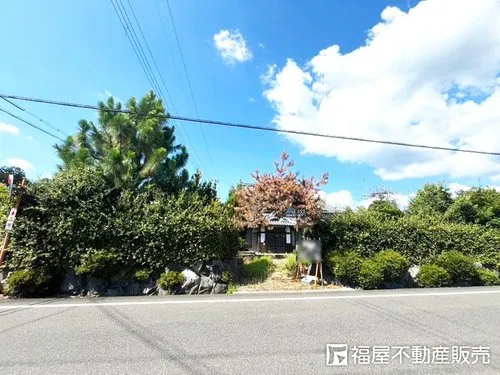
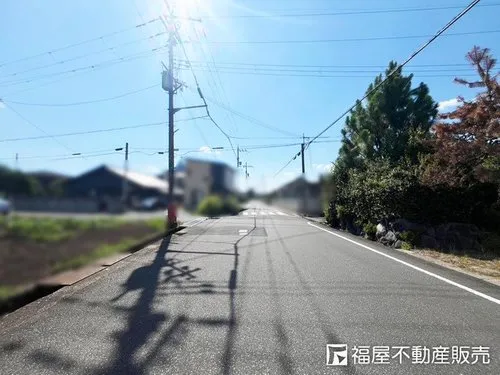
8DK+S Fukuchiyama City Kyoto Prefecture
Loading...
$132,660
Est. Total (incl. fees): $132,239
18 views
Listed Aug 2, 2026
We help you buy with confidence
Buy, renovate, manage remotely
Local hands-on agents
Multilingual support
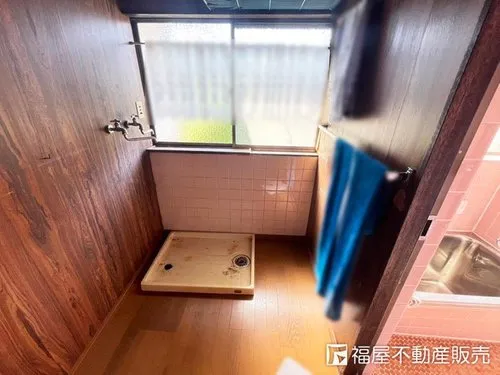
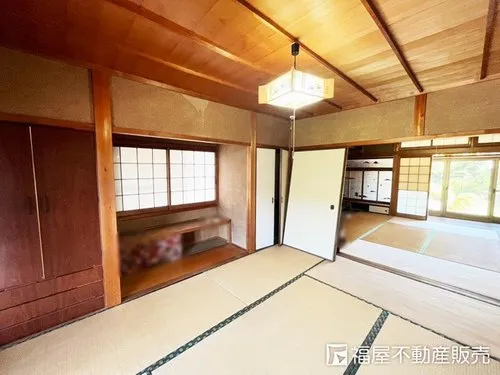
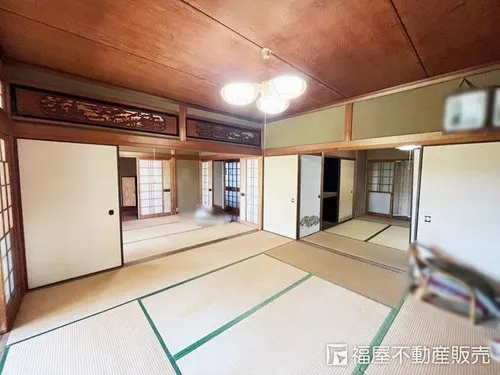
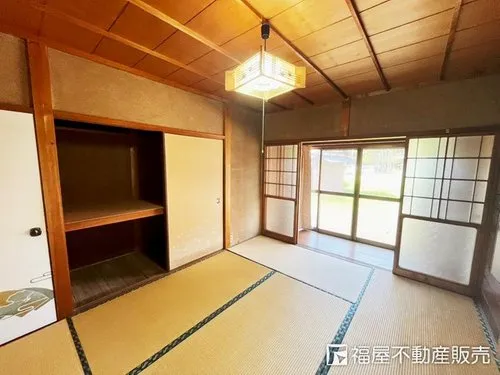
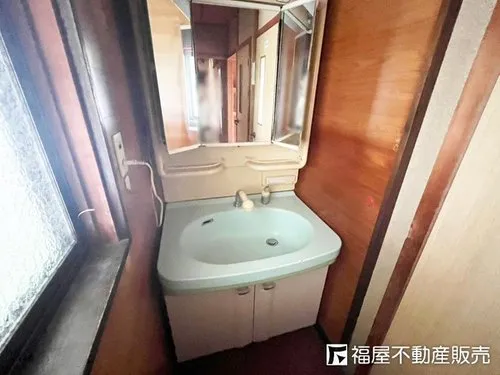
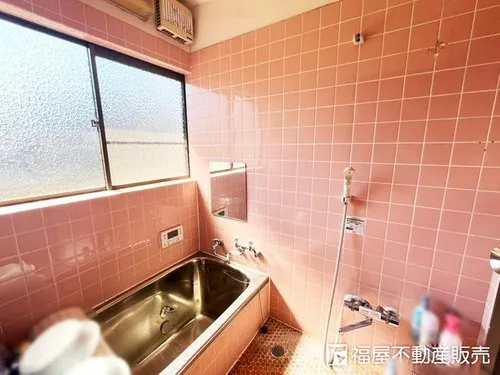
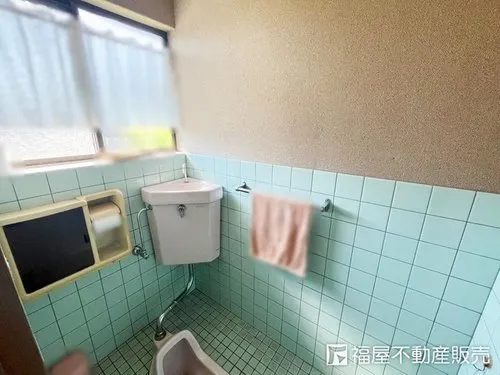
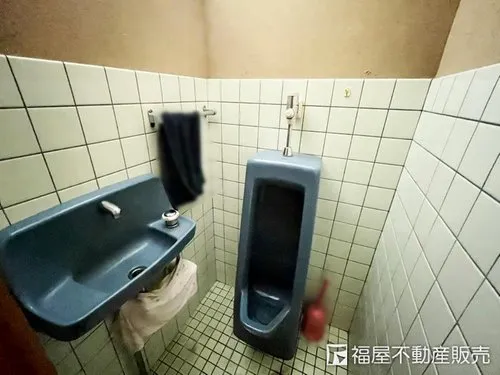
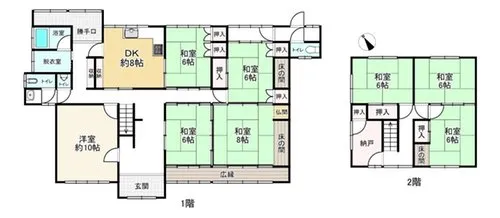
This property, constructed in 1977, is a traditional wooden structure situated in Aza Nagata, Fukuchiyama City, Kyoto Prefecture. It features a substantial total floor area of 215.55 square meters and an expansive land area spanning 647.0 square meters. The practical floor plan is an 8DK+S, which comprehensively includes eight dedicated rooms, a spacious dining area, a functional kitchen, and an additional service room, providing extensive living and utility space suitable for a wide range of residential or professional needs. The generously sized plot offers considerable potential for diverse external applications, such as establishing an extensive private garden, cultivating a productive home vegetable patch, or easily accommodating multiple vehicles with ample parking space. This robust residence, with its eight distinct rooms and a central dining-kitchen, is particularly well-suited for larger families, enabling comfortable multi-generational living arrangements, or for individuals requiring dedicated spaces for a home office, study, or various creative pursuits. Its solid wooden construction allows for practical and adaptable renovations to align with long-term property utilization strategies, ensuring lasting value.
YEAR BUILT
1977
Bedrooms
8
BUILDING MATERIAL
Wooden
BUILDING SIZE
215.6 sqm
LOT SIZE
647 sqm
LAND OWNERSHIP
Freehold
ZONING
Residential
FLOOR
2
PARKING SPACE
—
MINPAKU LIKELIHOOD
Unsure
RYOKAN LIKELIHOOD
Unsure
Nearest station
Airport
Onsen
Supermarket
Conbini
Hospital / Clinic
Floorplan
Loading...
$132,660
Est. Total (incl. fees): $132,239
18 views
Listed Aug 2, 2026
We help you buy with confidence
Buy, renovate, manage remotely
Local hands-on agents
Multilingual support
...
Est. Total (incl. fees): $132,239