
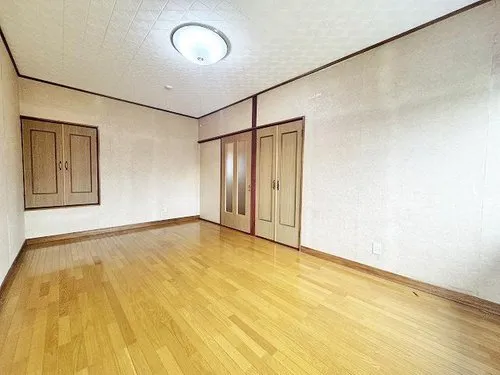
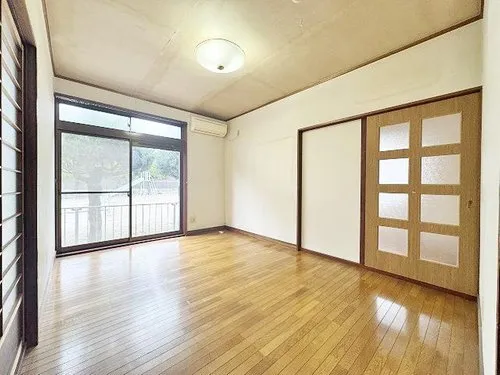
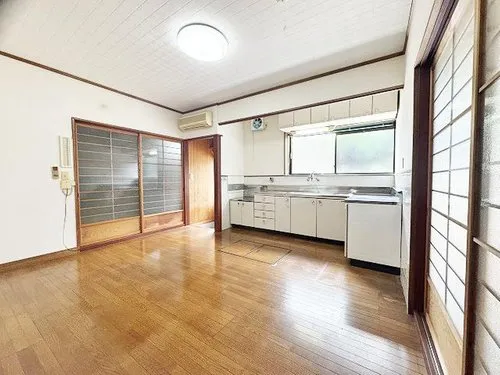
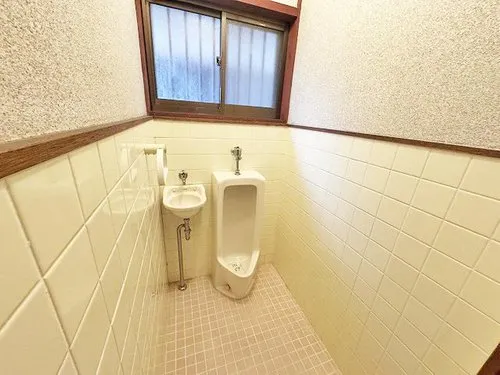
6DK+S Hikone City Shiga Prefecture
Loading...
Est. Total (incl. fees): $75,771
5 views
Listed Aug 2, 2026
We help you buy with confidence
Buy, renovate, manage remotely
Local hands-on agents
Multilingual support
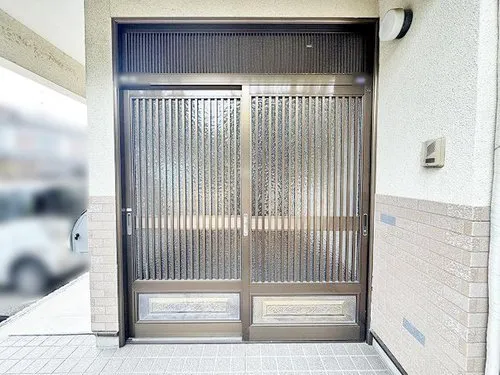
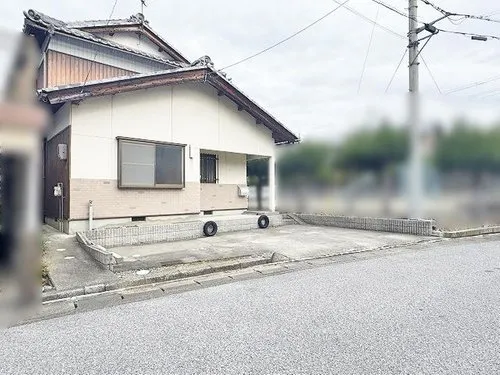
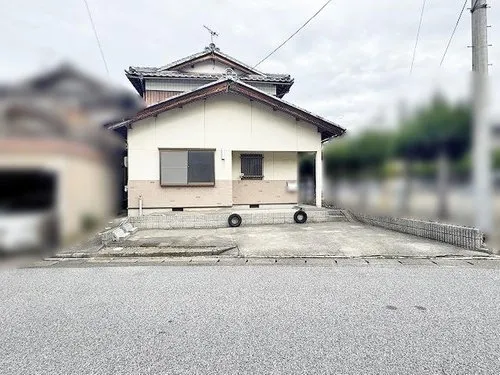
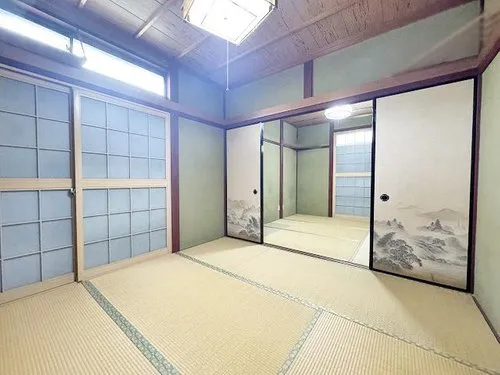
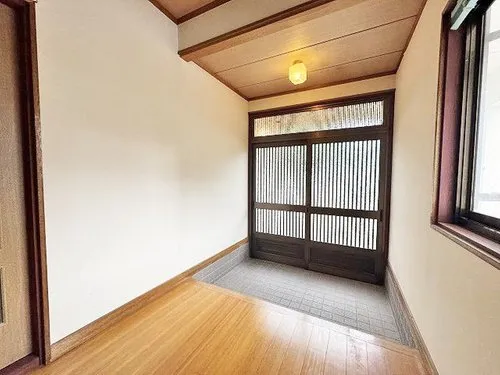
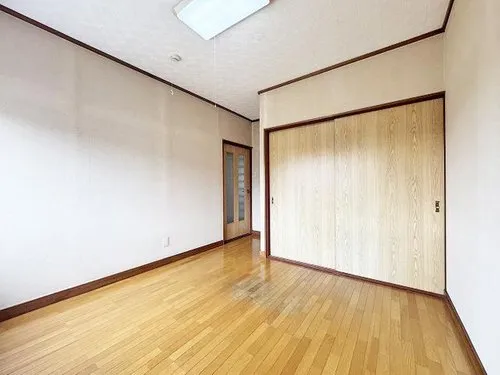
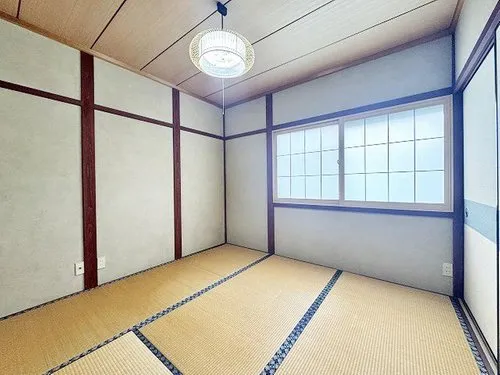
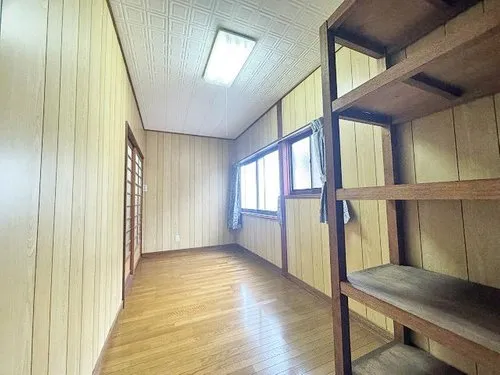
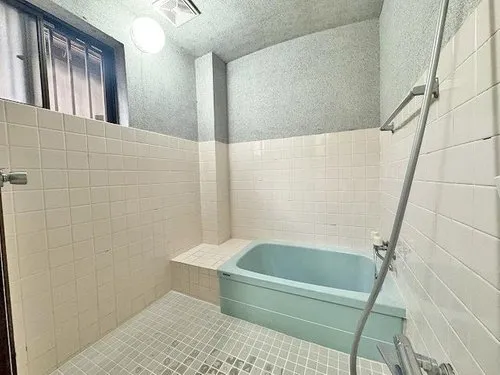
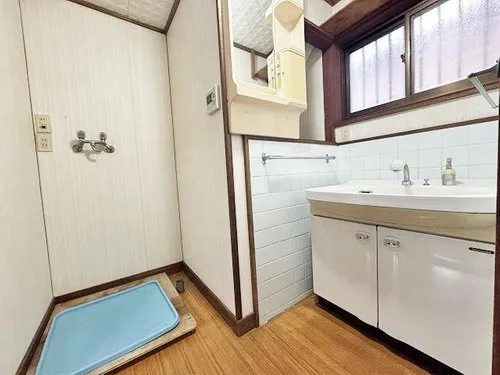
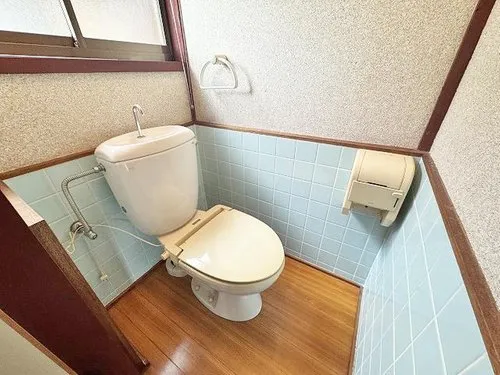
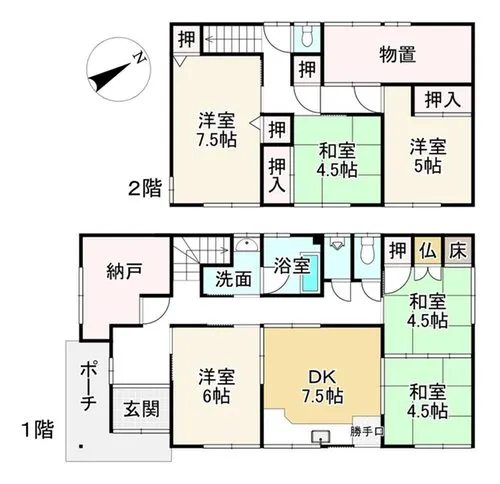
This well-maintained wooden house, constructed in 1994, is strategically located in Haramachi, Hikone City, Shiga Prefecture. It features a spacious and practical 6DK+S layout, providing ample living space suitable for a multi-generational family or those requiring extra rooms for hobbies or work. The property boasts a substantial building footage of 141.93 square meters and is set on a generous lot of 163.03 square meters, offering a comfortable and private residential environment. It includes six dedicated bedrooms and one bathroom, designed for functional family living. The property's location in Hikone City presents an appealing balance of convenience and a serene residential atmosphere. Residents can enjoy proximity to local amenities while benefiting from the area's rich history and natural beauty. The solid wooden construction ensures durability, while the well-thought-out 6DK+S floor plan maximizes utility, providing distinct areas for dining, kitchen, and relaxation. This residence represents a practical and enduring home in a desirable regional setting.
YEAR BUILT
1994
Bedrooms
6
BUILDING MATERIAL
Wooden
BUILDING SIZE
141.9 sqm
LOT SIZE
163 sqm
LAND OWNERSHIP
Freehold
ZONING
Residential
FLOOR
2
PARKING SPACE
—
MINPAKU LIKELIHOOD
Unsure
RYOKAN LIKELIHOOD
Likely
Nearest station
Airport
Onsen
Supermarket
Conbini
Hospital / Clinic
Floorplan
Loading...
Est. Total (incl. fees): $75,771
5 views
Listed Aug 2, 2026
We help you buy with confidence
Buy, renovate, manage remotely
Local hands-on agents
Multilingual support
...
Est. Total (incl. fees): $75,771