
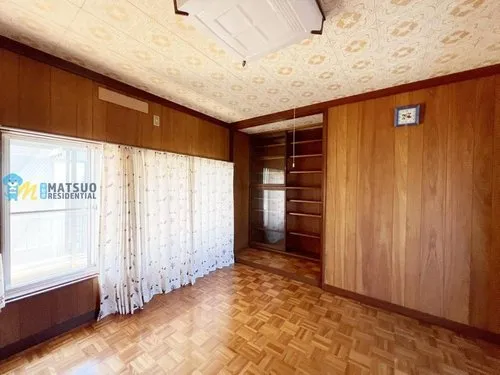
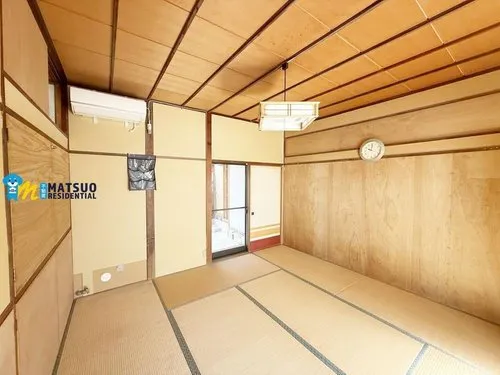
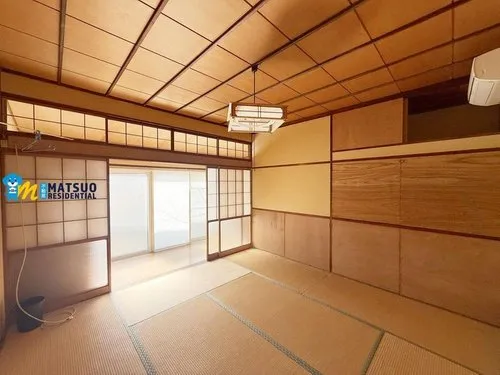
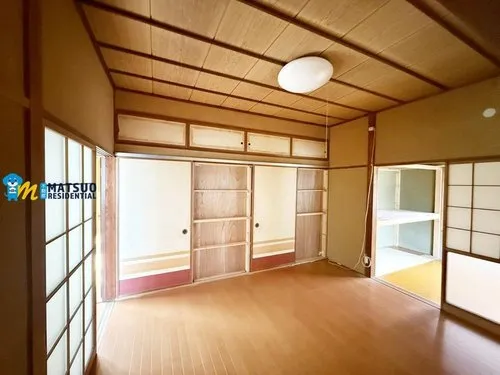
5DK+S Niigata City Nishi Ward Niigata Prefecture
Loading...
Est. Total (incl. fees): $33,352
7 views
We help you buy with confidence
Buy, renovate, manage remotely
Local hands-on agents
Multilingual support
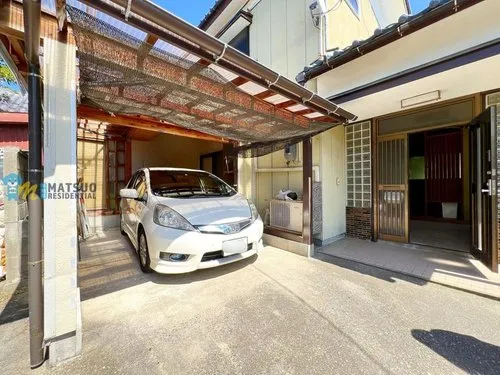
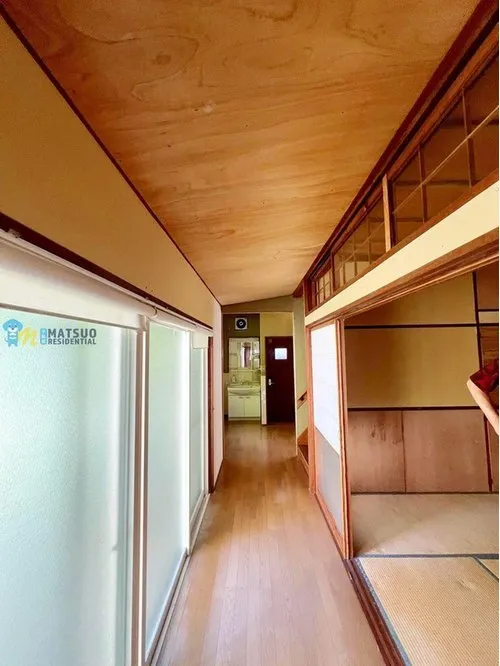
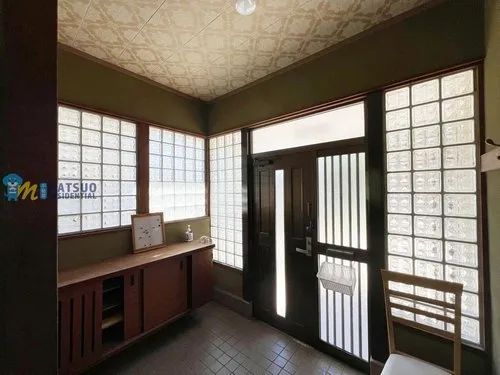
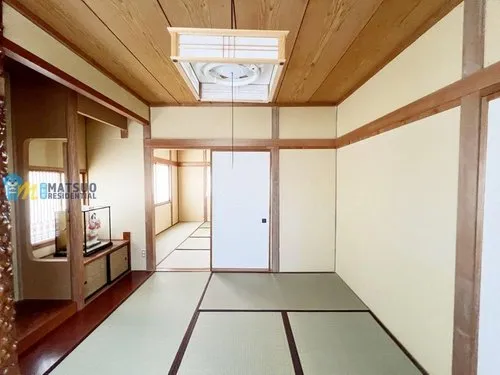
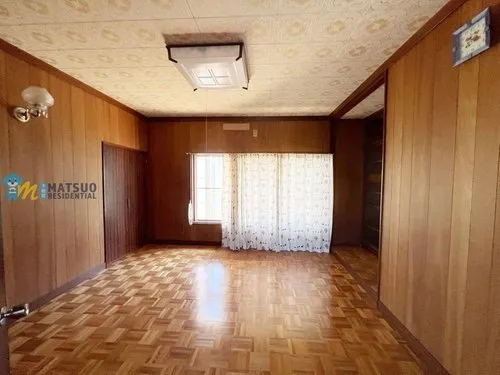
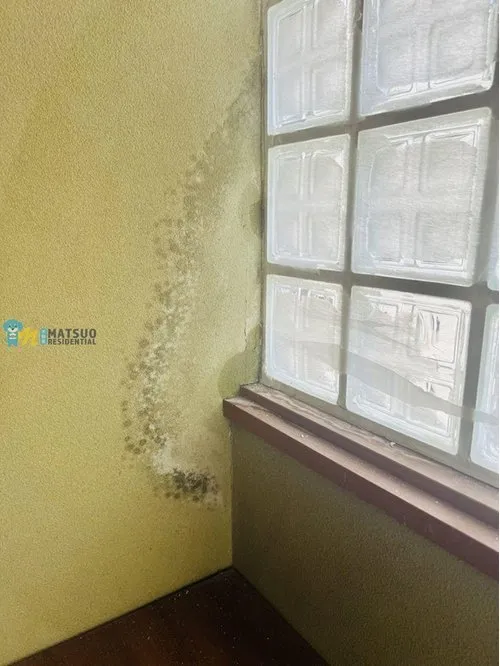
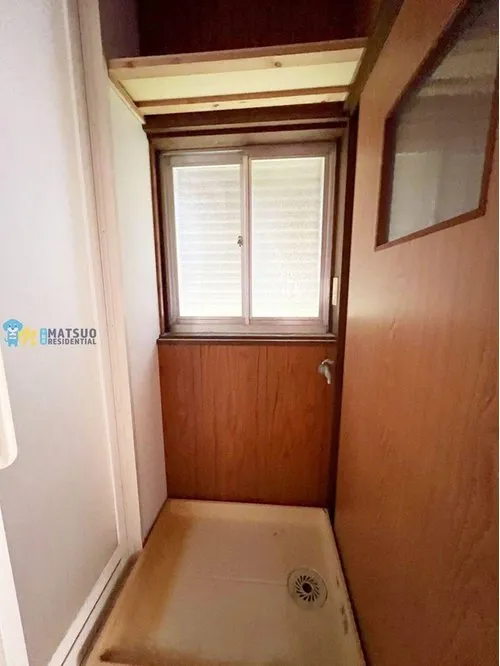
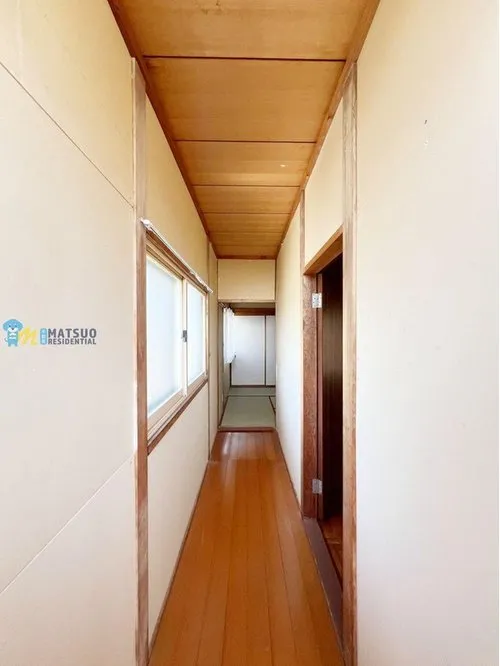
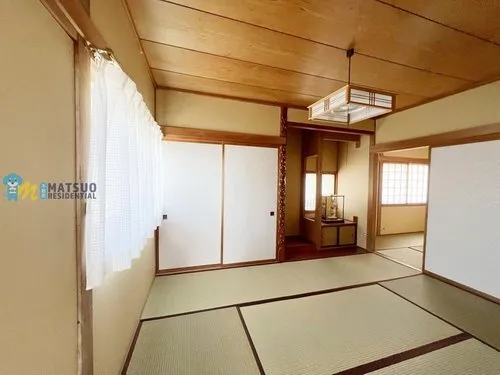
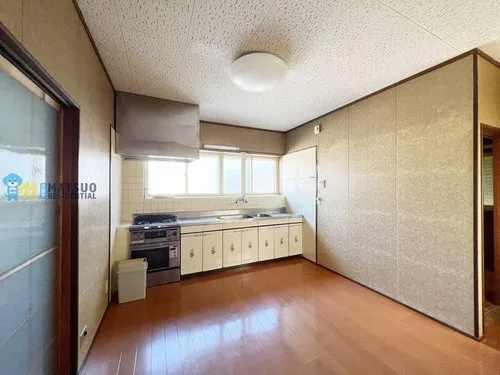
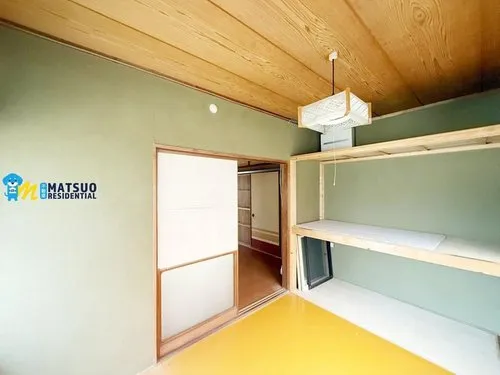
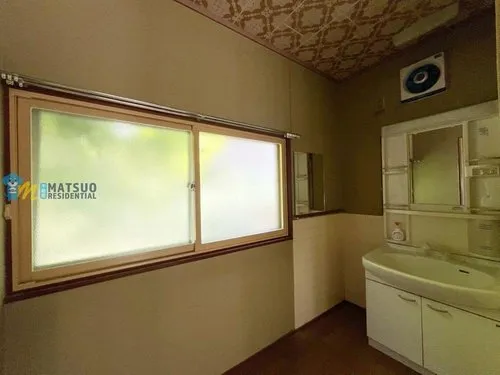
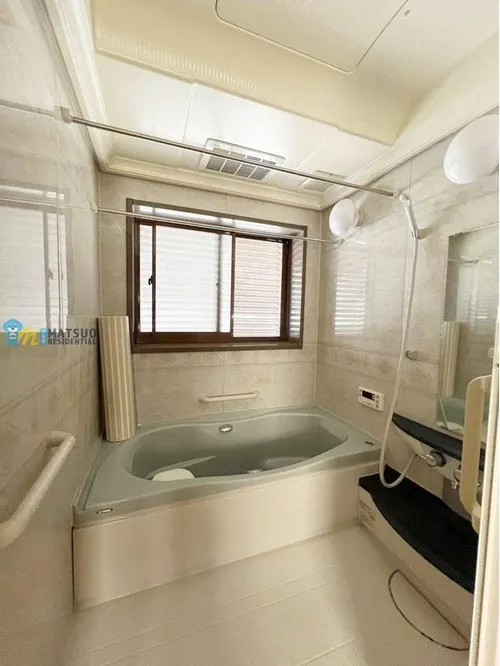
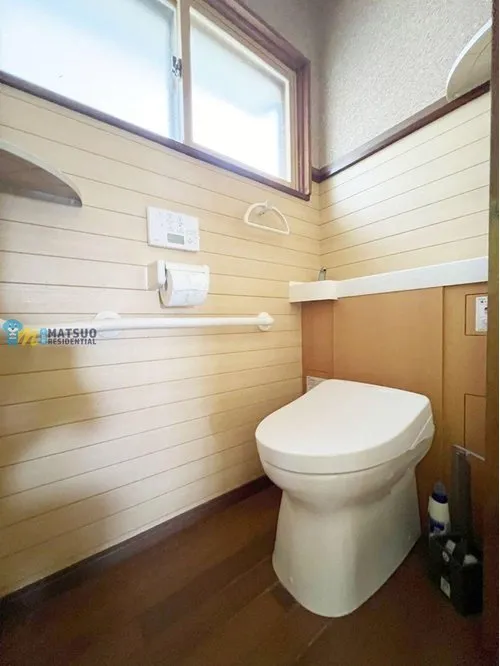
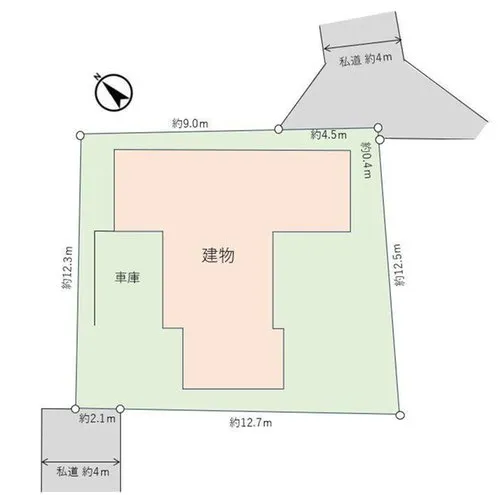
This 1961-built wooden property is situated in Masago, Nishi Ward, Niigata City, offering a functional 5DK+S layout. The dwelling encompasses a total building area of 127.11 square meters, distributed across two levels, providing a practical living space with five distinct bedrooms, a combined dining and kitchen area, and an additional service room. It rests on a substantial land plot measuring 180.28 square meters, which provides scope for a garden, parking, or potential landscaping. The construction material is wood, a common and durable choice for residential buildings of its era in Japan, indicating a solid foundational structure. The property is positioned within a quiet, well-established residential zone, ensuring a peaceful living environment away from major thoroughfares. Daily convenience is enhanced by good vehicular access to main roads, facilitating commutes and errands. Local amenities such as grocery stores, schools, and public transport links are within reasonable proximity, supporting a self-sufficient lifestyle. This residence offers a clear opportunity for prospective owners to undertake comprehensive renovation, allowing for modernization of internal systems, improvement of energy performance, and complete aesthetic customization to current preferences and standards.
YEAR BUILT
1961
Bedrooms
5
BUILDING MATERIAL
Wooden
BUILDING SIZE
127.1 sqm
LOT SIZE
180.3 sqm
LAND OWNERSHIP
Freehold
ZONING
Residential
FLOOR
2
PARKING SPACE
—
MINPAKU LIKELIHOOD
Unsure
RYOKAN LIKELIHOOD
Unsure
Nearest station
Airport
Onsen
Supermarket
Conbini
Hospital / Clinic
Floorplan
Loading...
Est. Total (incl. fees): $33,352
7 views
We help you buy with confidence
Buy, renovate, manage remotely
Local hands-on agents
Multilingual support
...
Est. Total (incl. fees): $33,352