
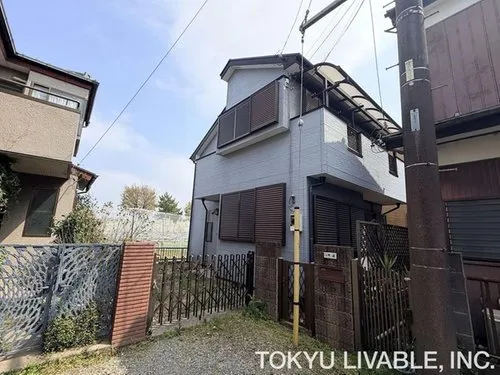
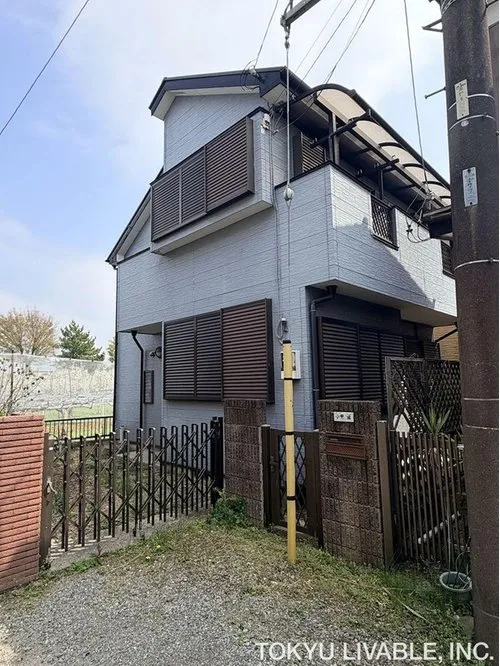
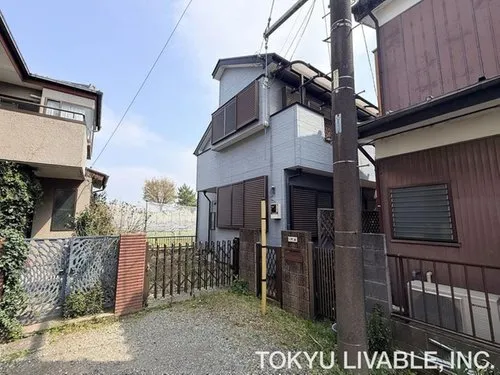
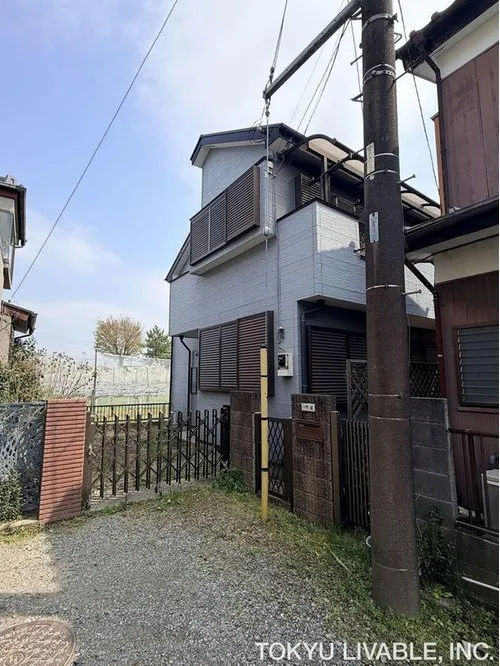
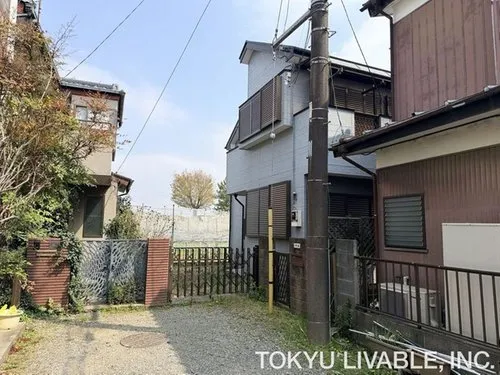
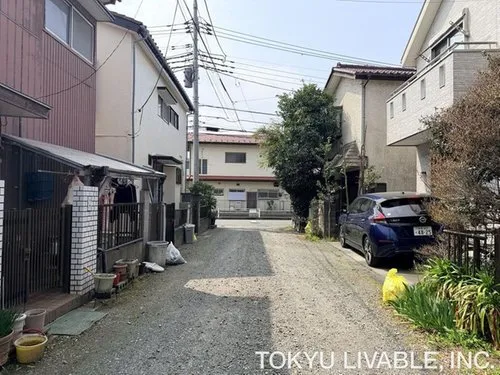
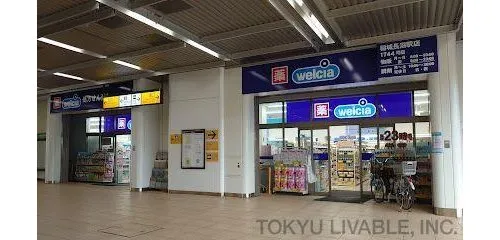
3LDK Property Inagi City Tokyo
Loading...
$197,650
Est. Total (incl. fees): $213,097
8 views
We help you buy with confidence
Buy, renovate, manage remotely
Local hands-on agents
Multilingual support
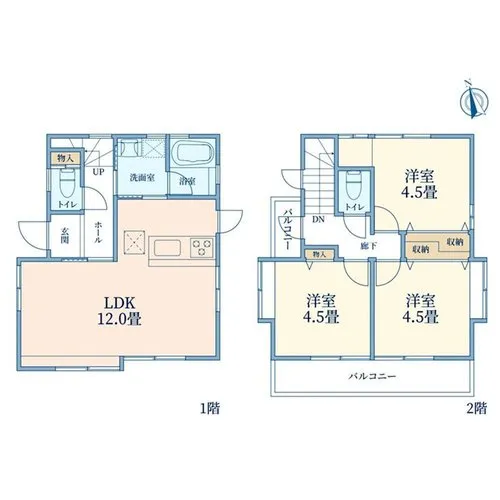
This property, a 3LDK detached house, is situated in Inagi City, Tokyo, and was constructed of wood in 1998. It encompasses a building footprint of 64.16 square meters, positioned on a land lot measuring 79.06 square meters. The residence features a practical layout with three bedrooms and one bathroom, providing a structured living environment designed for functionality and routine daily life. While built in 1998, the property maintains its utility as a residential option within this suburban Tokyo locale, offering an established foundation. The 3LDK configuration is organized to accommodate family living, providing distinct zones for communal activities, dining, and private rest. Each room is proportioned for efficient use, optimizing the overall internal flow. Located within a designated residential zone, the property benefits from a quiet neighborhood setting, offering residents a peaceful retreat. Furthermore, its position in Inagi City ensures access to local amenities, public transport, and various services essential for community living.
YEAR BUILT
1998
Bedrooms
3
BUILDING MATERIAL
Wooden
BUILDING SIZE
64.2 sqm
LOT SIZE
79.1 sqm
LAND OWNERSHIP
Freehold
ZONING
Residential
FLOOR
2
PARKING SPACE
—
MINPAKU LIKELIHOOD
Likely
RYOKAN LIKELIHOOD
Likely
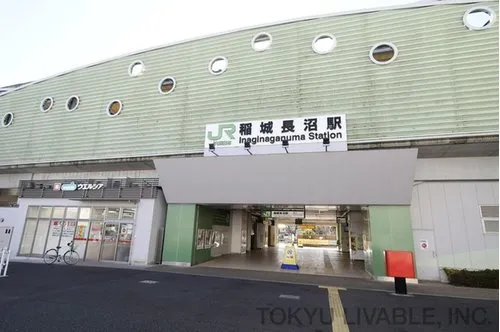
Nearest station
Airport
Onsen
Supermarket
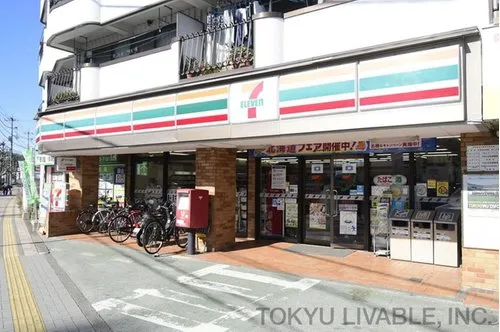
Conbini
Hospital / Clinic
Floorplan
Loading...
$197,650
Est. Total (incl. fees): $213,097
8 views
We help you buy with confidence
Buy, renovate, manage remotely
Local hands-on agents
Multilingual support
...
Est. Total (incl. fees): $213,097