
4DK+S Tachikawa City Tokyo
Loading...
Est. Total (incl. fees): $146,691
11 views
We help you buy with confidence
Buy, renovate, manage remotely
Local hands-on agents
Multilingual support
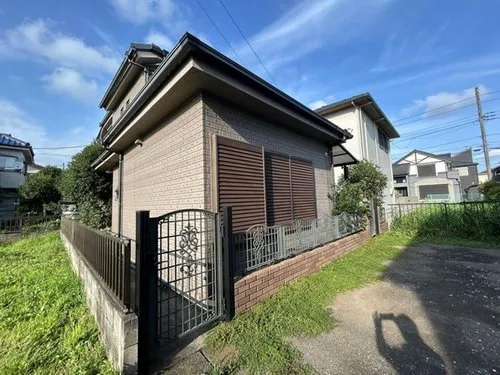
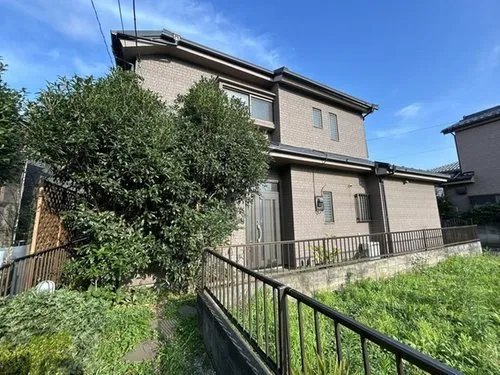
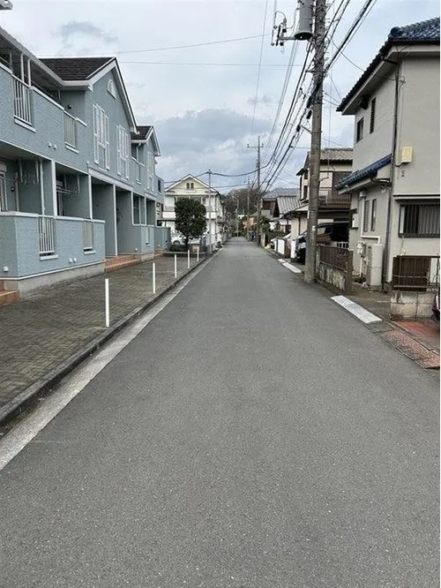
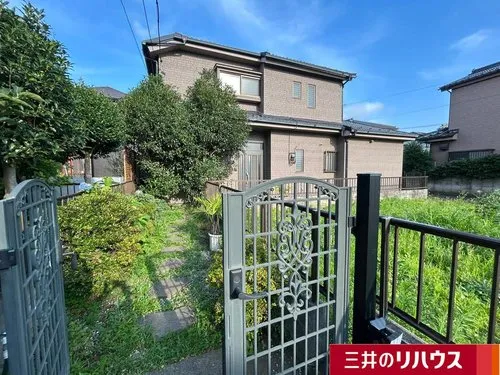
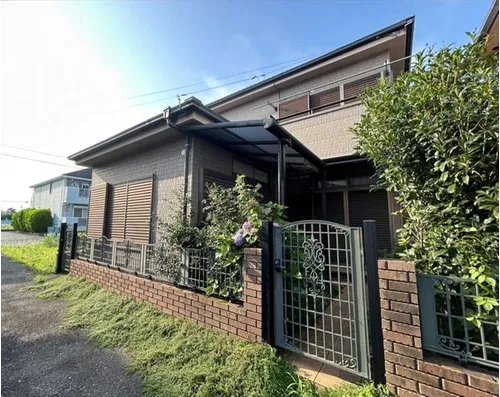
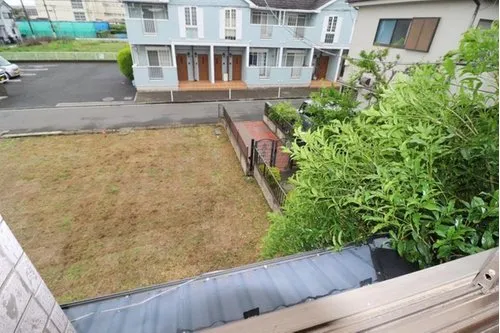
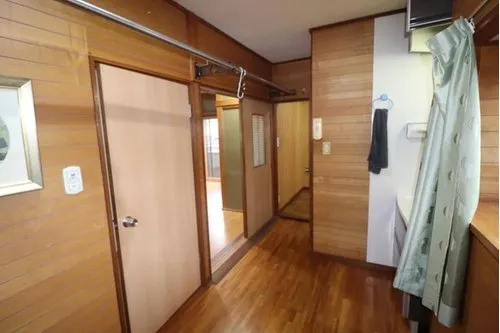
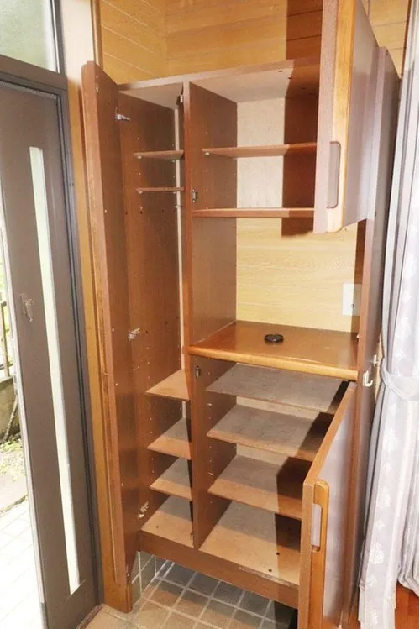
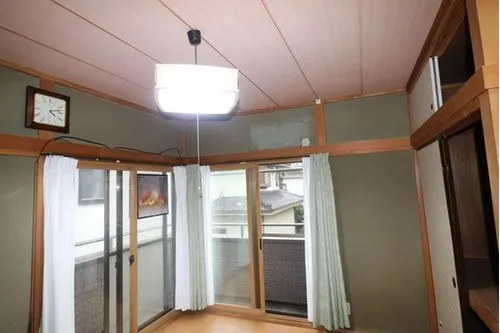
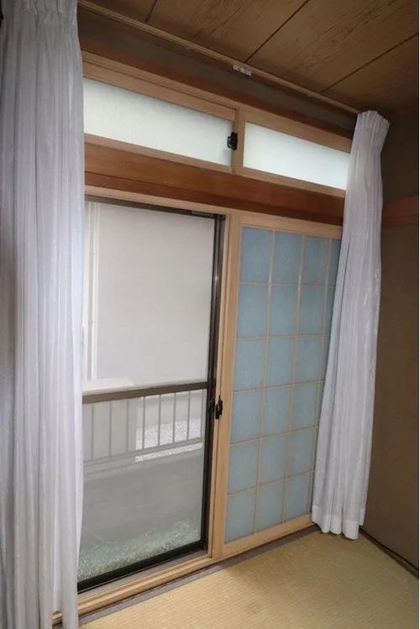
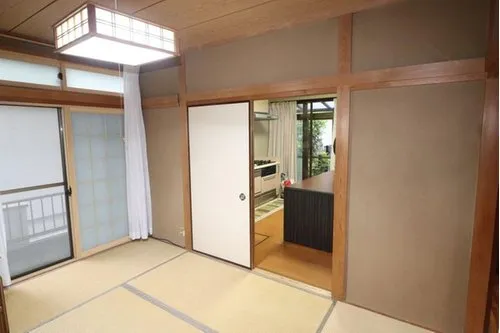
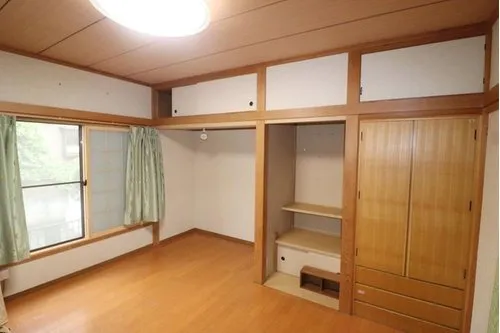
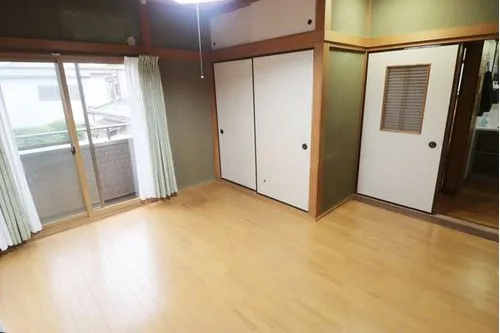
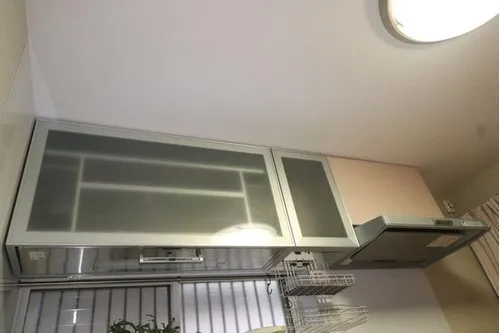
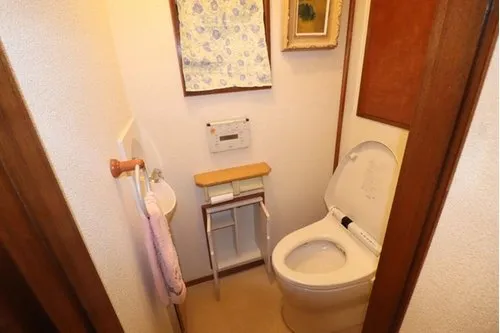
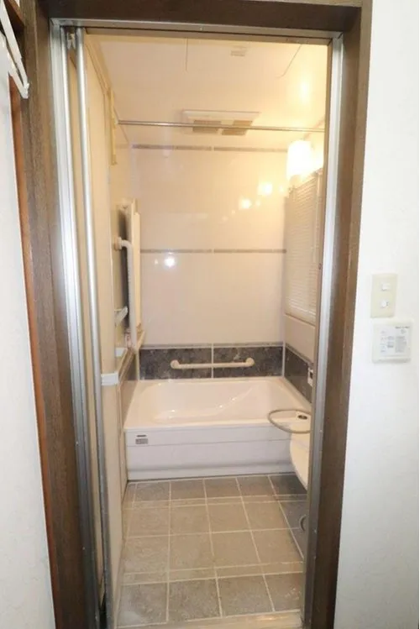
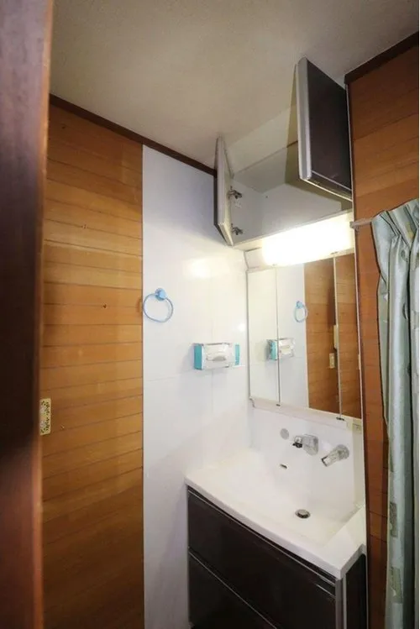
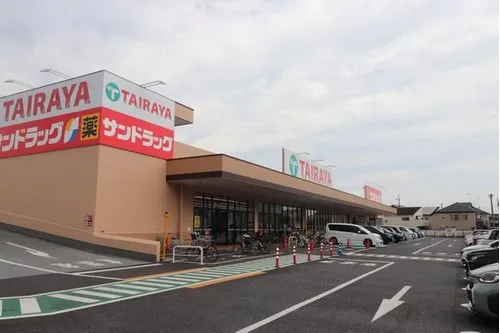
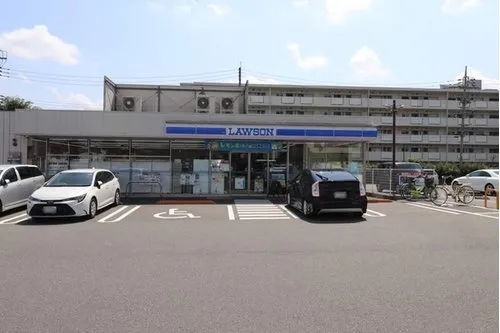
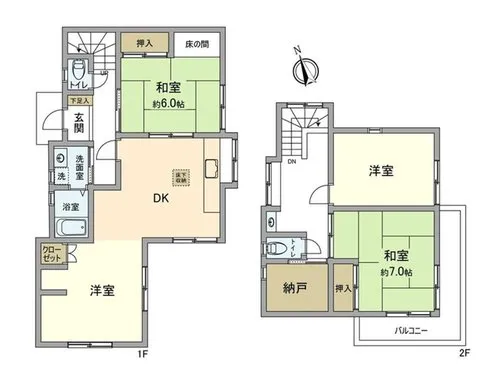
This wooden detached house, constructed in 1986, is located in Kamisunamachi, Tachikawa City, Tokyo. It features a practical 4DK+S layout, providing four bedrooms and an additional service room, making it ideal for various family configurations or adaptable living spaces such as a home office. The property offers a generous total floor area of 92.74 square meters on a substantial lot of 125.53 square meters, ensuring comfortable living. Situated in a tranquil residential area, this home promises a quiet and comfortable living environment with convenient access to essential daily amenities. As a detached dwelling, it ensures ample privacy and natural light throughout the day. The fundamental building facilities are well-maintained, allowing for immediate comfortable occupancy. Its functional design is well-suited for accommodating family growth, representing a practical and long-term residential solution.
YEAR BUILT
1986
Bedrooms
4
BUILDING MATERIAL
Wooden
BUILDING SIZE
92.7 sqm
LOT SIZE
125.5 sqm
LAND OWNERSHIP
Freehold
ZONING
Residential
FLOOR
2
PARKING SPACE
—
MINPAKU LIKELIHOOD
Unlikely
RYOKAN LIKELIHOOD
Unlikely
Nearest station
Airport
Onsen
Supermarket
Conbini
Hospital / Clinic
Floorplan
Loading...
Est. Total (incl. fees): $146,691
11 views
We help you buy with confidence
Buy, renovate, manage remotely
Local hands-on agents
Multilingual support
...
Est. Total (incl. fees): $146,691