
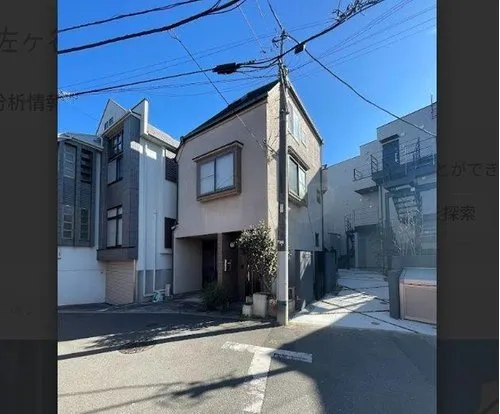
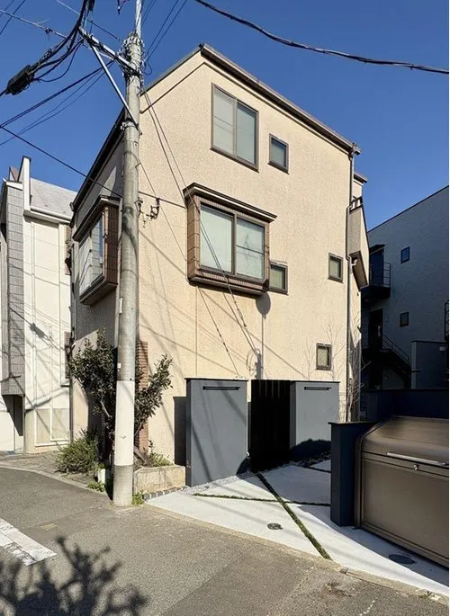
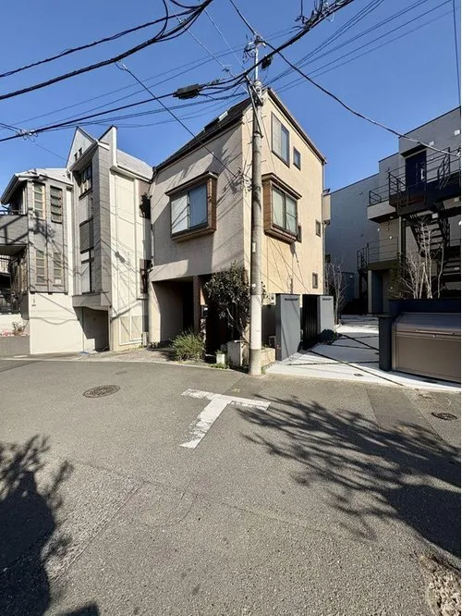
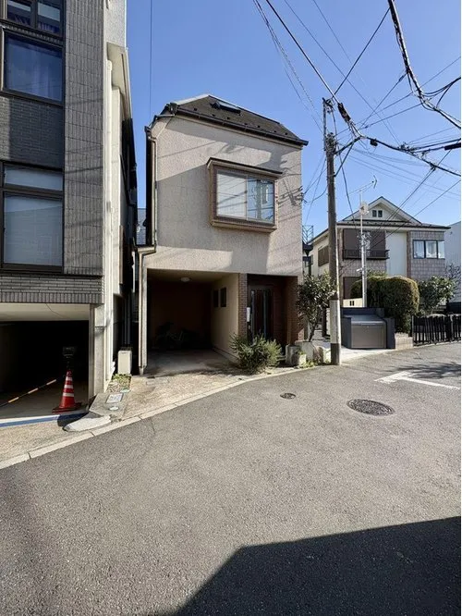
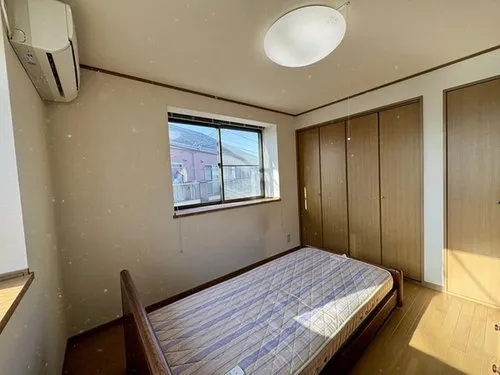
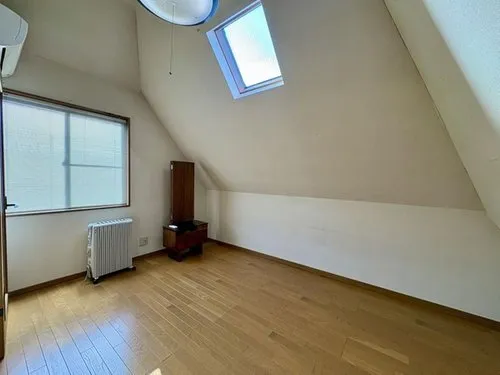
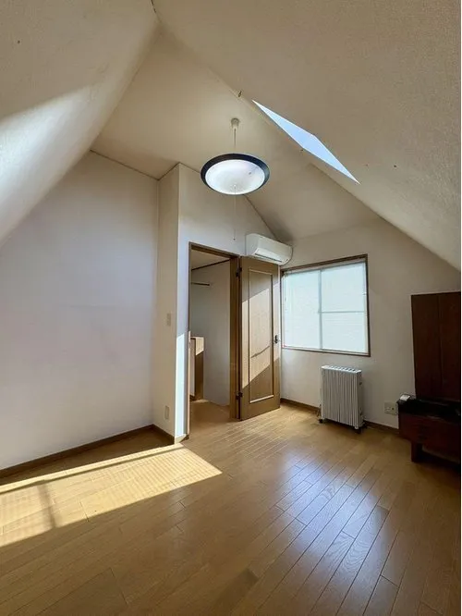
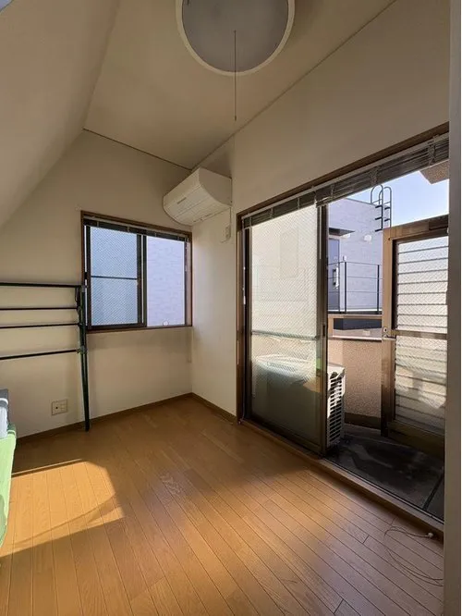
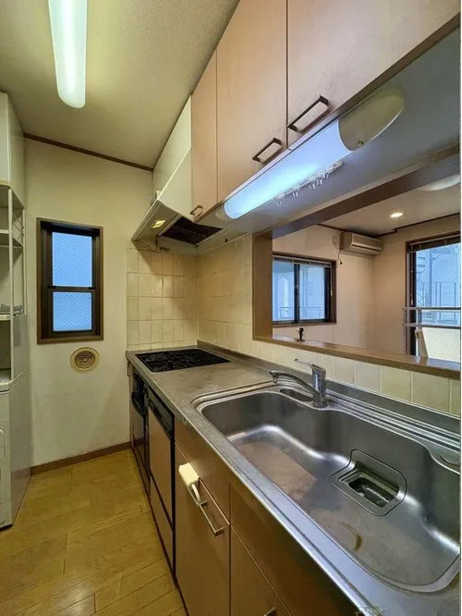
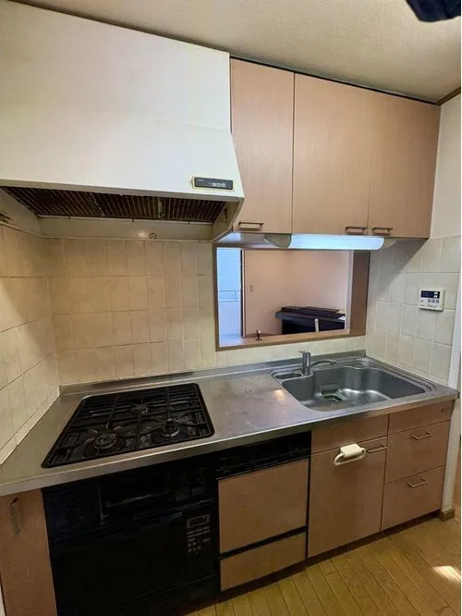
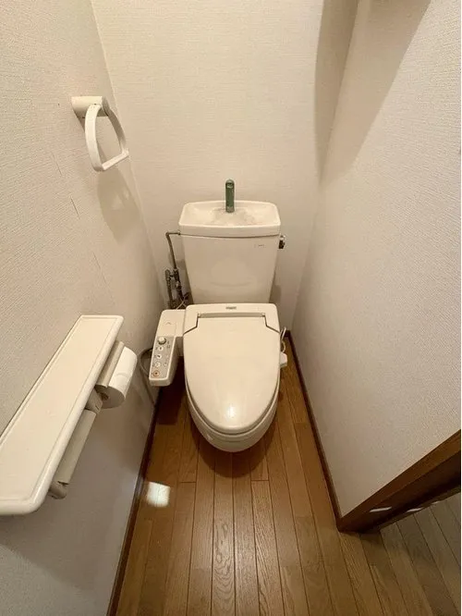
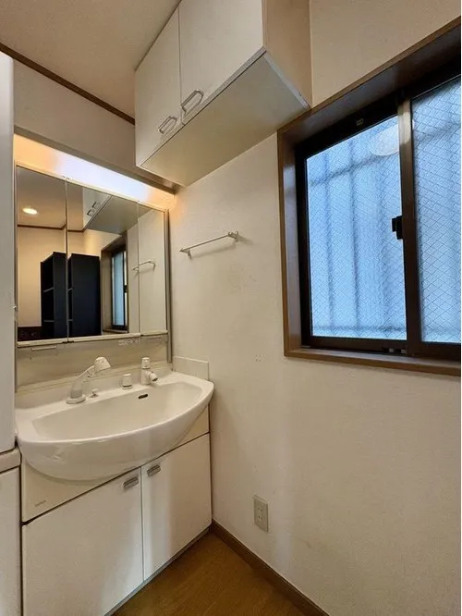
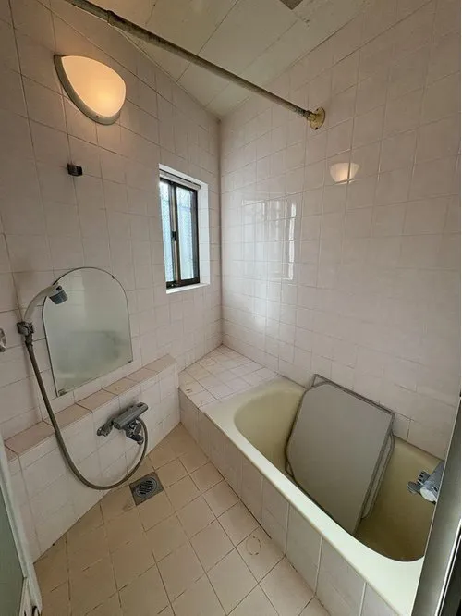
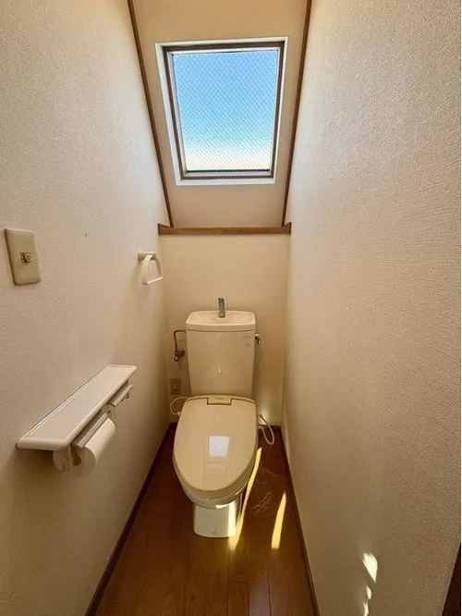
3DK Suginami Ward Tokyo
Loading...
Est. Total (incl. fees): $543,530
4 views
We help you buy with confidence
Buy, renovate, manage remotely
Local hands-on agents
Multilingual support
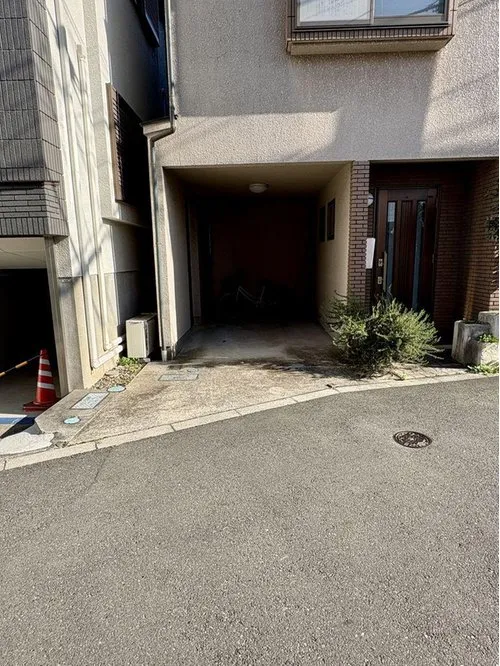
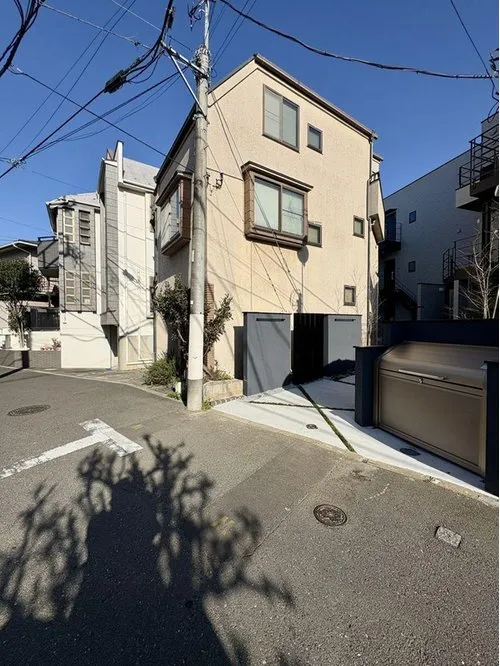
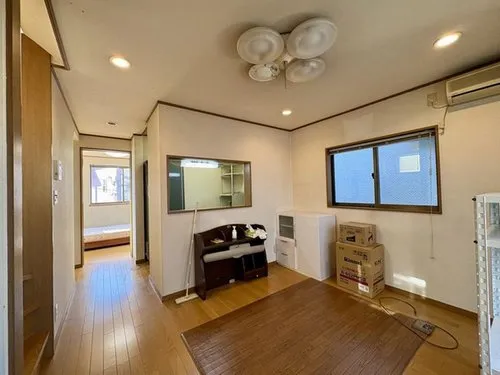
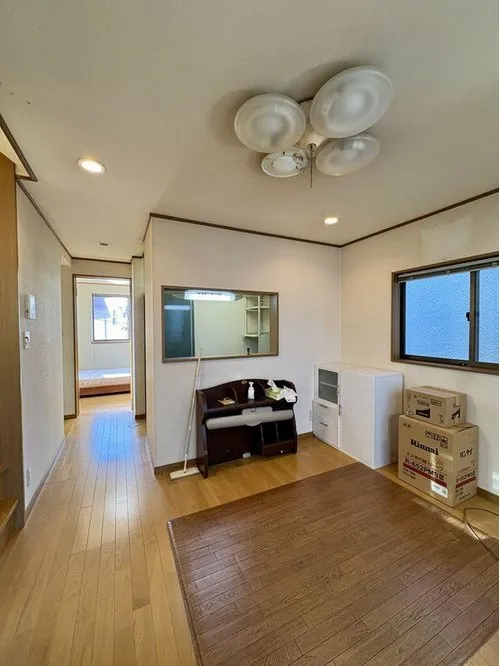
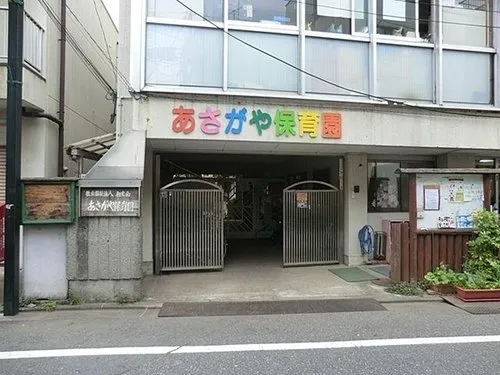
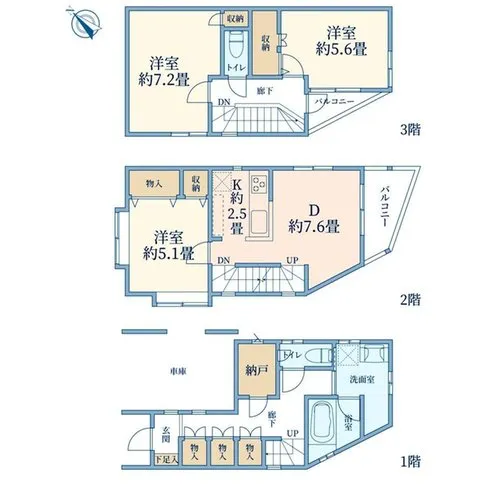
This property is a 3DK residence located in Asagaya Kita, Suginami Ward, Tokyo, offering a practical living solution in a well-established area. Constructed in 1997 using wooden materials, the dwelling features a total floor area of 84.23 square meters on a 54.73 square meter lot. It comprises three bedrooms and one bathroom, designed for functional use. The location provides excellent connectivity to central Tokyo, benefiting from nearby public transport options. The surrounding vicinity is characterized by its tranquil residential atmosphere, while still offering convenient access to a variety of essential amenities and local services within walking distance. Given its construction year, the property may require some specific maintenance considerations, yet it presents a valuable opportunity for future residents to personalize the living space according to their needs. This home is an ideal consideration for individuals or families prioritizing practicality and accessibility in a Tokyo address.
YEAR BUILT
1997
Bedrooms
3
BUILDING MATERIAL
Wooden
BUILDING SIZE
84.2 sqm
LOT SIZE
54.7 sqm
LAND OWNERSHIP
Freehold
ZONING
Residential
FLOOR
3
PARKING SPACE
—
MINPAKU LIKELIHOOD
Unsure
RYOKAN LIKELIHOOD
Unlikely
Nearest station
Airport
Onsen
Supermarket
Conbini
Hospital / Clinic
Floorplan
Loading...
Est. Total (incl. fees): $543,530
4 views
We help you buy with confidence
Buy, renovate, manage remotely
Local hands-on agents
Multilingual support
...
Est. Total (incl. fees): $543,530