
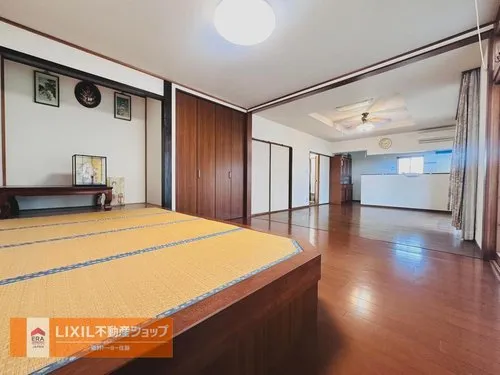
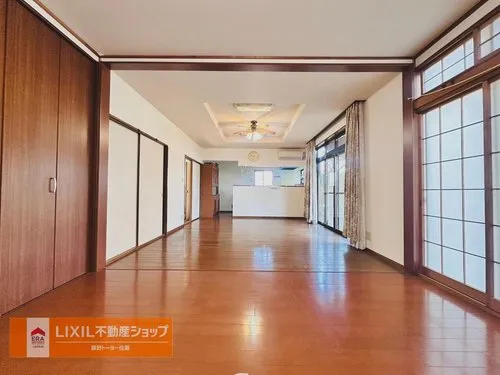
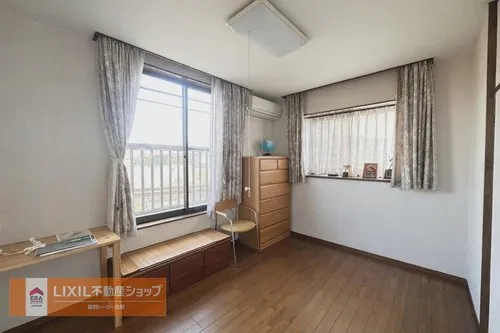
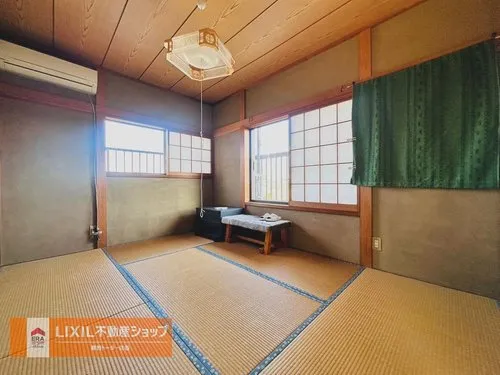
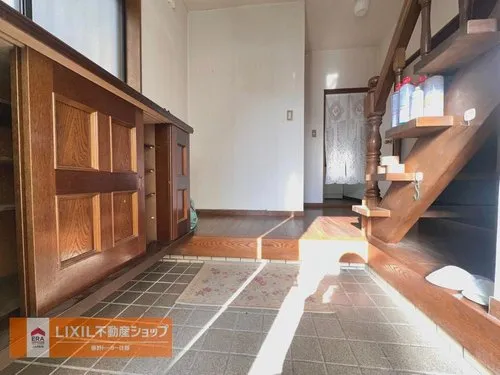
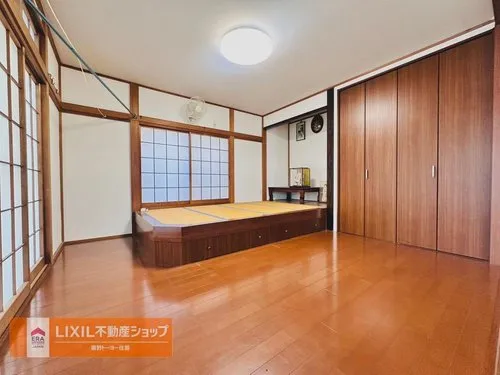
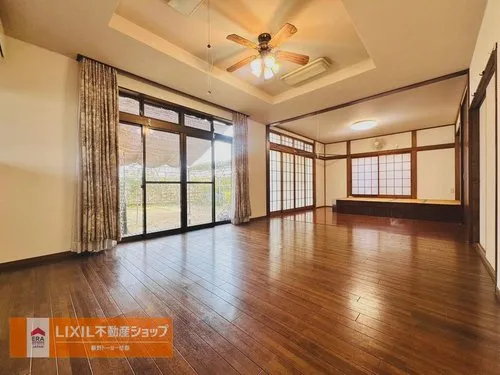
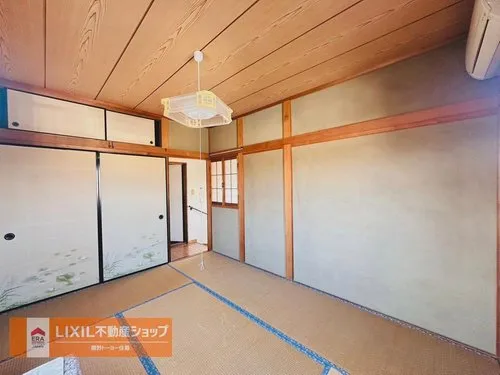
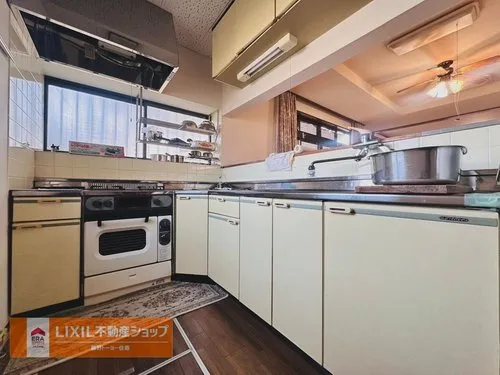
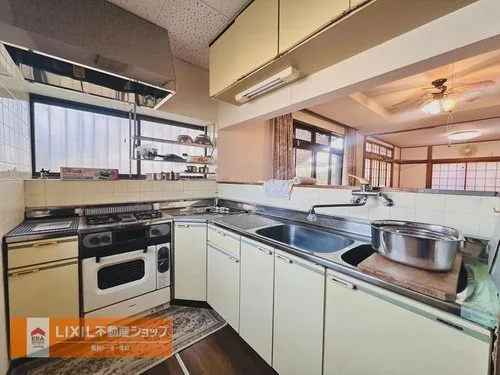
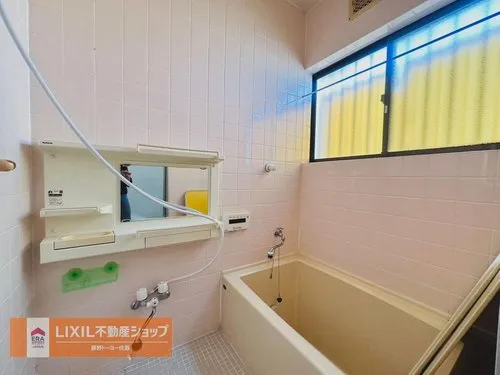
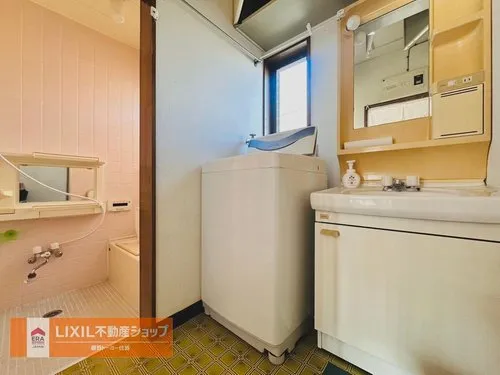
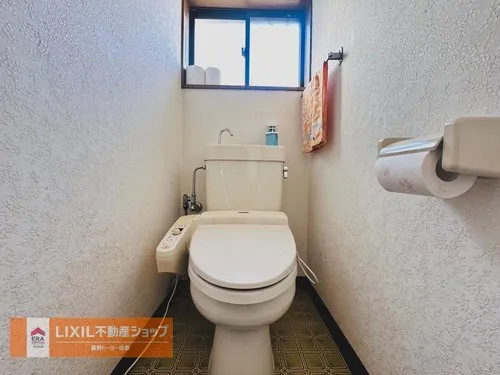

3LDK Ichihara City Chiba Prefecture
Loading...
Est. Total (incl. fees): $125,736
8 views
We help you buy with confidence
Buy, renovate, manage remotely
Local hands-on agents
Multilingual support
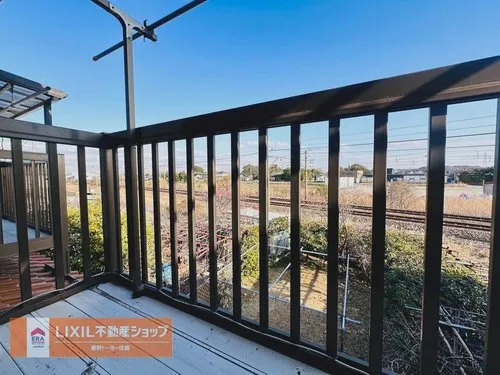
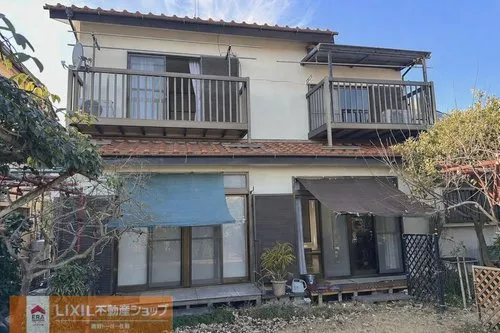
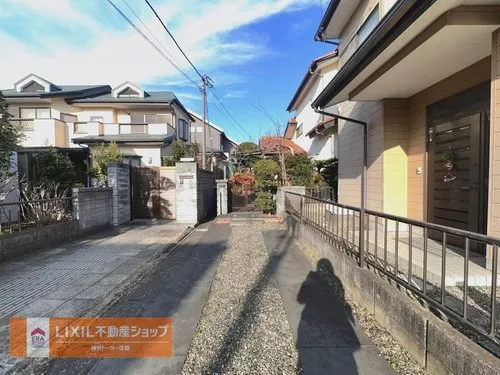
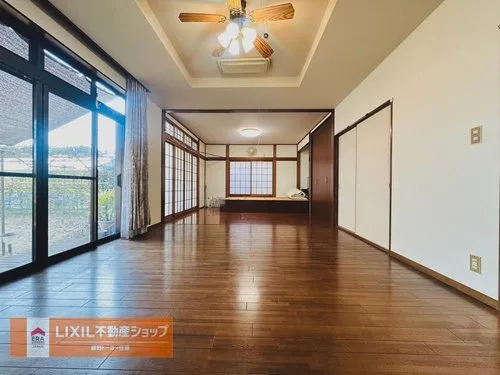
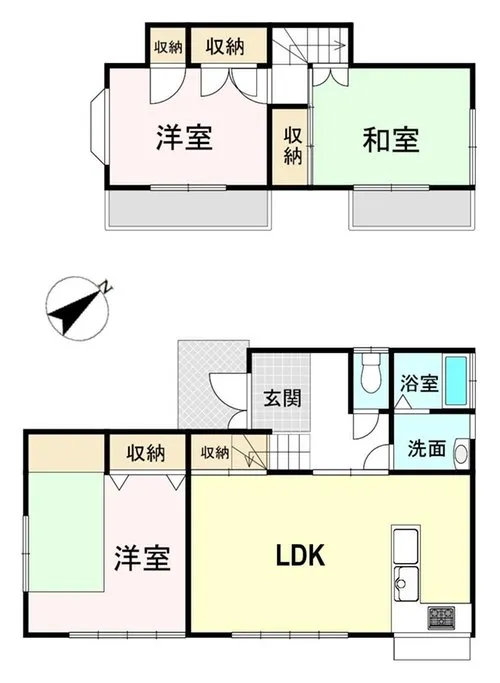
This 3LDK detached wooden house, constructed in 1988, presents a robust and established structure designed for comfortable family living. With a substantial building footprint of 81.14 square meters, the interior layout efficiently accommodates three well-proportioned bedrooms alongside a versatile living-dining space, suitable for various household configurations. The property's original construction material and year indicate a design built to endure, providing a practical foundation for future residents. The expansive land area, measuring 257.95 square meters, offers significant external utility, ideal for developing a private garden, ensuring ample outdoor recreation space, or accommodating multiple vehicles for parking convenience. Situated in Anezaki, Ichihara City, within Chiba Prefecture, the location benefits from a calm and well-regarded residential atmosphere, known for its community amenities. Proximity to necessary daily services and local transportation routes contributes to the overall practicality and appeal of this well-located residence.
YEAR BUILT
1988
Bedrooms
3
BUILDING MATERIAL
Wooden
BUILDING SIZE
81.1 sqm
LOT SIZE
258 sqm
LAND OWNERSHIP
Freehold
ZONING
Residential
FLOOR
2
PARKING SPACE
—
MINPAKU LIKELIHOOD
Likely
RYOKAN LIKELIHOOD
Likely
Nearest station
Airport
Onsen
Supermarket
Conbini
Hospital / Clinic
Floorplan
Loading...
Est. Total (incl. fees): $125,736
8 views
We help you buy with confidence
Buy, renovate, manage remotely
Local hands-on agents
Multilingual support
...
Est. Total (incl. fees): $125,736