
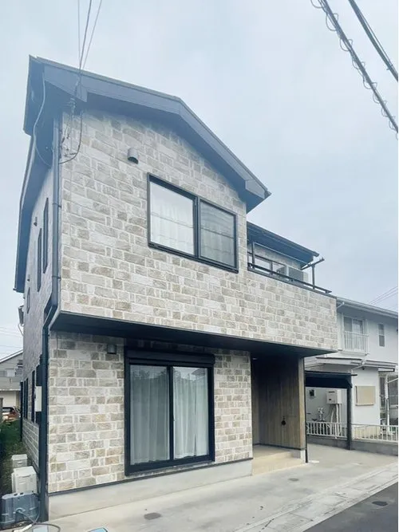
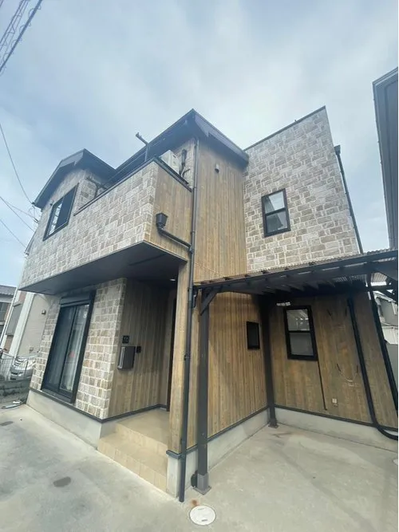
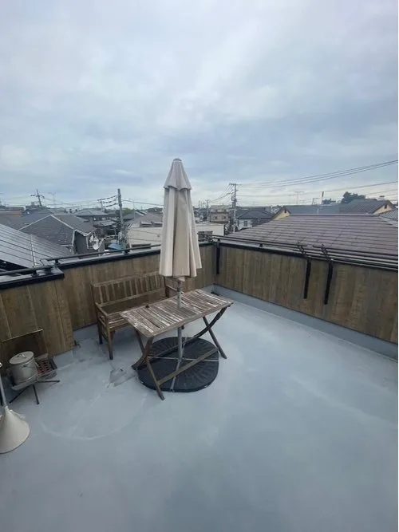
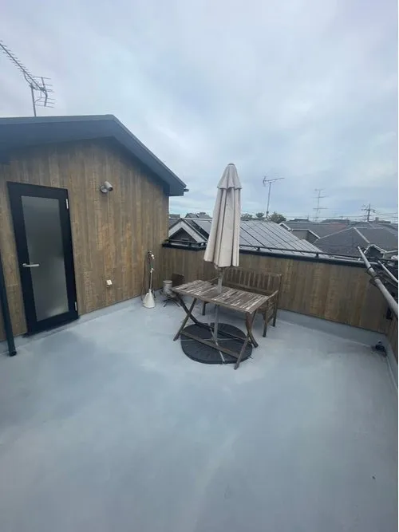
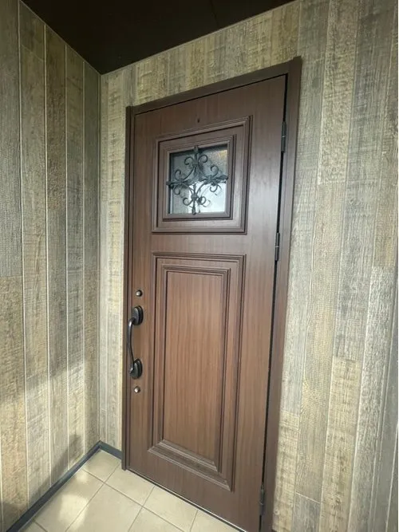
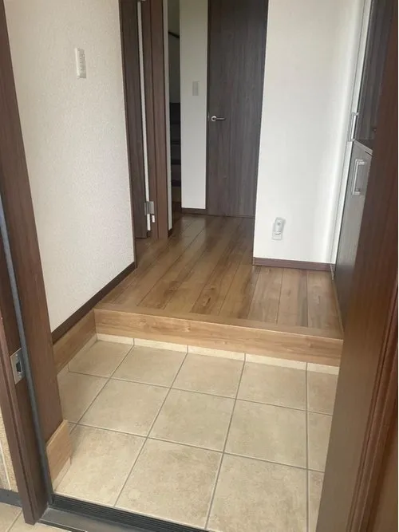
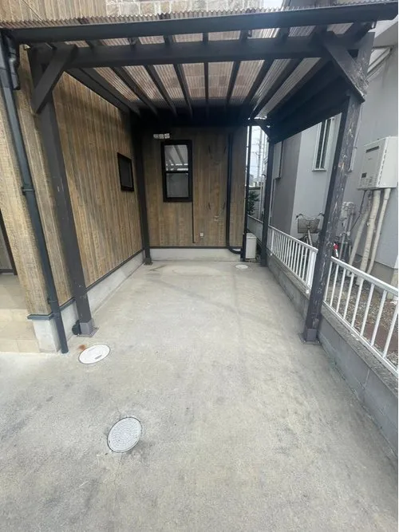
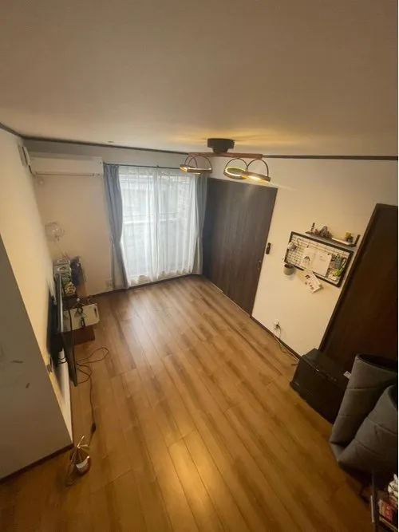
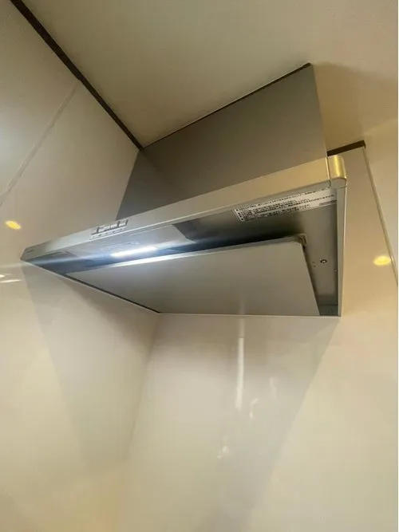
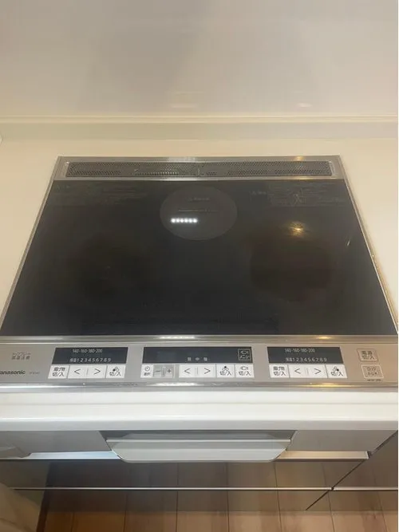
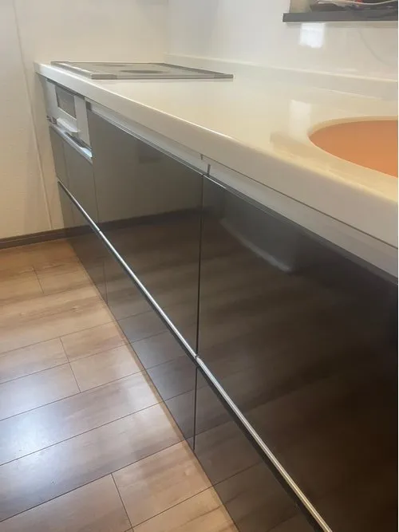

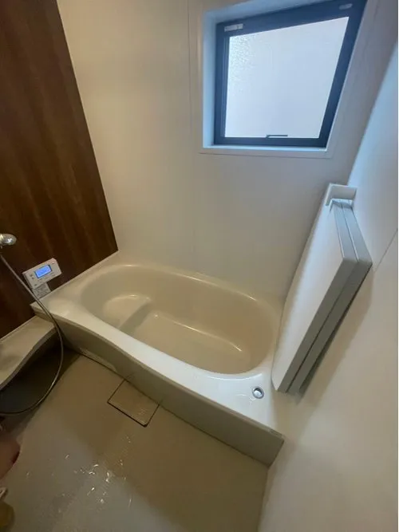
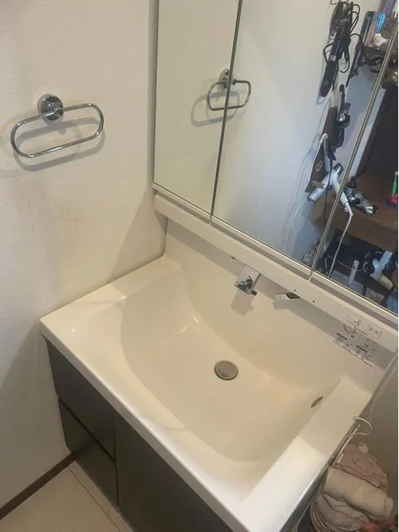
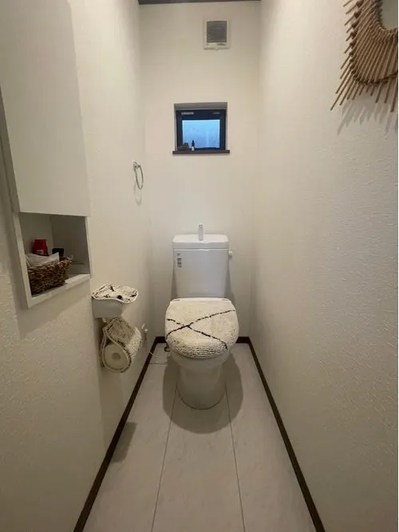
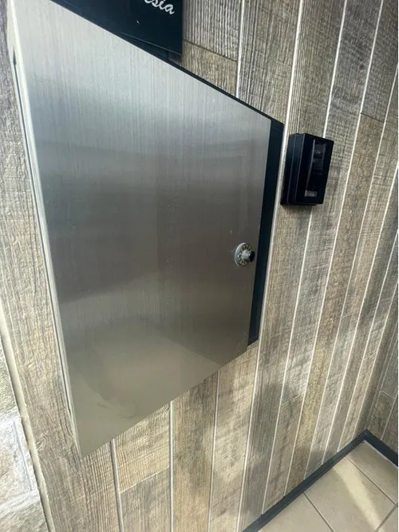
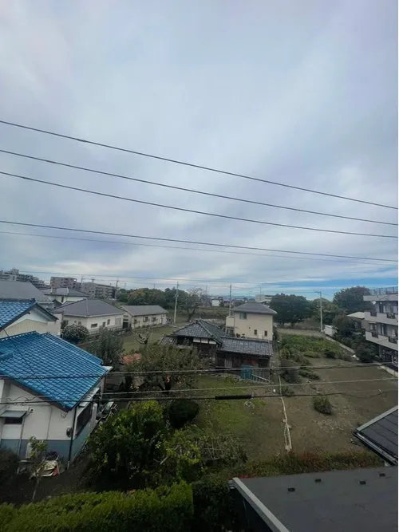
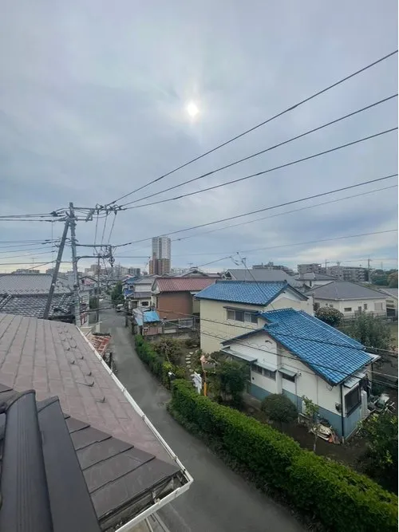
4LDK Property Kasukabe City Saitama Prefecture
Loading...
$199,660
Est. Total (incl. fees): $211,725
4 views
We help you buy with confidence
Buy, renovate, manage remotely
Local hands-on agents
Multilingual support
This 4LDK wooden detached house, constructed in 2015, is situated in Kobuchi, Kasukabe City, Saitama Prefecture. The property boasts a building footprint of 93.56 square meters, set on a land area of 81.18 square meters, offering a well-proportioned space suitable for a family. The layout includes four distinct bedrooms and one bathroom, designed to accommodate residential needs with a focus on practical living. The architectural design integrates essential living areas efficiently within the available square footage, providing clear separation between public and private spaces. This structural configuration is common for homes of this size, ensuring functionality. The construction is of a wooden structure, typical for detached homes of its era in Japan, ensuring a proven build quality and adherence to local building codes. Being built in 2015, the property benefits from modern building standards prevalent at that time, contributing to its structural integrity and insulation properties for energy efficiency. Its strategic location provides access to local infrastructure, essential for daily life including educational facilities and basic retail. This residence is positioned within an an established neighborhood, offering a standard of living without excessive maintenance demands, making it a functional and reliable residential option for prospective occupants seeking a detached home.
YEAR BUILT
2015
Bedrooms
4
BUILDING MATERIAL
Wooden
BUILDING SIZE
93.6 sqm
LOT SIZE
81.2 sqm
LAND OWNERSHIP
Freehold
ZONING
Residential
FLOOR
2
PARKING SPACE
—
MINPAKU LIKELIHOOD
Unsure
RYOKAN LIKELIHOOD
Likely
Nearest station
Airport
Onsen
Supermarket
Conbini
Hospital / Clinic
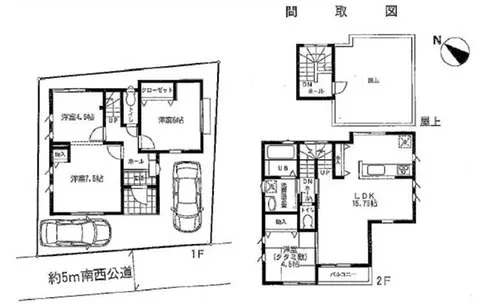
Floorplan
Loading...
$199,660
Est. Total (incl. fees): $211,725
4 views
We help you buy with confidence
Buy, renovate, manage remotely
Local hands-on agents
Multilingual support
...
Est. Total (incl. fees): $211,725