
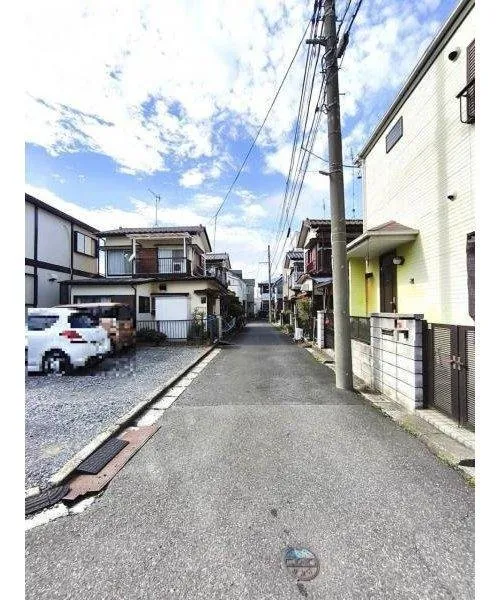
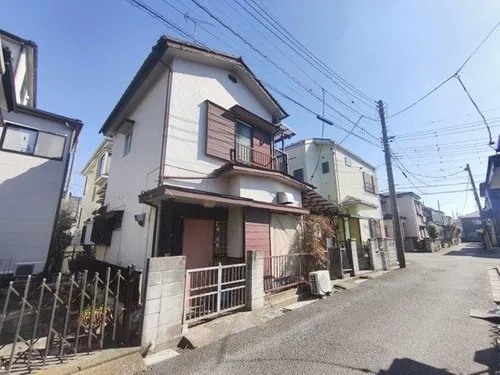
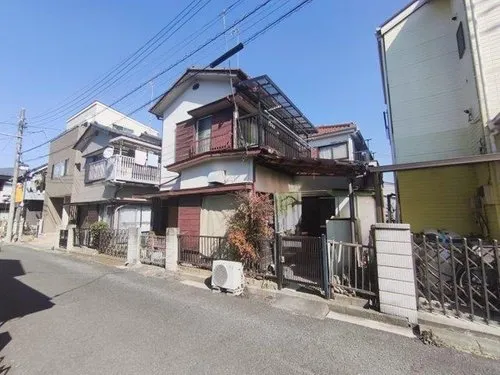
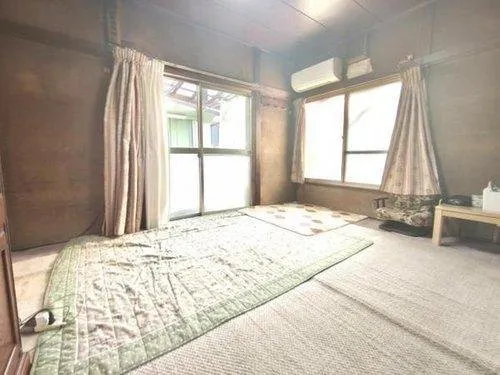
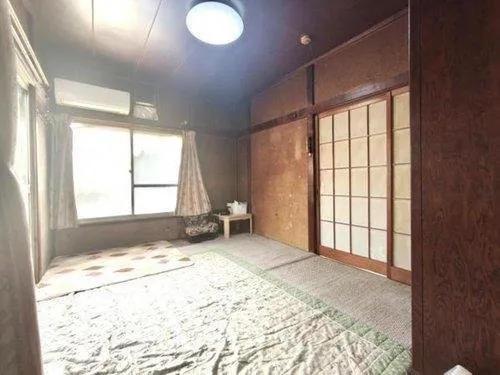
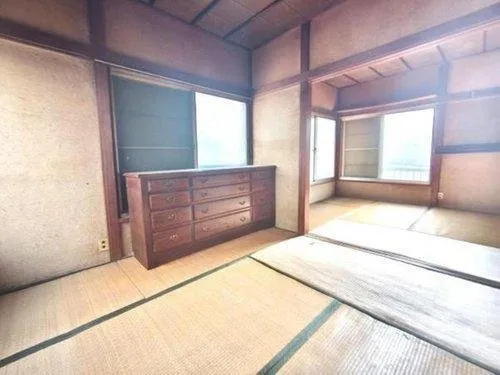
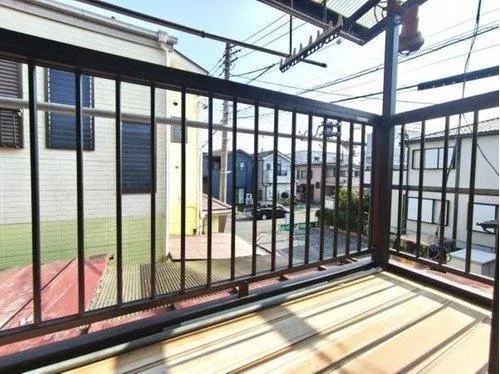
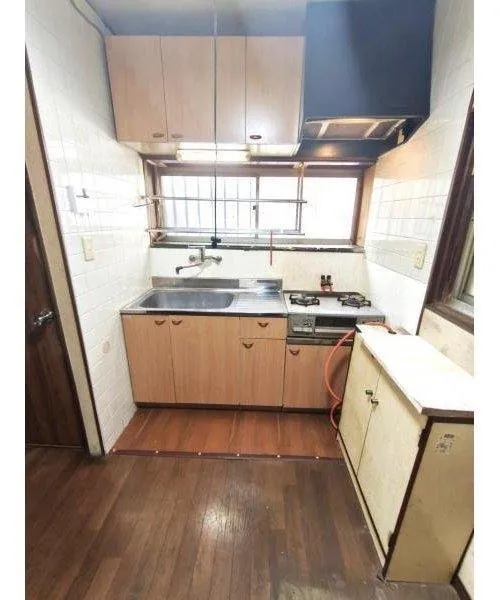
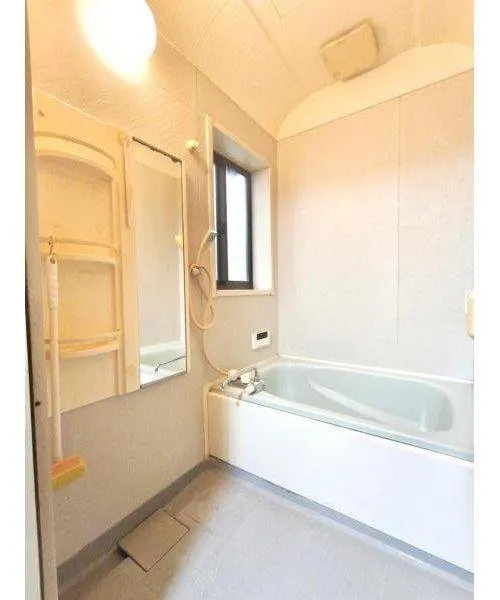
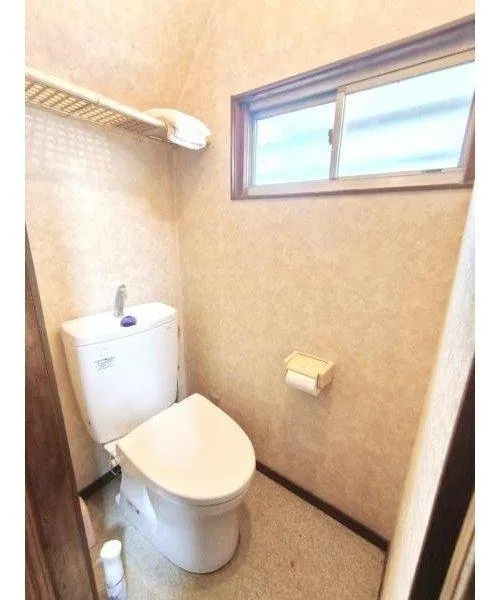
3DK Koshigaya City Saitama Prefecture
Loading...
Est. Total (incl. fees): $46,681
12 views
We help you buy with confidence
Buy, renovate, manage remotely
Local hands-on agents
Multilingual support
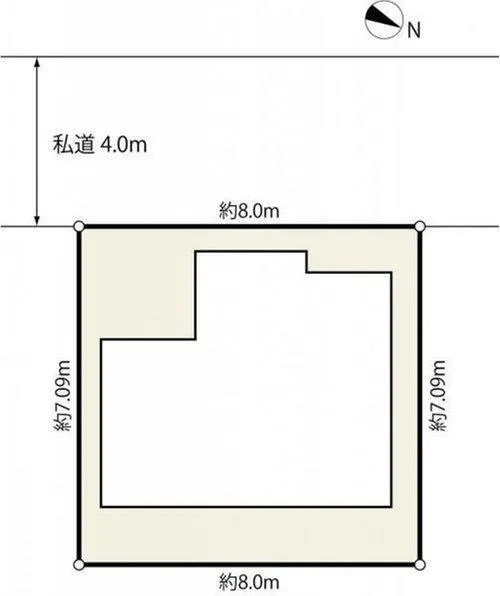
This property is a 3DK wooden house located in Koshigaya City, Saitama Prefecture. It offers a building footprint of 45.94 square meters, efficiently utilizing the land plot of 56.72 square meters. Constructed in 1971 with conventional wooden building materials, this dwelling provides a practical and established living environment. The layout includes three separate rooms, a dining area, and a kitchen, making it a standard configuration for Japanese residential properties of its era. Situated within a residential zone of Koshigaya City, the property benefits from its location in an established suburban area, providing access to local conveniences and transportation links. The interior features three bedrooms and one bathroom, suitable for small families or individuals seeking a compact home. Given its construction year, potential buyers should consider the property's current state and infrastructure, conducting a detailed assessment to confirm suitability for their needs.
YEAR BUILT
1971
Bedrooms
3
BUILDING MATERIAL
Wooden
BUILDING SIZE
45.9 sqm
LOT SIZE
56.7 sqm
LAND OWNERSHIP
Freehold
ZONING
Residential
FLOOR
2
PARKING SPACE
—
MINPAKU LIKELIHOOD
Unsure
RYOKAN LIKELIHOOD
Unlikely
Nearest station
Airport
Onsen
Supermarket
Conbini
Hospital / Clinic
Floorplan
Loading...
Est. Total (incl. fees): $46,681
12 views
We help you buy with confidence
Buy, renovate, manage remotely
Local hands-on agents
Multilingual support
...
Est. Total (incl. fees): $46,681