
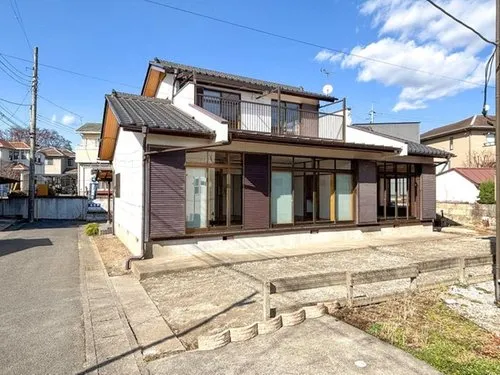
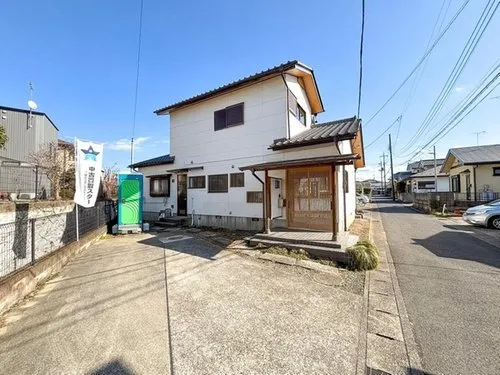
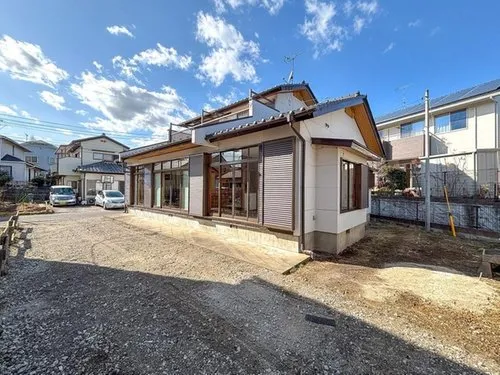
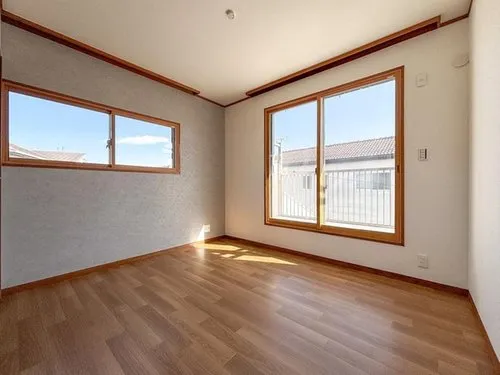
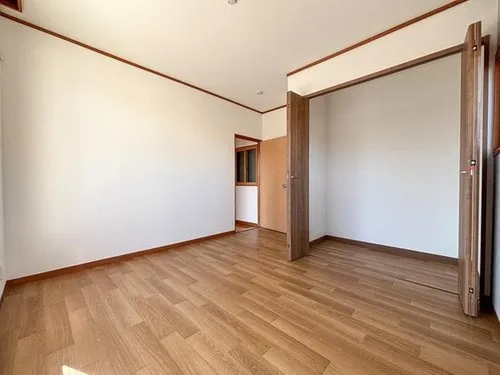
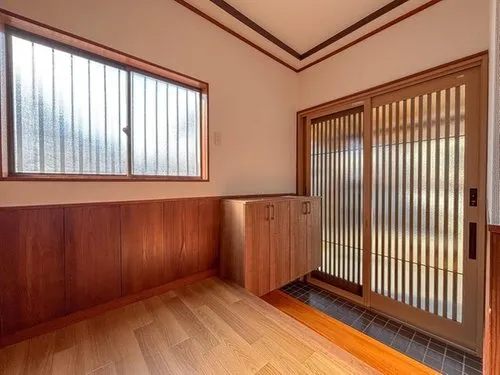
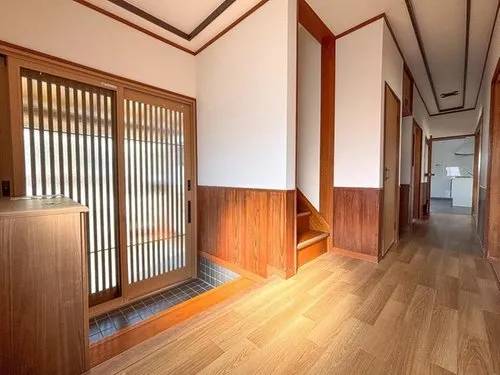


3LDK Utsunomiya City Tochigi Prefecture
Loading...
Est. Total (incl. fees): $148,064
13 views
We help you buy with confidence
Buy, renovate, manage remotely
Local hands-on agents
Multilingual support
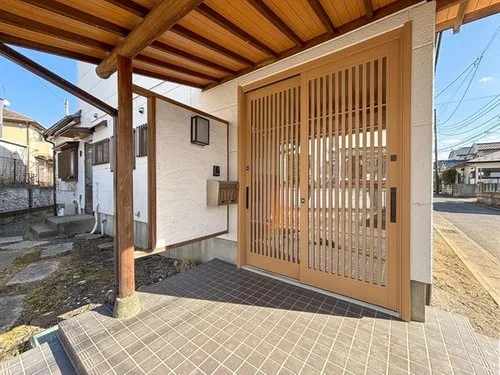
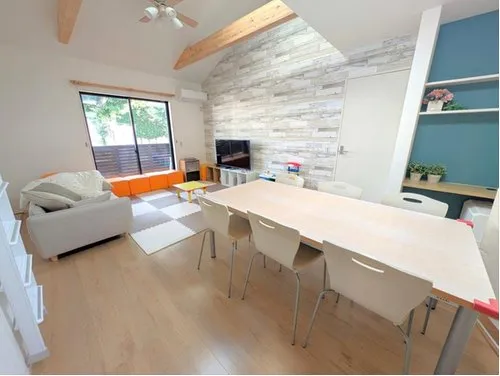
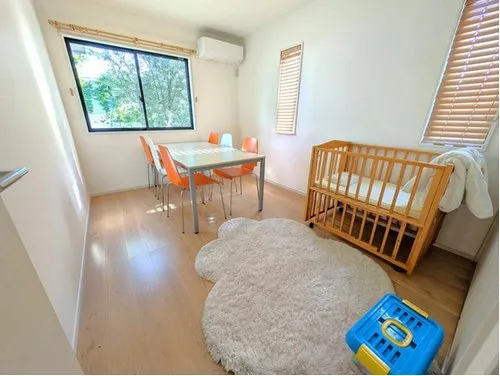
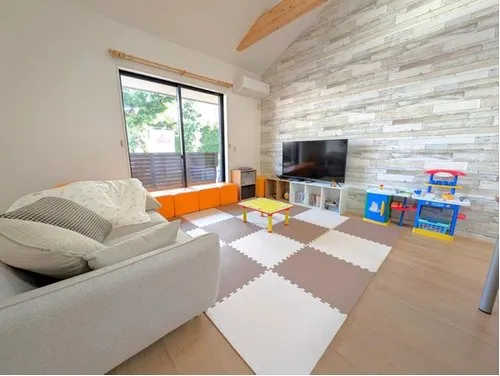
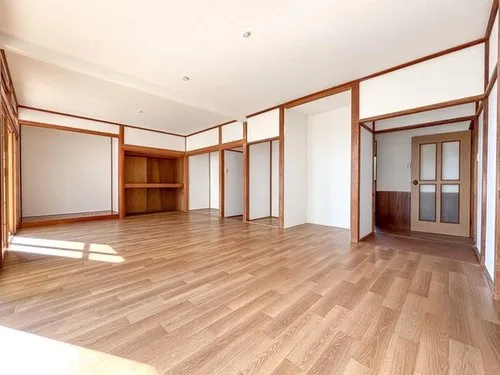
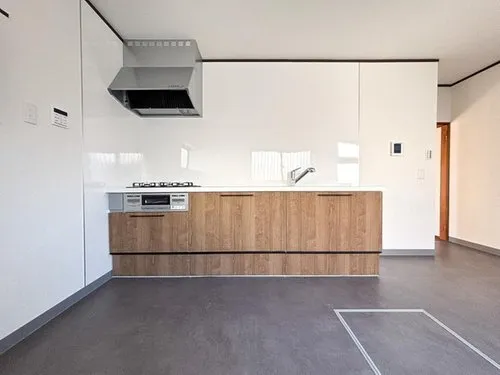
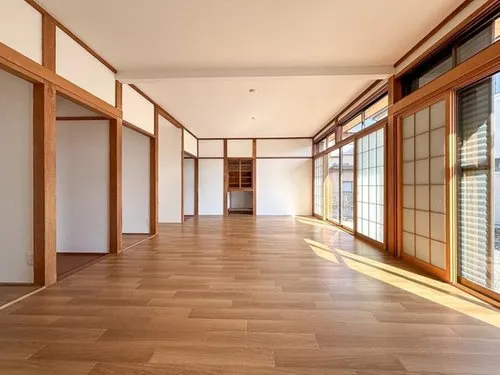
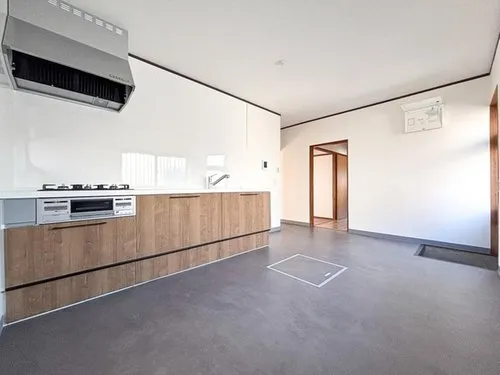
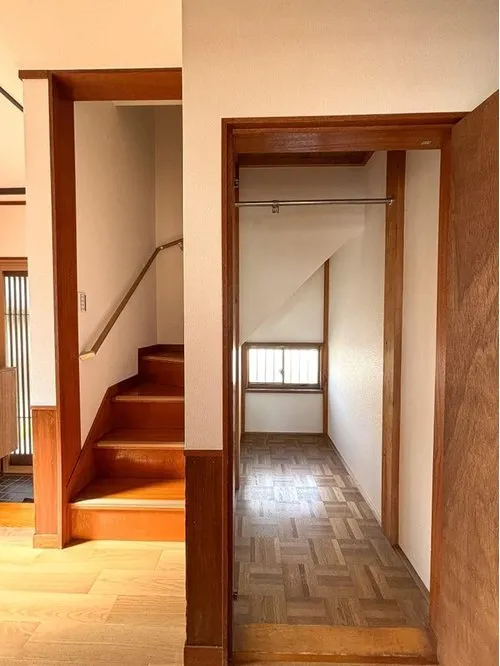
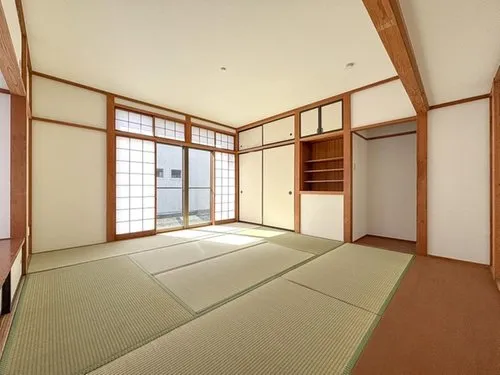
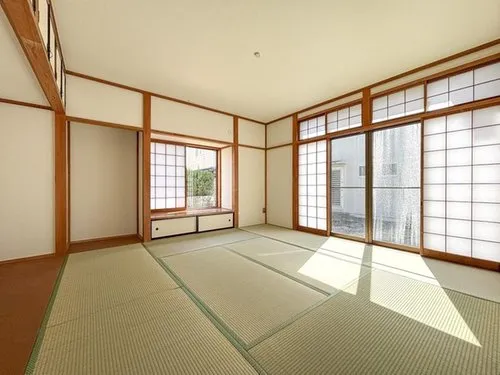
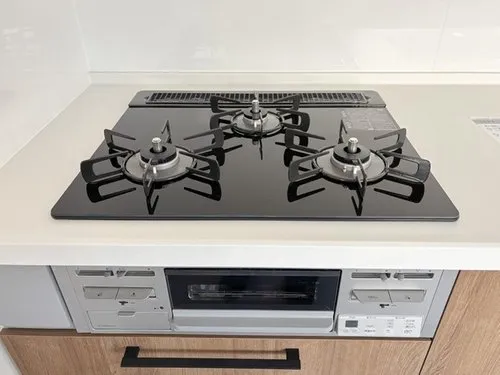
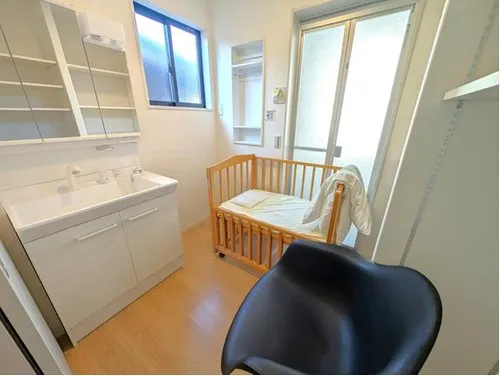
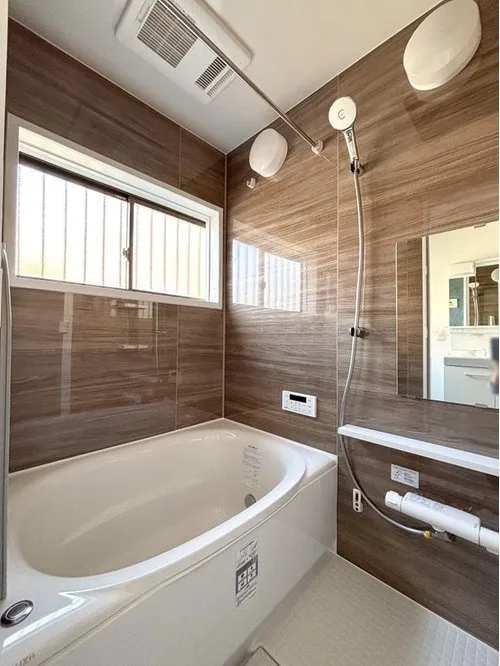
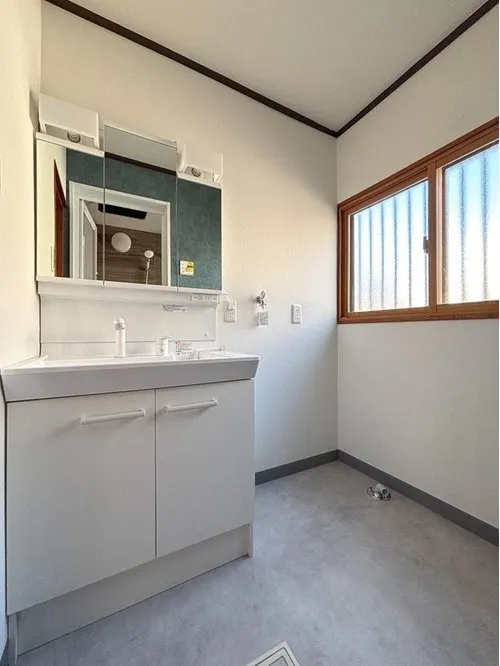
This 1986-built wooden house features a practical 3LDK layout, offering a total floor area of 112.61 square meters on a generous 276.69 square meter lot. The configuration includes three bedrooms, providing ample private space for residents, complemented by a functional living-dining-kitchen area. Its construction year and material ensure a solid foundation, while the layout is designed to maximize living comfort and efficiency for a family. A significant renovation project is scheduled for completion by March 2026, aimed at modernizing key aspects of the property. This extensive upgrade will involve the complete replacement of all water facilities, including the kitchen, bathroom, and toilet systems. Furthermore, interior finishes such as walls and flooring will be renewed, alongside the traditional tatami mats, fusuma, and shoji screens. Exterior improvements like the entrance door, rain gutters, and screen doors are also part of this refurbishment, ensuring a refreshed and well-maintained living environment upon completion.
YEAR BUILT
1986
Bedrooms
3
BUILDING MATERIAL
Wooden
BUILDING SIZE
112.6 sqm
LOT SIZE
276.7 sqm
LAND OWNERSHIP
Freehold
ZONING
Residential
FLOOR
2
PARKING SPACE
—
MINPAKU LIKELIHOOD
Unsure
RYOKAN LIKELIHOOD
Unsure
Nearest station
Airport
Onsen
Supermarket
Conbini
Hospital / Clinic
Floorplan
Loading...
Est. Total (incl. fees): $148,064
13 views
We help you buy with confidence
Buy, renovate, manage remotely
Local hands-on agents
Multilingual support
...
Est. Total (incl. fees): $148,064