
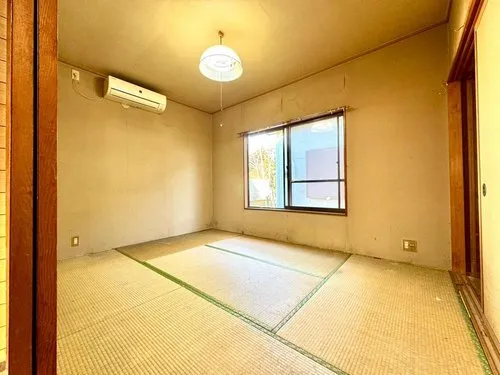
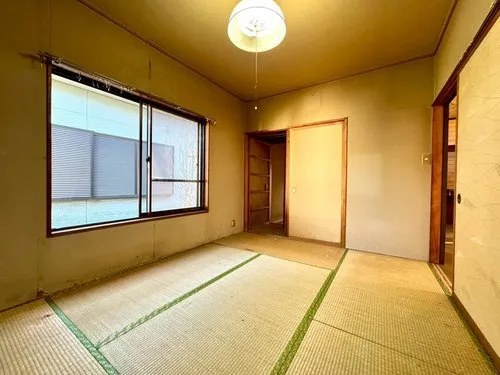
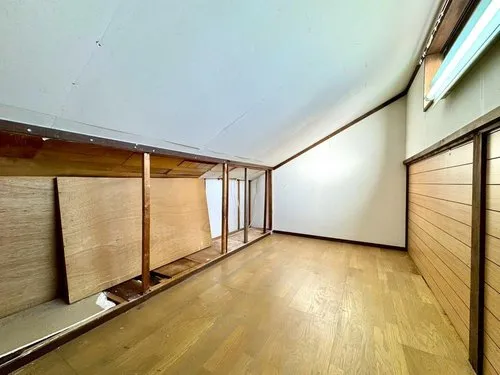
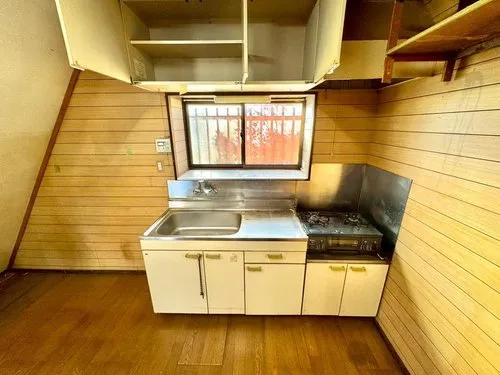
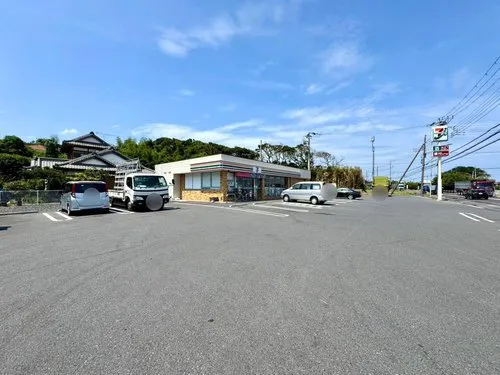
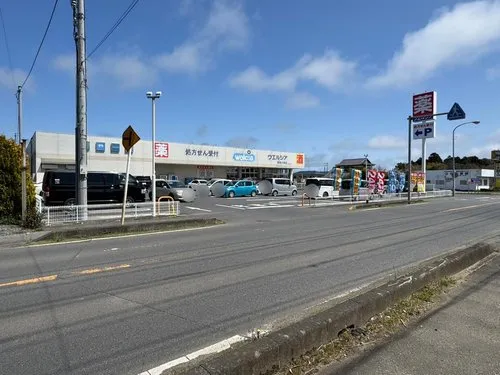
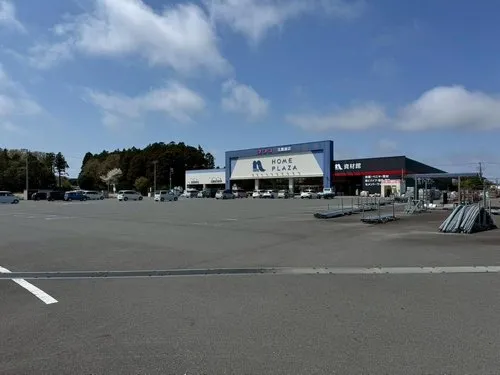
2DK+S Property Kashima City Ibaraki Prefecture
Loading...
$15,276
Est. Total (incl. fees): $19,902
12 views
We help you buy with confidence
Buy, renovate, manage remotely
Local hands-on agents
Multilingual support
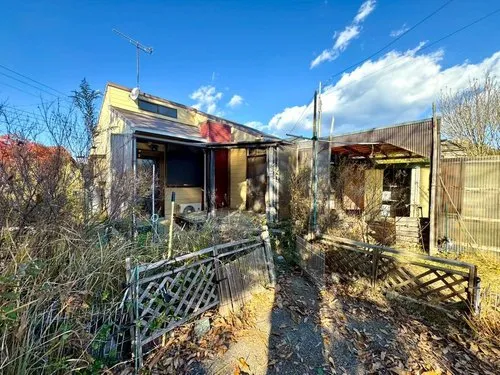
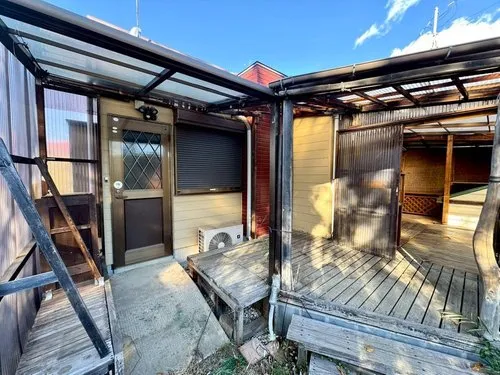
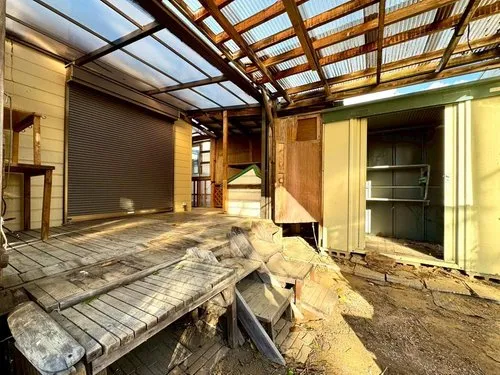
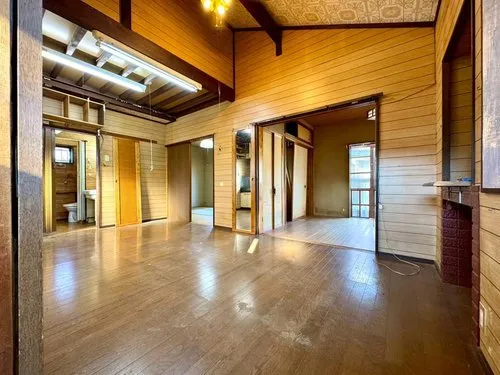
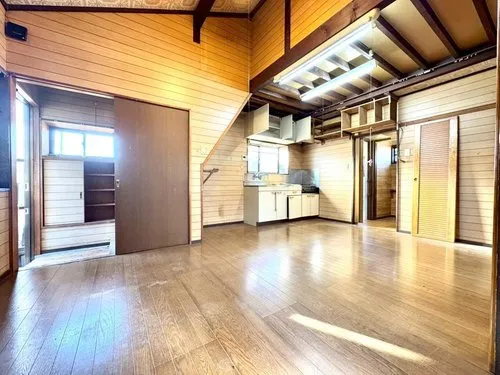
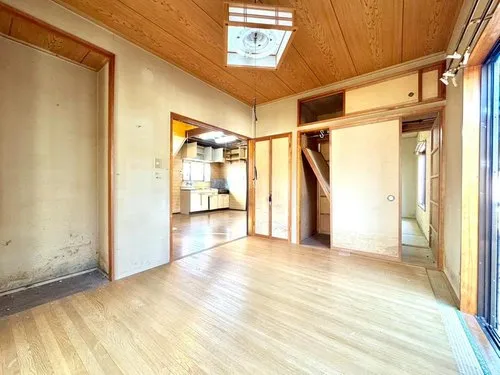
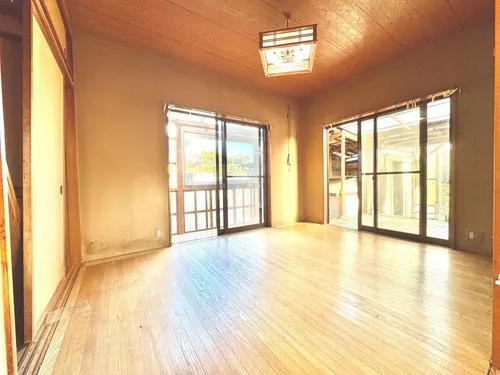
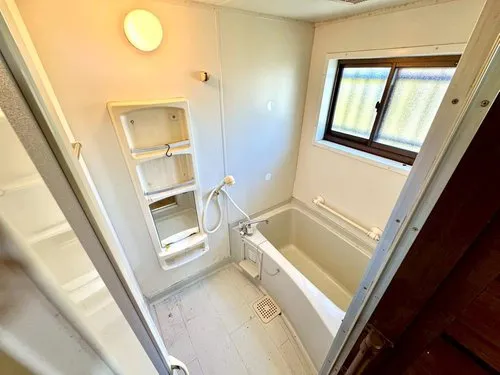
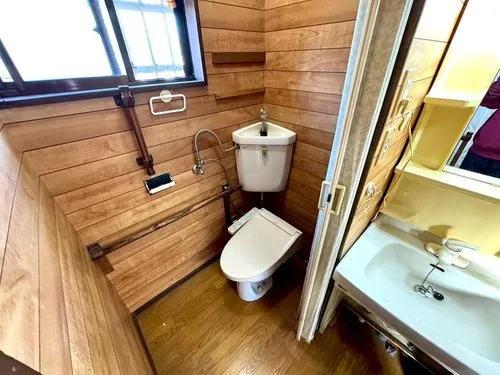
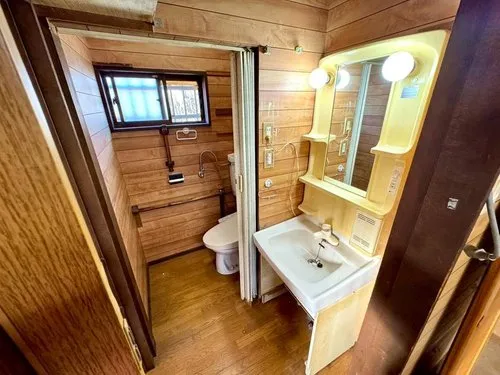
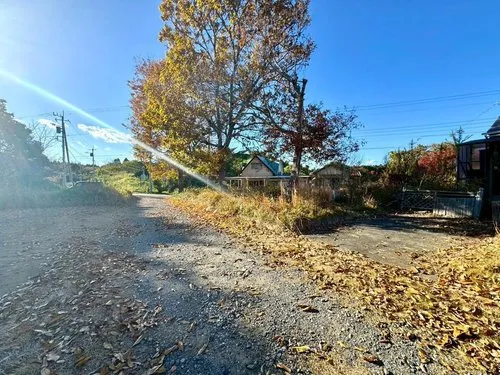
This wooden-frame detached house, constructed in 1997, is situated in Kashima City, Ibaraki Prefecture. The property features a 2DK+S layout, providing two dedicated bedrooms, a functional dining kitchen area, and an additional service room that can be adapted for various uses such as a study or storage. The total building area measures 54.42 square meters, efficiently designed to maximize practical living space within its footprint, suitable for individuals or small families. The residence is positioned on a generous land lot spanning 165.0 square meters, offering significant outdoor space and potential for gardening or future development, subject to local regulations. Equipped with two bedrooms and one bathroom, this property represents a practical housing solution. It provides a solid foundation for comfortable living and presents a clear opportunity for prospective owners to implement personal renovations and modernizations, thereby enhancing its functional utility and long-term appeal as a residence.
YEAR BUILT
1997
Bedrooms
2
BUILDING MATERIAL
Wooden
BUILDING SIZE
54.4 sqm
LOT SIZE
165 sqm
LAND OWNERSHIP
Freehold
ZONING
Residential
FLOOR
2
PARKING SPACE
—
MINPAKU LIKELIHOOD
Unsure
RYOKAN LIKELIHOOD
Unlikely
Nearest station
Airport
Onsen
Supermarket
Conbini
Hospital / Clinic
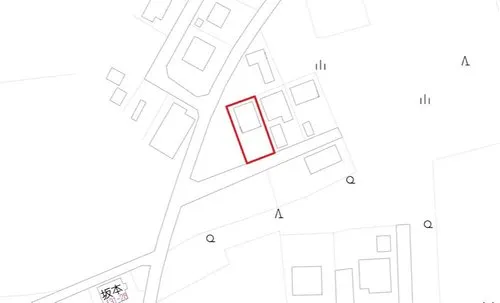
Floorplan
Loading...
$15,276
Est. Total (incl. fees): $19,902
12 views
We help you buy with confidence
Buy, renovate, manage remotely
Local hands-on agents
Multilingual support
...
Est. Total (incl. fees): $19,902