
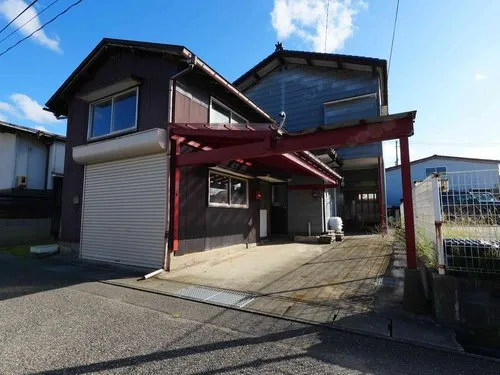
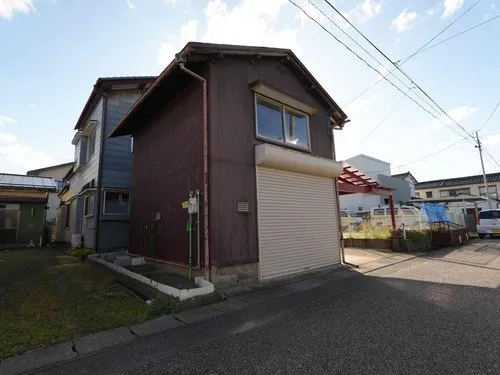
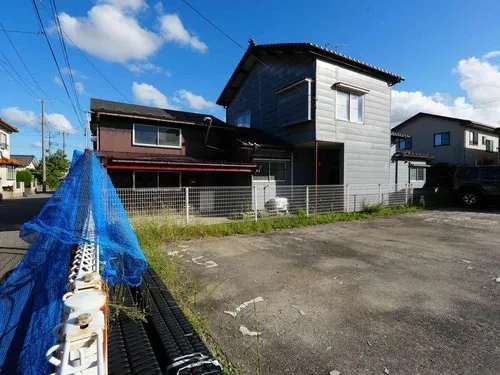
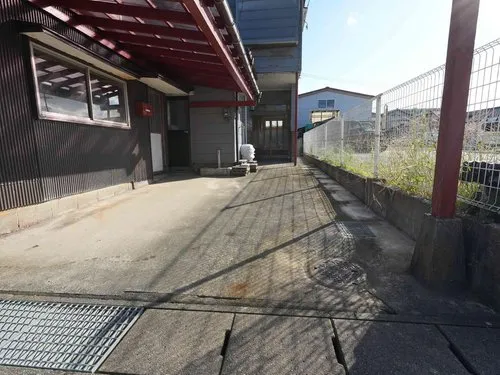
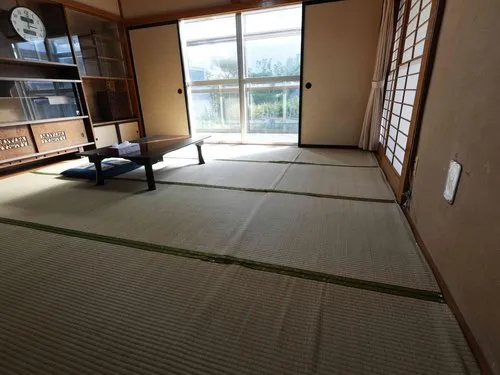
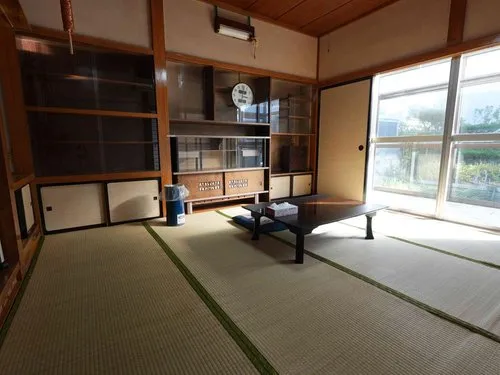
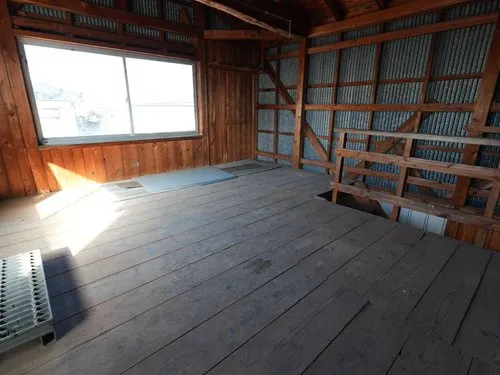
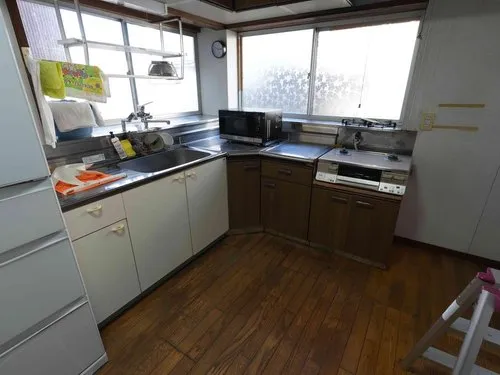
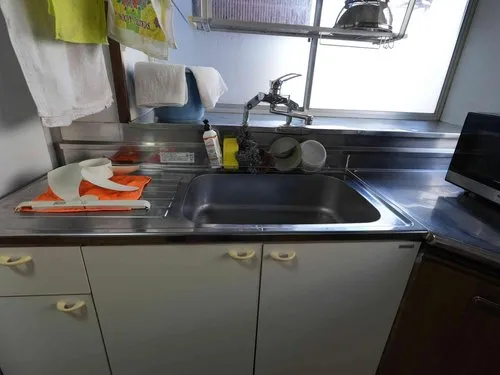
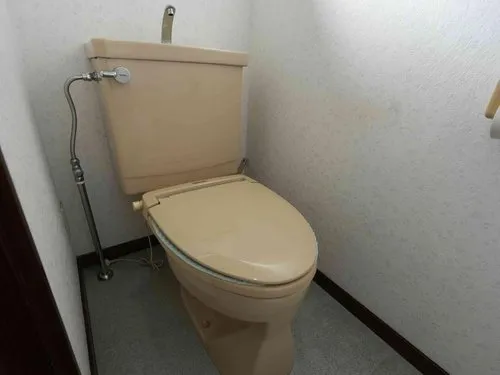
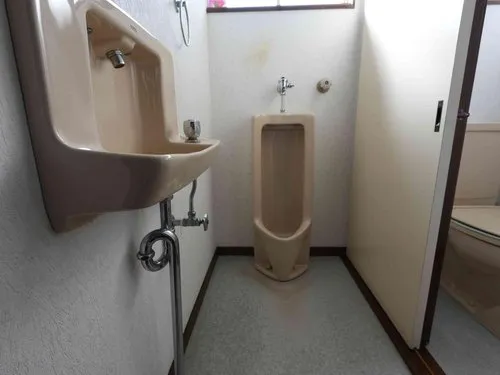
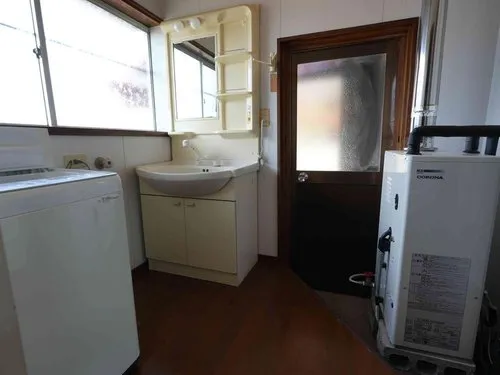
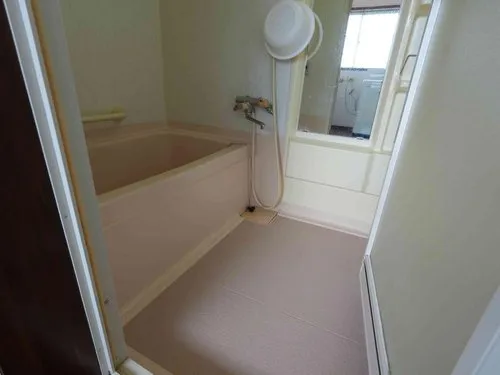
4DK+S Sakata City Yamagata Prefecture
Loading...
Est. Total (incl. fees): $27,047
9 views
We help you buy with confidence
Buy, renovate, manage remotely
Local hands-on agents
Multilingual support
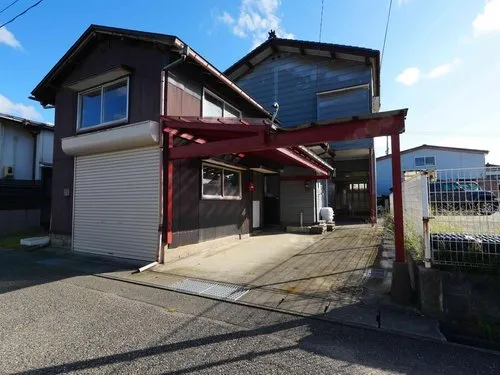
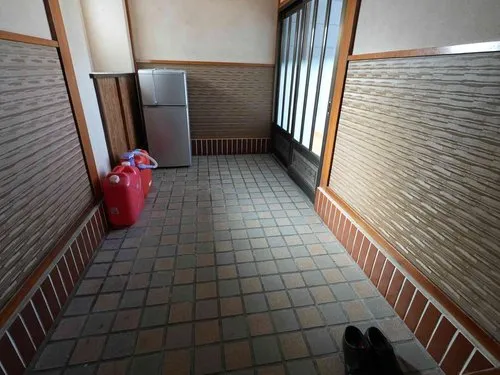
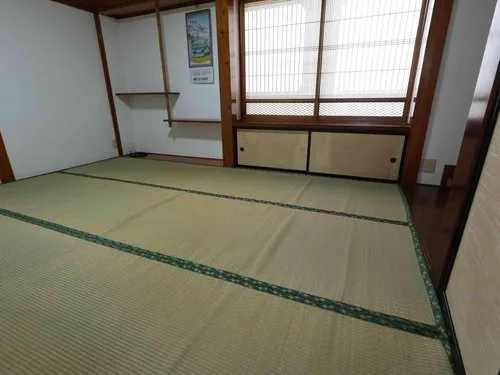
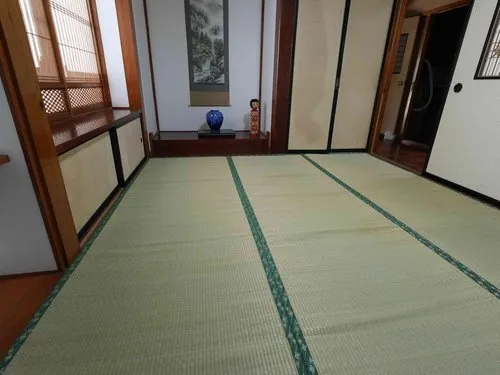
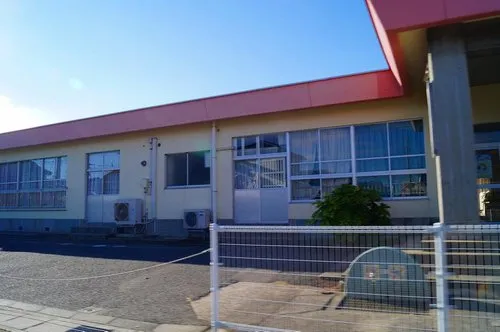
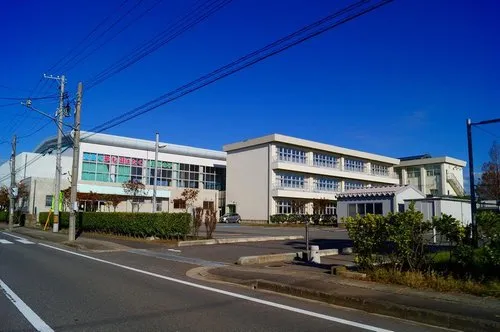
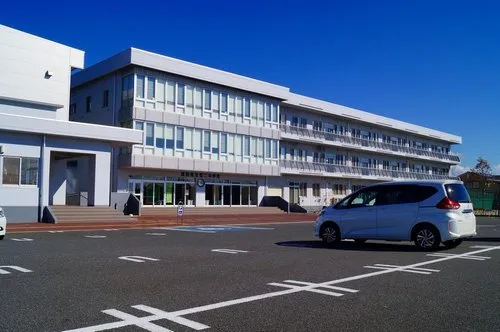
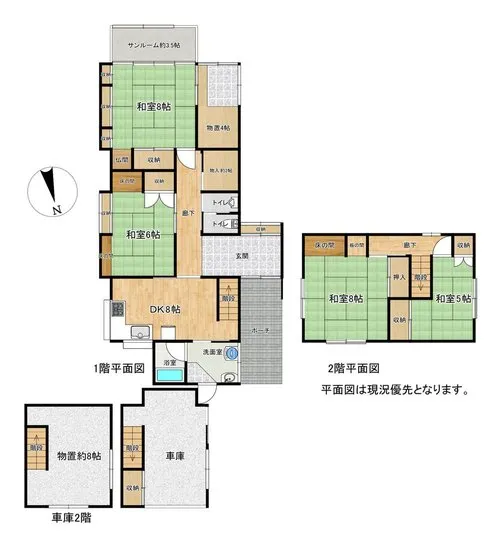
This property is a wooden house located in Sakata City, Yamagata Prefecture, offering a substantial living area suitable for families. Constructed in 1969, the residence provides a practical 4DK+S layout, encompassing a total building footprint of 99.53 square meters. It sits on a generous land plot measuring 199.58 square meters, which is a considerable size for a residential property. The functional floor plan includes four distinct private rooms, a combined dining and kitchen area, and an additional versatile service room, designed to accommodate comfortable daily living and various family activities. While the construction dates back to 1969, the robust wooden structure offers durability, and the significant lot size presents considerable potential for gardening, parking, or future expansion opportunities. Situated within a well-regarded residential zone of Sakata City, the property ensures convenient access to essential local amenities such as supermarkets, schools, and medical facilities, enhancing daily convenience. This offering provides a practical and well-located foundation for individuals or families seeking a functional home in an established and quiet community environment.
YEAR BUILT
1969
Bedrooms
4
BUILDING MATERIAL
Wooden
BUILDING SIZE
99.5 sqm
LOT SIZE
199.6 sqm
LAND OWNERSHIP
Freehold
ZONING
Residential
FLOOR
2
PARKING SPACE
—
MINPAKU LIKELIHOOD
Unsure
RYOKAN LIKELIHOOD
Likely
Nearest station
Airport
Onsen
Supermarket
Conbini
Hospital / Clinic
Floorplan
Loading...
Est. Total (incl. fees): $27,047
9 views
We help you buy with confidence
Buy, renovate, manage remotely
Local hands-on agents
Multilingual support
...
Est. Total (incl. fees): $27,047