
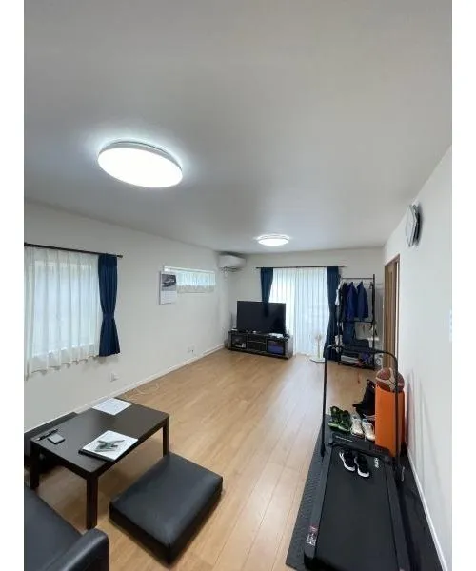
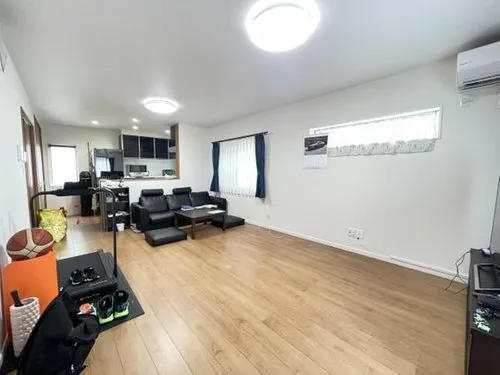
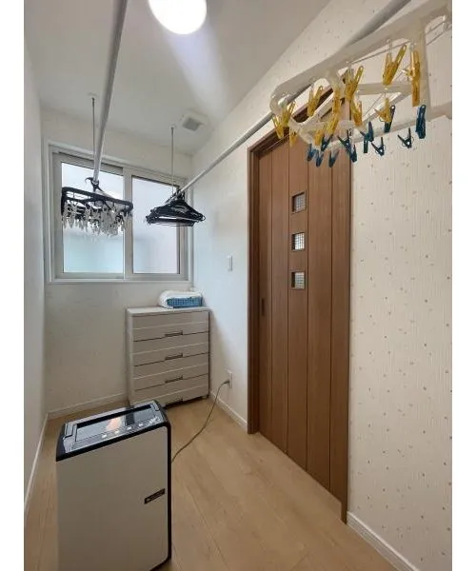
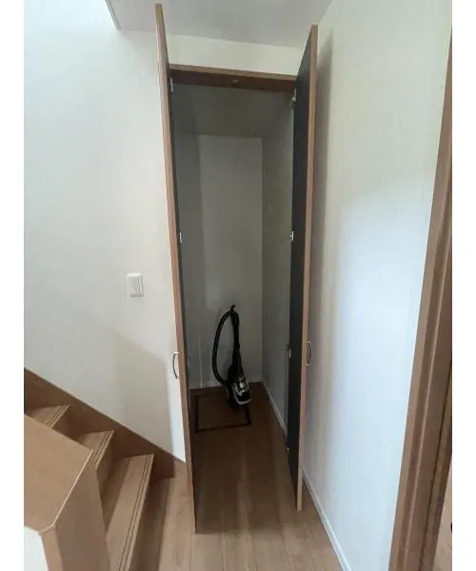
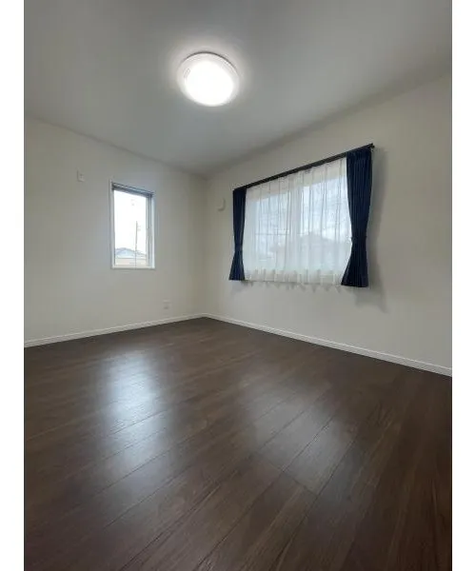
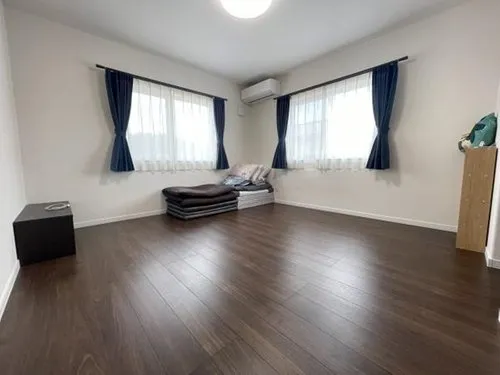
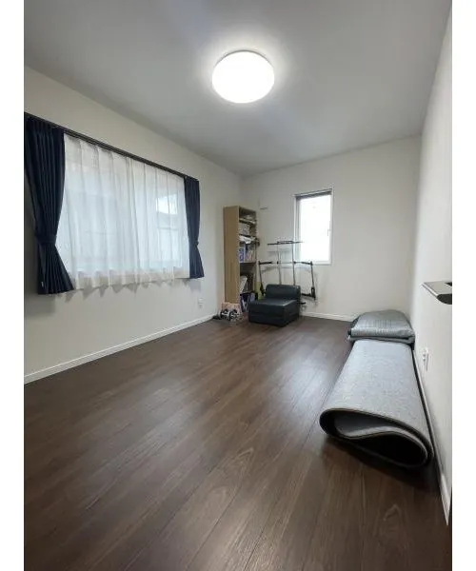
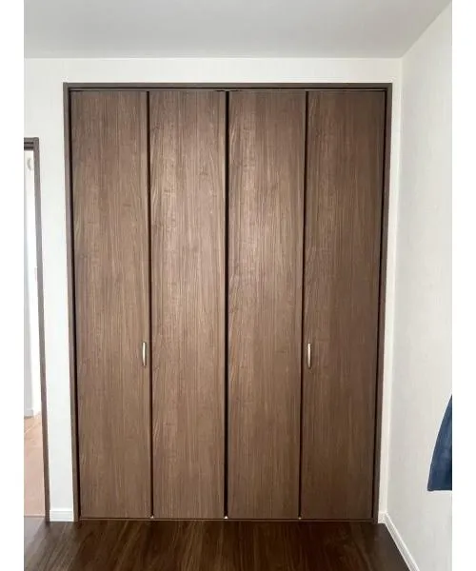
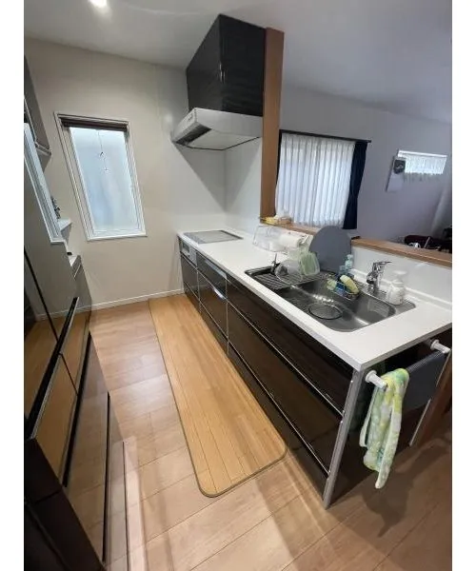
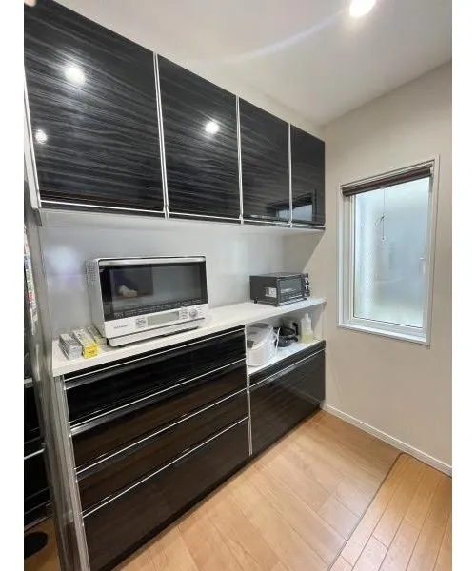
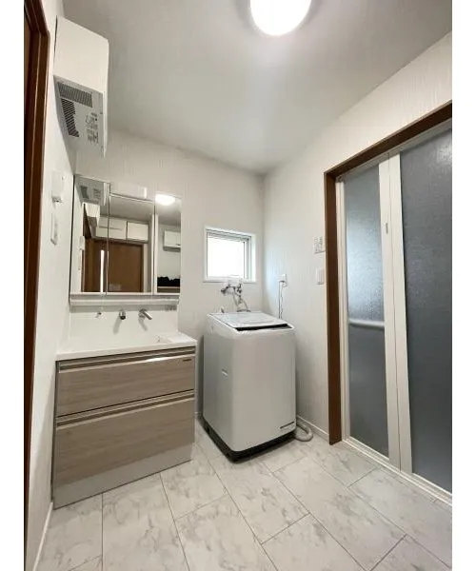
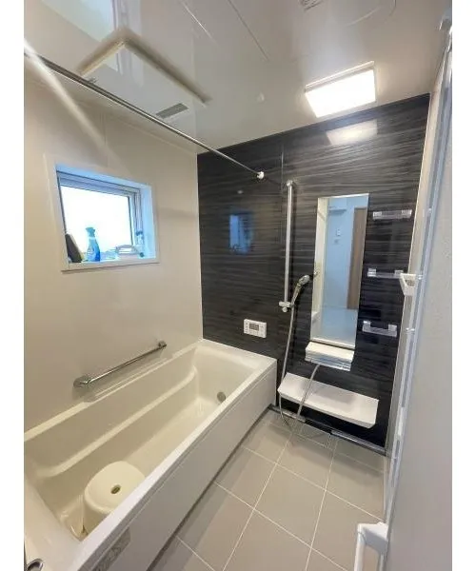
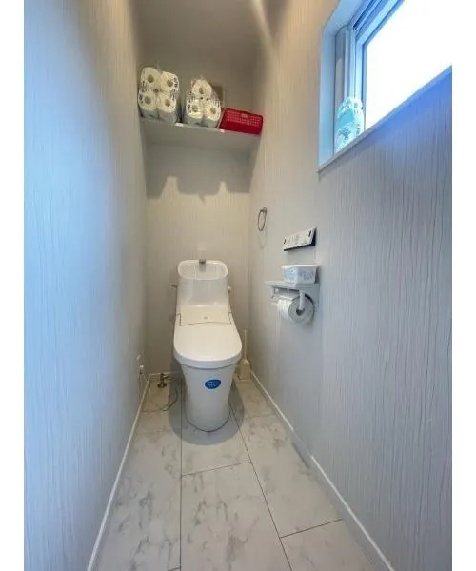
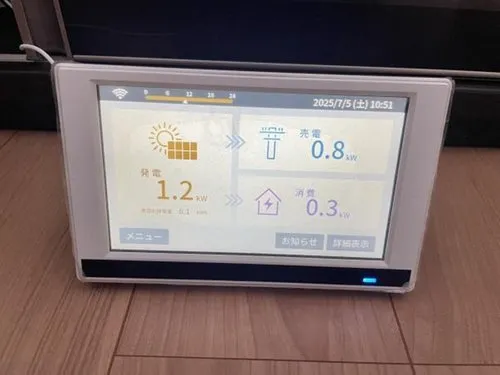

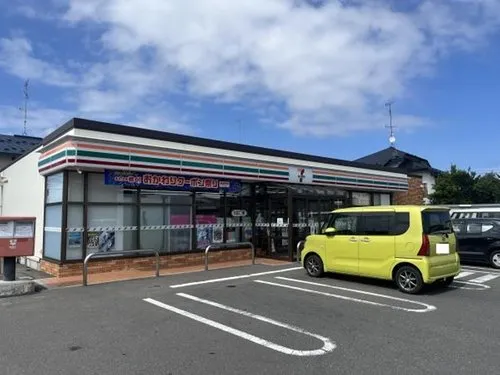
3LDK+S Hachinohe City Aomori Prefecture
Loading...
Est. Total (incl. fees): $171,982
5 views
We help you buy with confidence
Buy, renovate, manage remotely
Local hands-on agents
Multilingual support
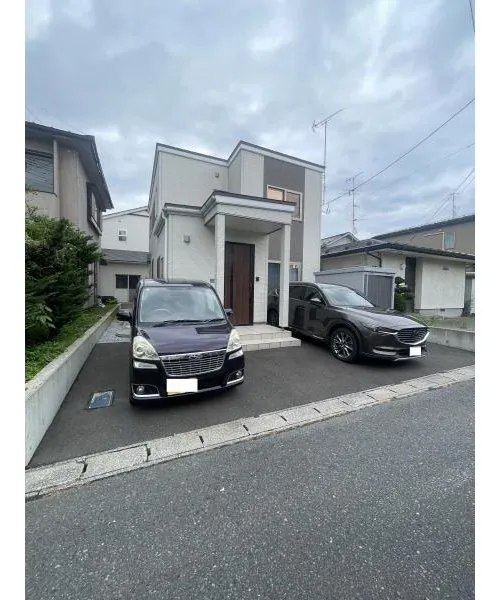
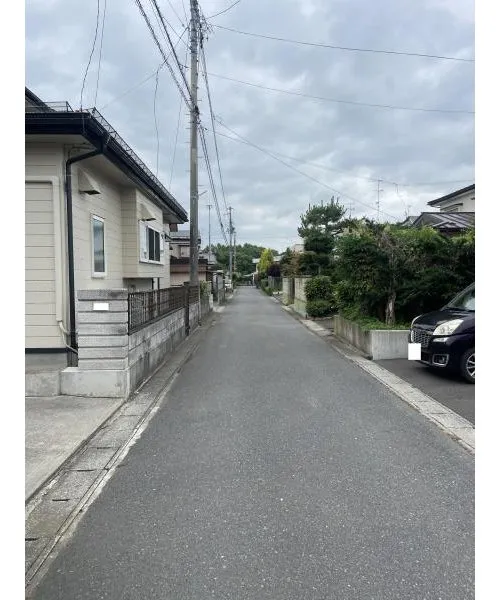
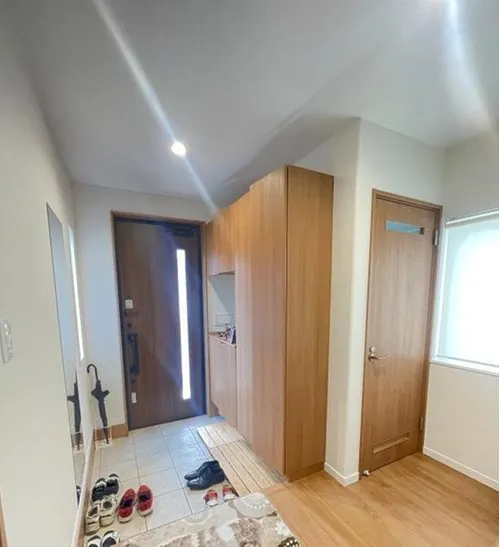
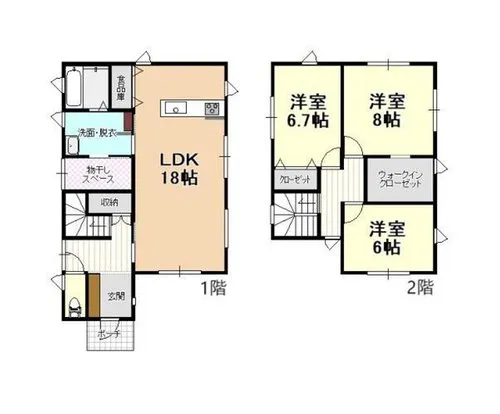
This 3LDK+S wooden detached house, constructed in 2018, is situated in Hachinohe City, Aomori Prefecture. The property features a building area of 105.57 square meters, set on a land plot spanning 137.99 square meters. As a relatively recent construction, it benefits from modern building standards and maintains a well-preserved condition, offering a reliable and efficient living environment suitable for a family. Its design prioritizes practical utility and seamless integration within an established residential setting, contributing to a stable quality of life. The internal configuration efficiently utilizes the available space, comprising three distinct bedrooms, a versatile service room, and a combined living, dining, and kitchen area designed for communal activities. Attention has been paid to maximizing natural light exposure and optimizing household circulation, contributing significantly to a functional and adaptable living space that can comfortably accommodate evolving family requirements. This home presents a structured and contemporary residential solution in a tranquil yet accessible location within the city.
YEAR BUILT
2018
Bedrooms
3
BUILDING MATERIAL
Wooden
BUILDING SIZE
105.6 sqm
LOT SIZE
138 sqm
LAND OWNERSHIP
Freehold
ZONING
Residential
FLOOR
2
PARKING SPACE
—
MINPAKU LIKELIHOOD
Likely
RYOKAN LIKELIHOOD
Unlikely
Nearest station
Airport
Onsen
Supermarket
Conbini
Hospital / Clinic
Floorplan
Loading...
Est. Total (incl. fees): $171,982
5 views
We help you buy with confidence
Buy, renovate, manage remotely
Local hands-on agents
Multilingual support
...
Est. Total (incl. fees): $171,982