


1LDK+2S Sapporo City Hokkaido
Loading...
Est. Total (incl. fees): $435,863
8 views
We help you buy with confidence
Buy, renovate, manage remotely
Local hands-on agents
Multilingual support
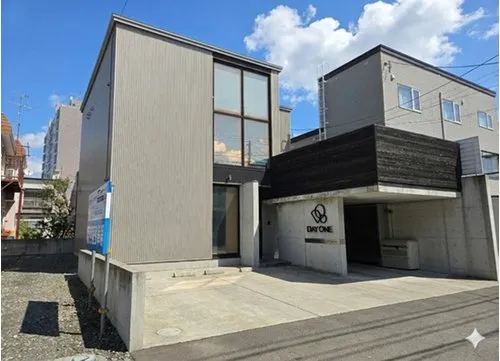
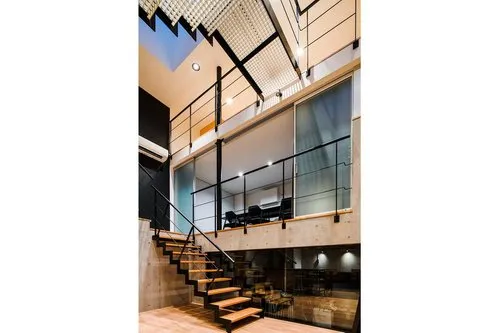
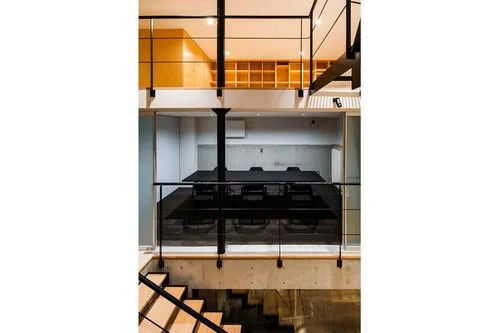
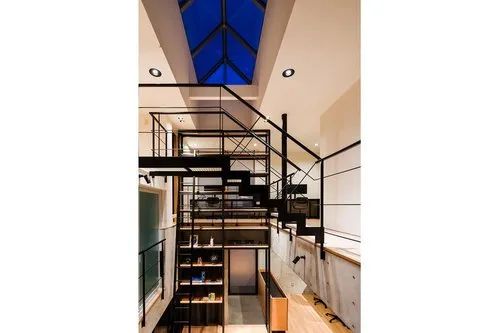
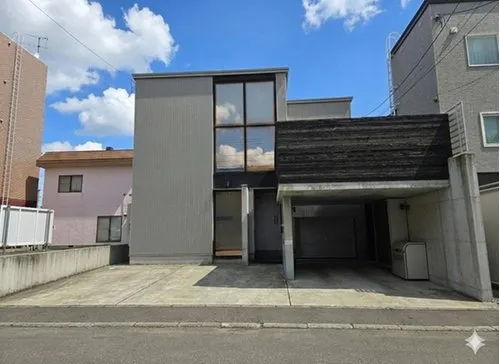
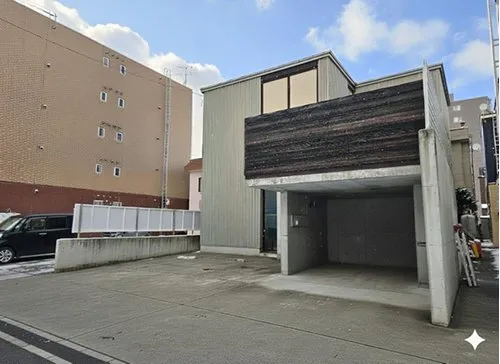
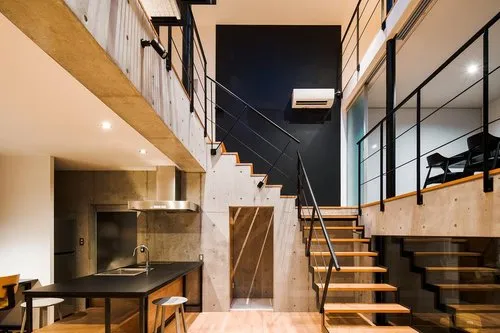
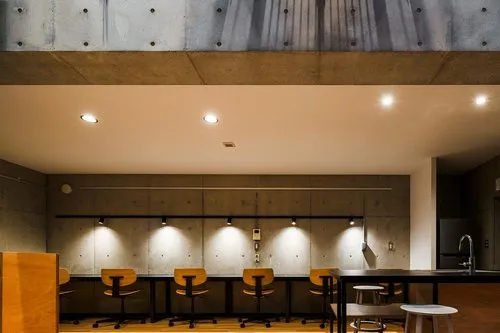
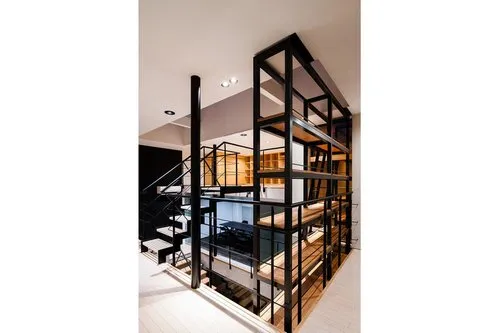
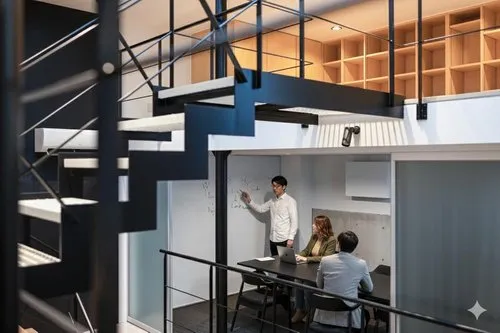
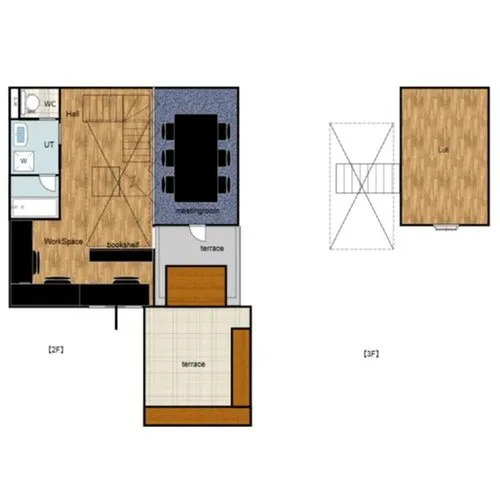
This reinforced concrete property, constructed in 2004, is situated in Sapporo City's Shiroishi Ward. A comprehensive renovation was completed in April 2021. This extensive upgrade included the full replacement of all water-related facilities, notably the kitchen, ensuring modern functionality for daily living. Furthermore, the interior spaces have been updated with new wall and floor finishes throughout, providing a refreshed and durable aesthetic. In addition to these interior improvements, the property features further enhancements. A dedicated workspace has been renovated, offering a practical area for professional tasks or personal hobbies. The installation of a new rooftop terrace provides usable outdoor space, expanding the property's recreational options. This residence features a 1LDK+2S layout, encompassing a building footage of 114.16 square meters. It is situated on a 163.78 square meter lot, offering a well-proportioned outdoor area. The property's recent upgrades and functional design combine to offer an efficient living environment.
YEAR BUILT
2004
Bedrooms
1
BUILDING MATERIAL
Reinforced concrete
BUILDING SIZE
114.2 sqm
LOT SIZE
163.8 sqm
LAND OWNERSHIP
Freehold
ZONING
Residential
FLOOR
2
PARKING SPACE
—
MINPAKU LIKELIHOOD
Unsure
RYOKAN LIKELIHOOD
Unlikely
Nearest station
Airport
Onsen
Supermarket
Conbini
Hospital / Clinic
Floorplan
Loading...
Est. Total (incl. fees): $435,863
8 views
We help you buy with confidence
Buy, renovate, manage remotely
Local hands-on agents
Multilingual support
...
Est. Total (incl. fees): $435,863