
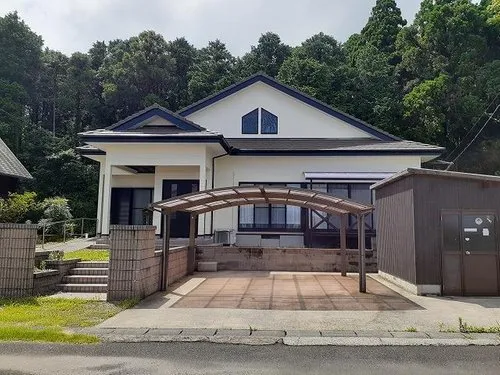
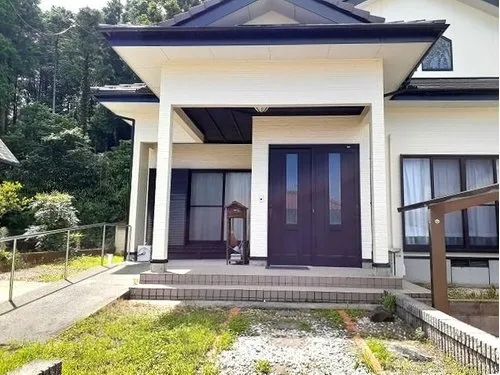
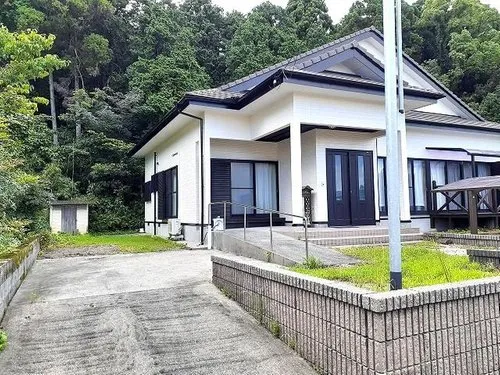
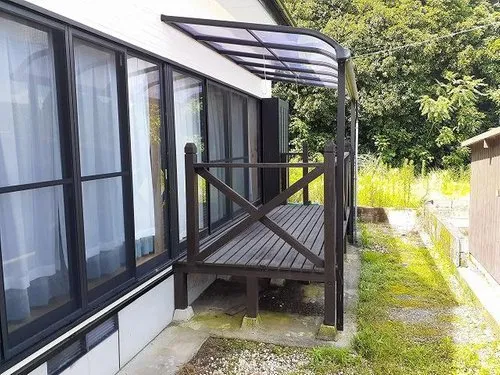
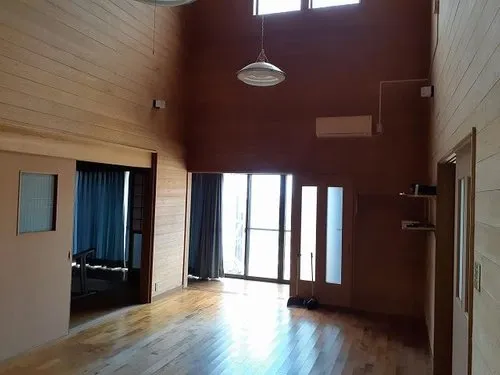
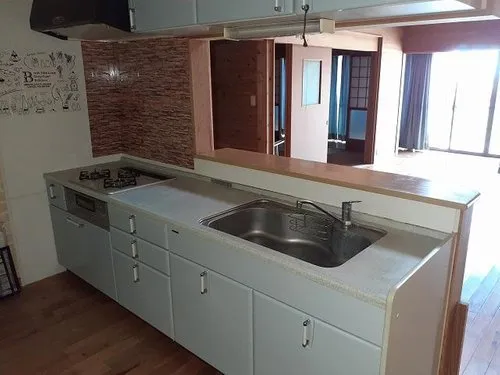
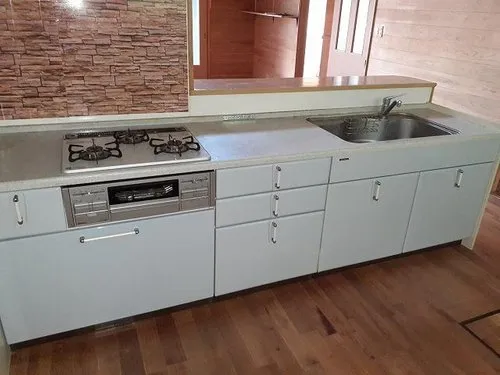
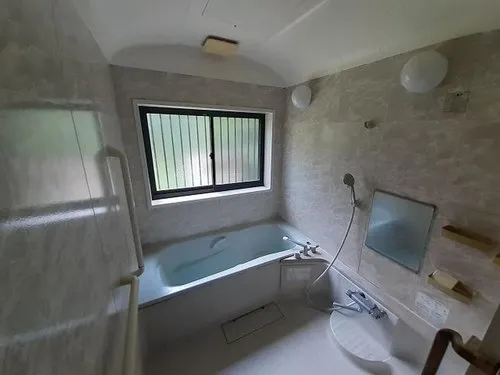
4LDK Kanoya City Kagoshima Prefecture
Loading...
Est. Total (incl. fees): $59,990
1 view
We help you buy with confidence
Buy, renovate, manage remotely
Local hands-on agents
Multilingual support
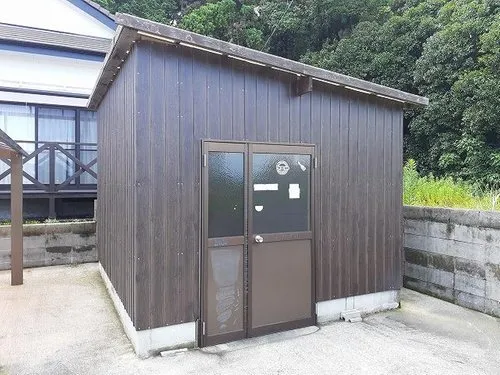
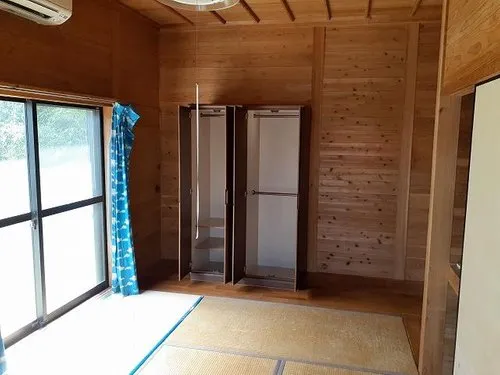
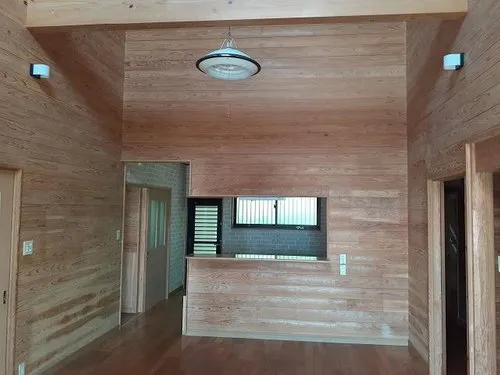
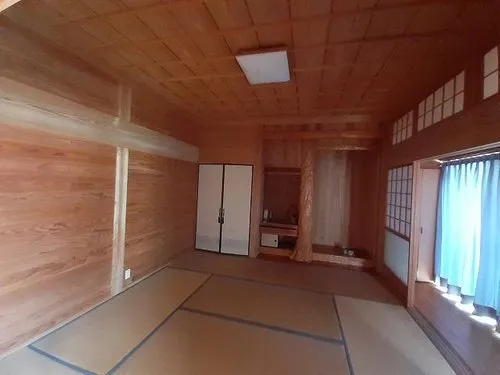
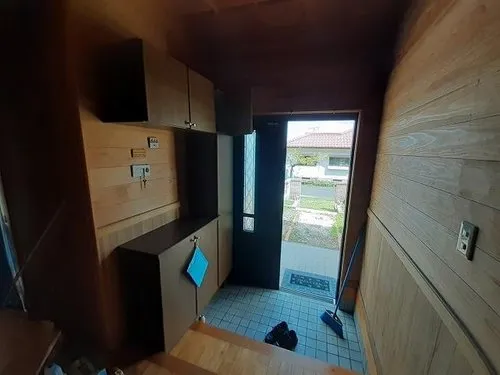
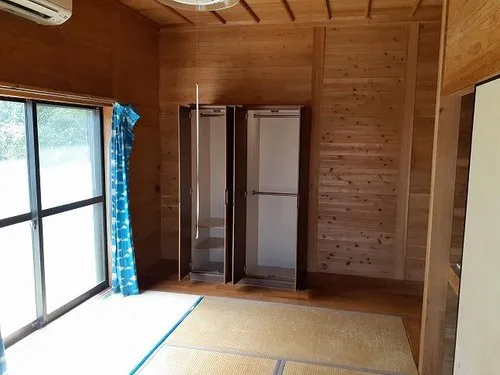
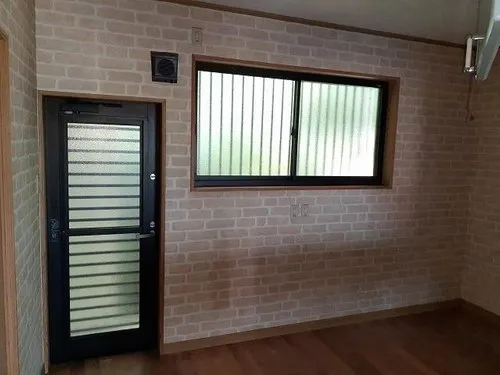
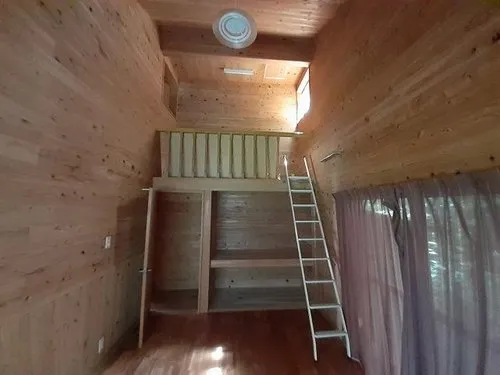
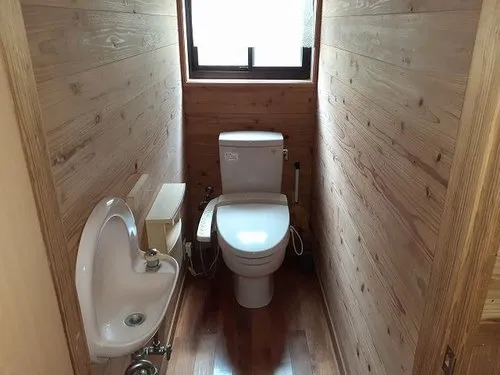
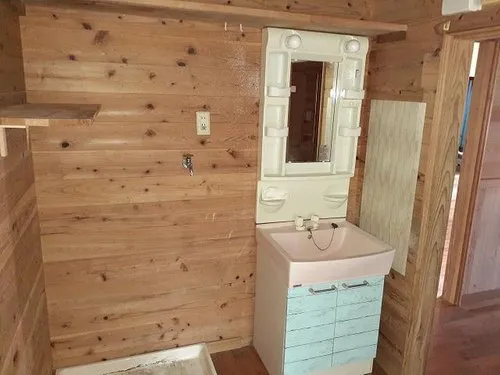
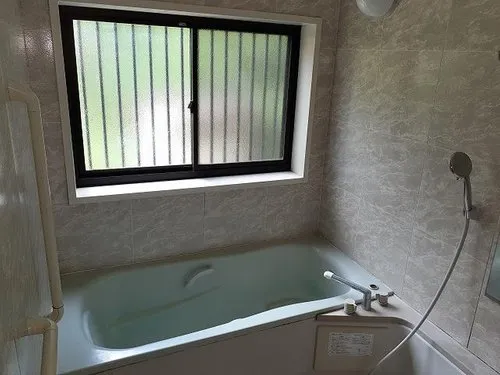
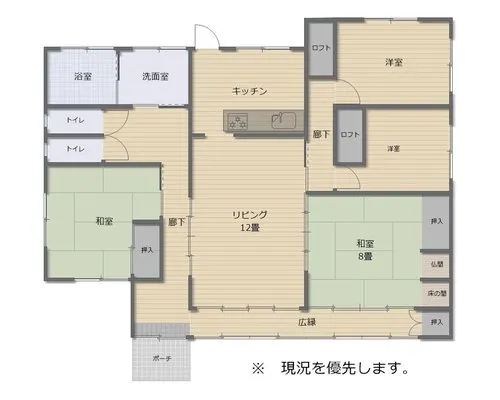
This property is a well-maintained 4LDK detached house, constructed in 2003, and situated in Kanoya City, Kagoshima Prefecture. It presents a total floor area of 132.50 square meters, providing substantial and functional living space. The layout includes four distinct bedrooms, offering ample private accommodation for family members, along with a single bathroom designed for practical daily use. Built with durable wooden materials, the structure provides a reliable and conventional residential framework, consistent with established Japanese housing standards and offering a comfortable indoor environment throughout the seasons. The residence is set on a spacious lot measuring 432.51 square meters, which offers significant outdoor potential. This generous land area can be effectively utilized for various purposes, such as establishing a private garden, providing abundant parking space for multiple vehicles, or creating an outdoor recreational area for family enjoyment. While specific amenities are not listed, the location within Kanoya City typically ensures access to local services, educational facilities, and transportation options, contributing to a convenient and settled lifestyle. This property offers a practical and enduring home for long-term residency and represents a sound residential acquisition.
YEAR BUILT
2003
Bedrooms
4
BUILDING MATERIAL
Wooden
BUILDING SIZE
132.5 sqm
LOT SIZE
432.5 sqm
LAND OWNERSHIP
Freehold
ZONING
Residential
FLOOR
1
PARKING SPACE
—
MINPAKU LIKELIHOOD
Unsure
RYOKAN LIKELIHOOD
Unsure
Nearest station
Airport
Onsen
Supermarket
Conbini
Hospital / Clinic
Floorplan
Loading...
Est. Total (incl. fees): $59,990
1 view
We help you buy with confidence
Buy, renovate, manage remotely
Local hands-on agents
Multilingual support
...
Est. Total (incl. fees): $59,990