
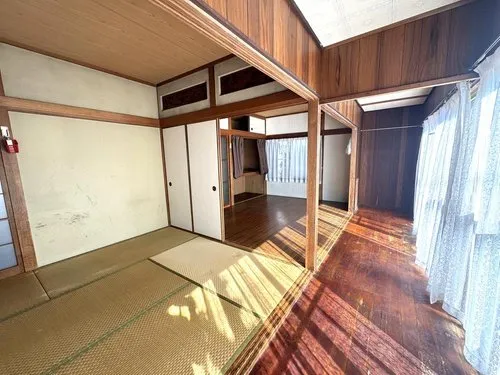
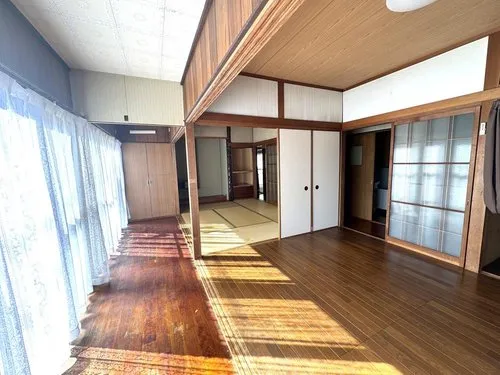
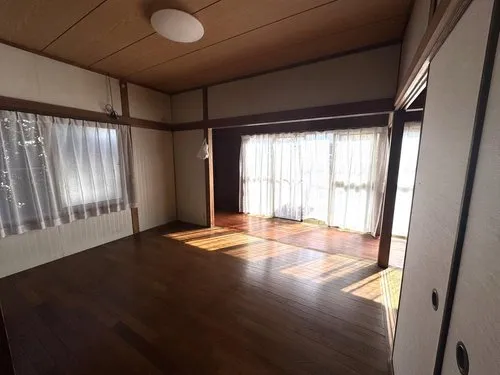
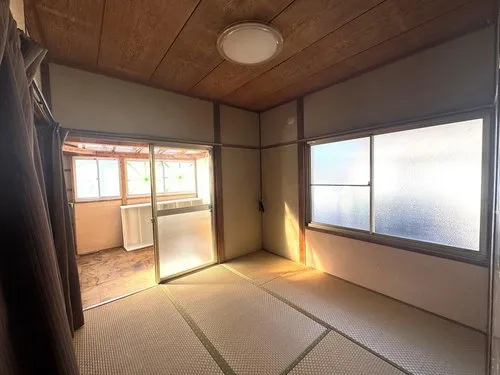
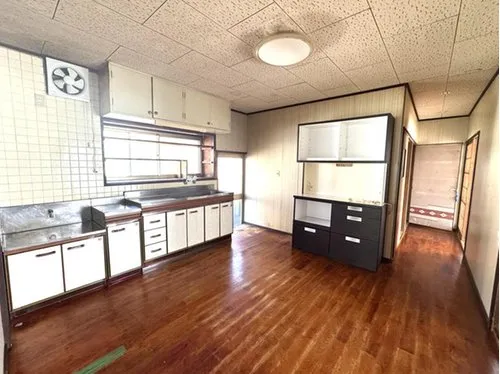
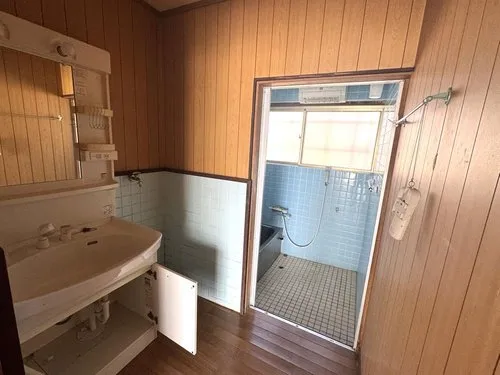
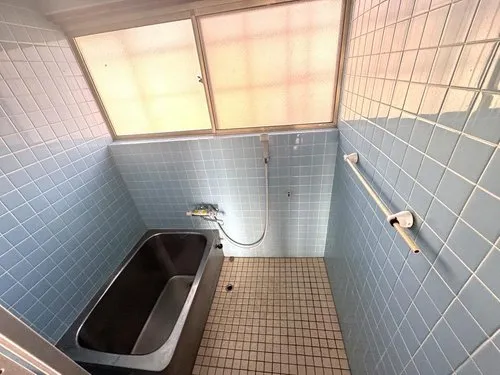
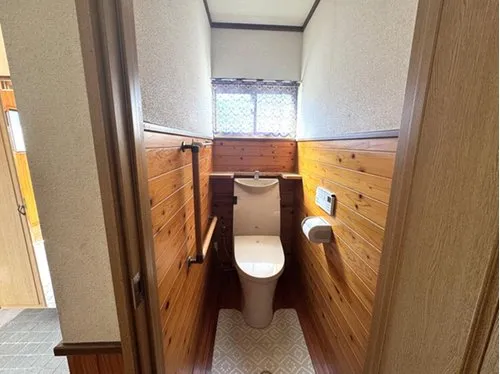
4DK+S Miyazaki City Miyazaki Prefecture
Loading...
Est. Total (incl. fees): $52,285
11 views
We help you buy with confidence
Buy, renovate, manage remotely
Local hands-on agents
Multilingual support
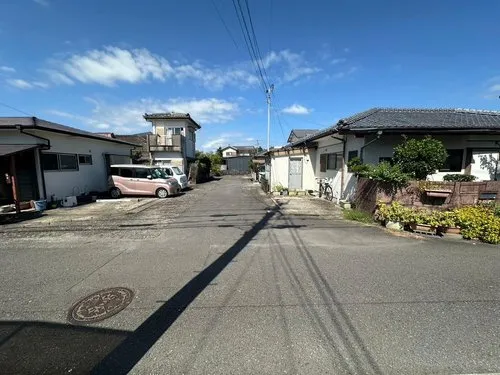
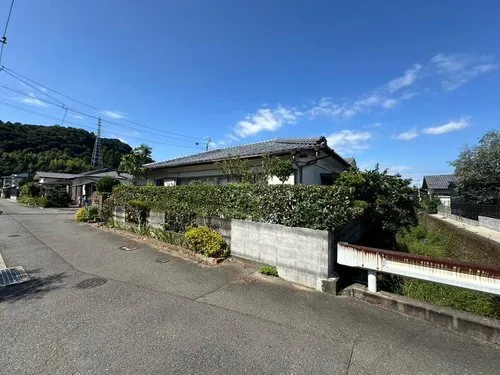
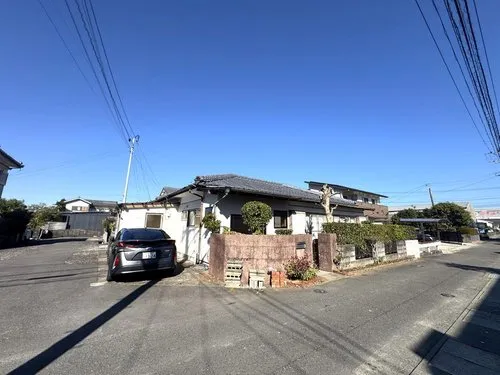
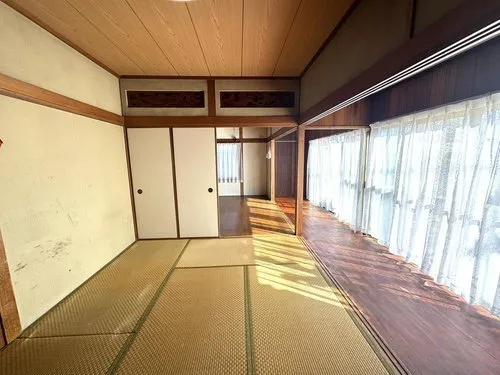
This property presents a two-story wooden house situated in Miyazaki City, Miyazaki Prefecture, originally constructed in 1976. It features a total floor area of 78.36 square meters, designed with a functional 4DK+S layout that provides ample and practical living spaces. The residence is positioned on a land area spanning 163.5 square meters, offering a decent footprint for the structure and potential for a small garden or parking. The 4DK+S floor plan comprises four separate rooms, a designated dining area, a connected kitchen, and an additional service room, making it adaptable for various family sizes or specific lifestyle requirements. Although built in 1976, the property's traditional wooden construction ensures a foundation that can be modernized or reconfigured through renovation efforts. Its location within a residential zone contributes to a tranquil and established neighborhood setting, suitable for long-term residency.
YEAR BUILT
1976
Bedrooms
4
BUILDING MATERIAL
Wooden
BUILDING SIZE
78.4 sqm
LOT SIZE
163.5 sqm
LAND OWNERSHIP
Freehold
ZONING
Residential
FLOOR
1
PARKING SPACE
—
MINPAKU LIKELIHOOD
Unsure
RYOKAN LIKELIHOOD
Unsure
Nearest station
Airport
Onsen
Supermarket
Conbini
Hospital / Clinic
Loading...
Est. Total (incl. fees): $52,285
11 views
We help you buy with confidence
Buy, renovate, manage remotely
Local hands-on agents
Multilingual support
...
Est. Total (incl. fees): $52,285