
3LDK property Ube City, Yamaguchi Prefecture
Loading...
Est. Total (incl. fees): $197,995
8 views
We help you buy with confidence
Buy, renovate, manage remotely
Local hands-on agents
Multilingual support
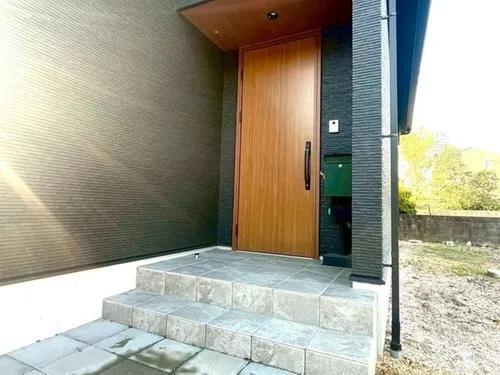
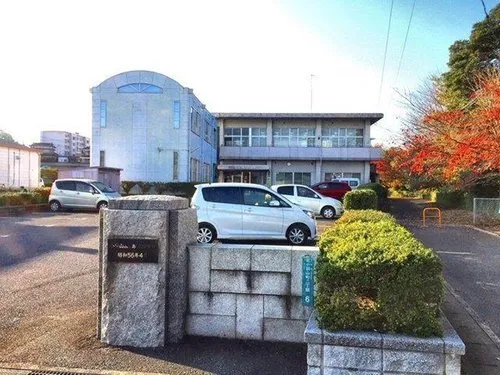
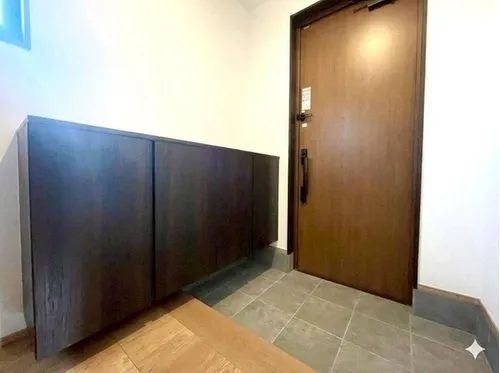
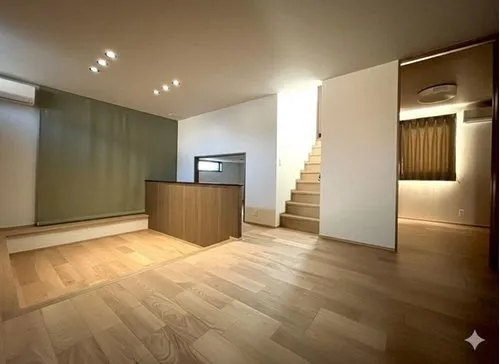
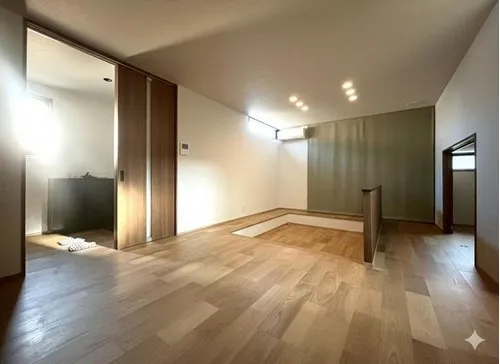
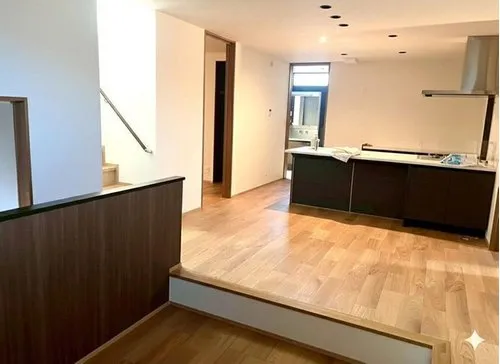
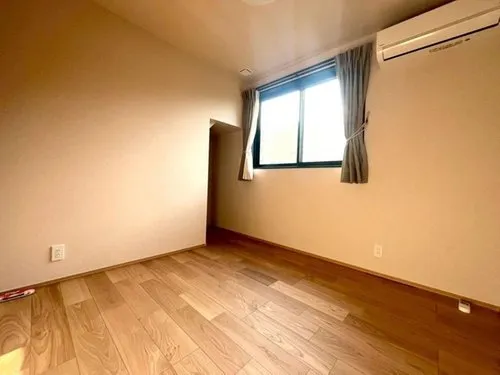
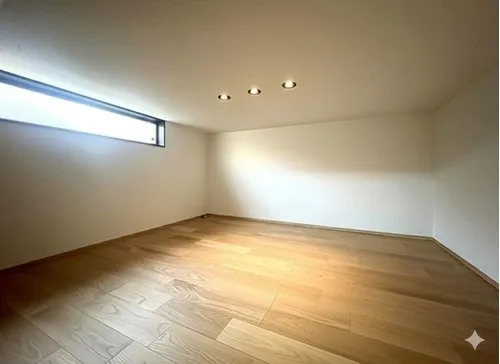
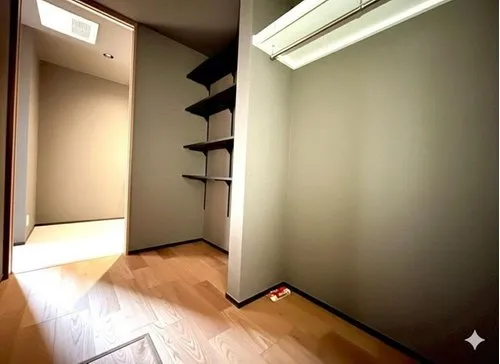
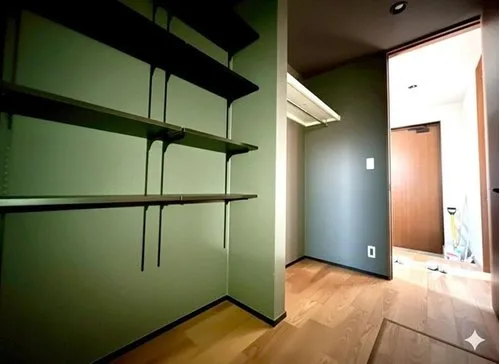
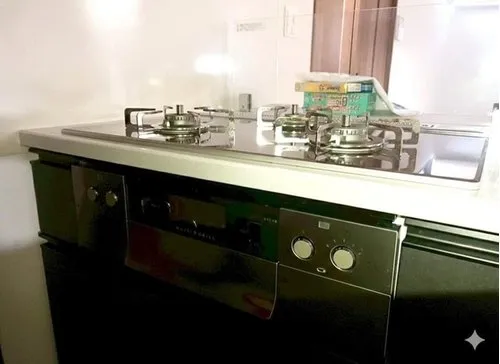
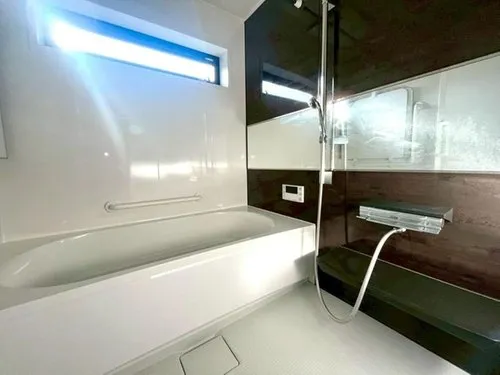
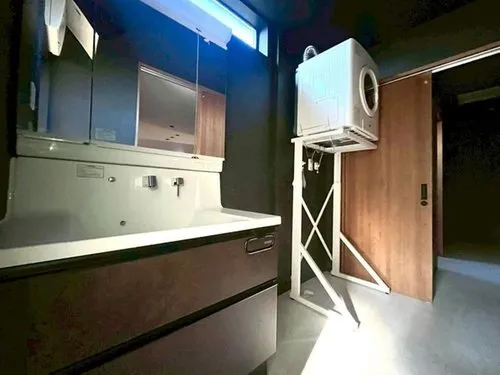
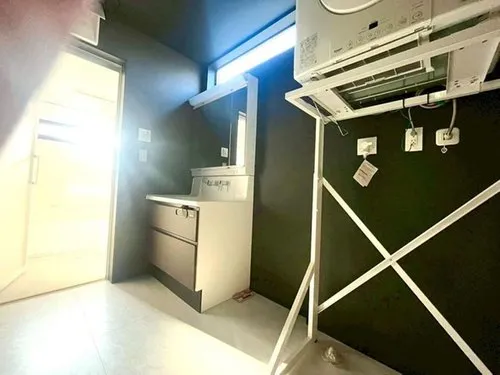
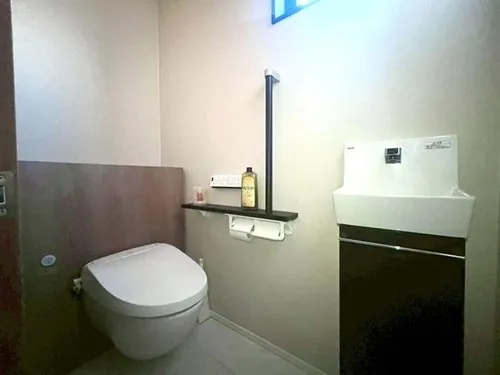
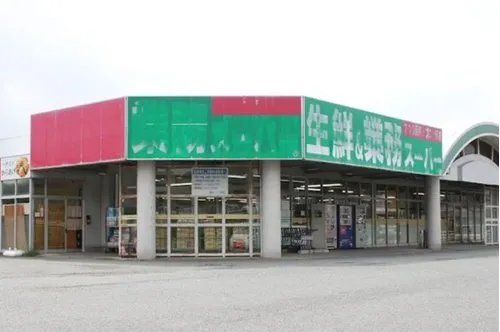
This newly constructed 3LDK wooden house, completed in 2023, is located in Ube City, Yamaguchi Prefecture, offering a modern living solution. The property encompasses a building area of 76.18 square meters, efficiently designed to maximize usable space, and is set on a substantial land plot of 225.0 square meters, providing potential for gardening or outdoor activities. The use of wood as the primary building material ensures a traditional yet durable structure, completed to contemporary Japanese building codes. This recent construction date signifies that the property benefits from up-to-date specifications and minimal immediate maintenance requirements. The interior layout features three distinct bedrooms, providing private spaces suitable for a family, complemented by a single bathroom and an integrated living, dining, and kitchen area that promotes a cohesive household environment. Practical considerations such as natural light access and functional flow have been prioritized in its design. Situated in Ube City, residents will find convenient access to local amenities, including public transportation routes, educational institutions, and healthcare facilities, all contributing to a practical and established suburban lifestyle.
YEAR BUILT
2023
Bedrooms
3
BUILDING MATERIAL
Wooden
BUILDING SIZE
76.2 sqm
LOT SIZE
225 sqm
LAND OWNERSHIP
Freehold
ZONING
Residential
FLOOR
1
PARKING SPACE
—
MINPAKU LIKELIHOOD
Unsure
RYOKAN LIKELIHOOD
Unlikely
Nearest station
Airport
Onsen
Supermarket
Conbini
Hospital / Clinic
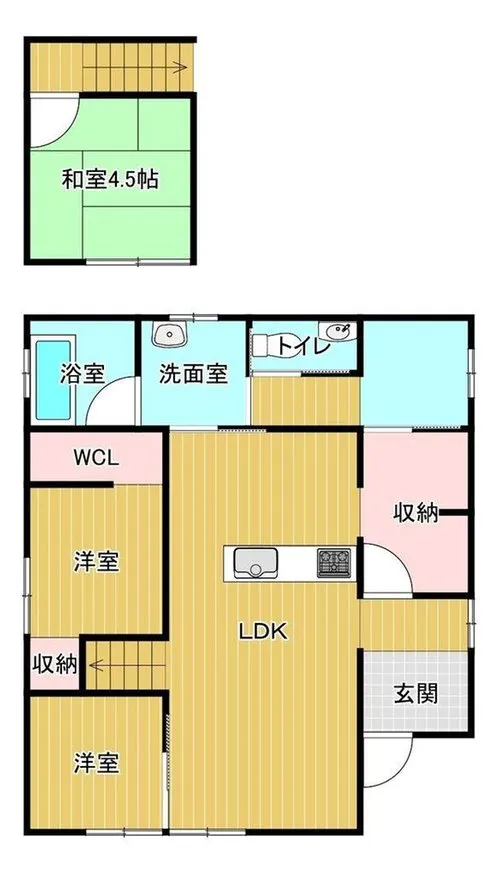
Floorplan
Loading...
Est. Total (incl. fees): $197,995
8 views
We help you buy with confidence
Buy, renovate, manage remotely
Local hands-on agents
Multilingual support
...
Est. Total (incl. fees): $197,995