
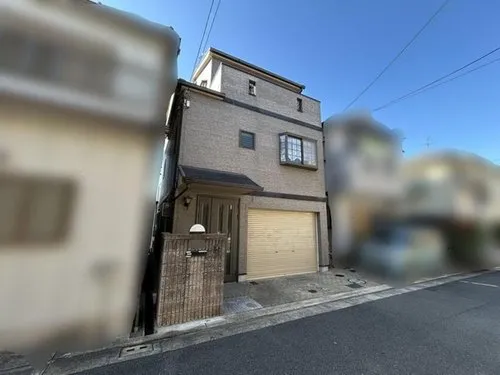
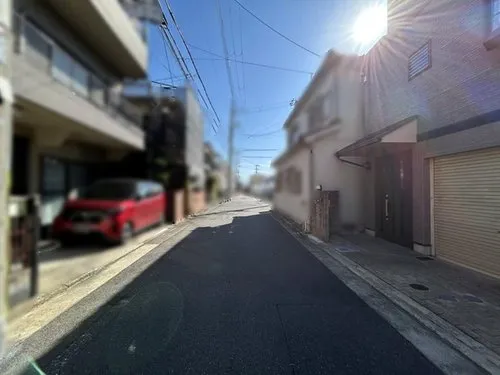
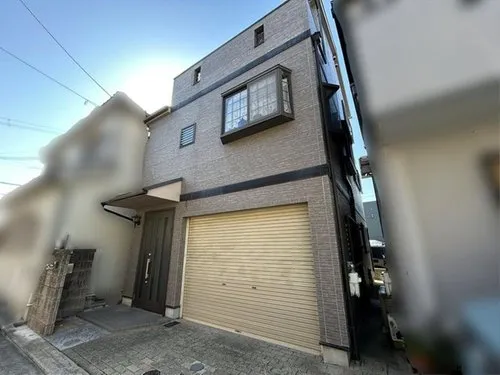
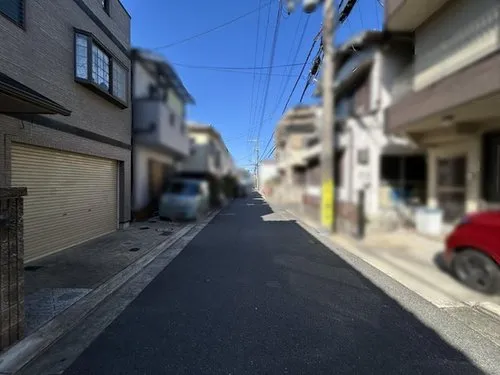
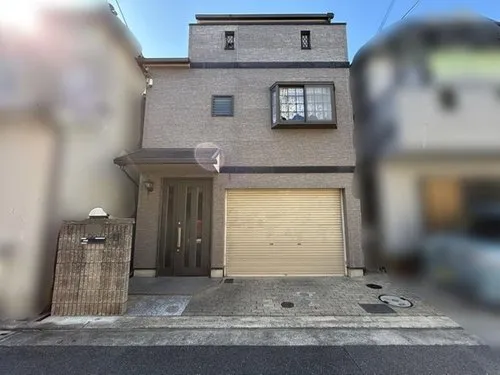
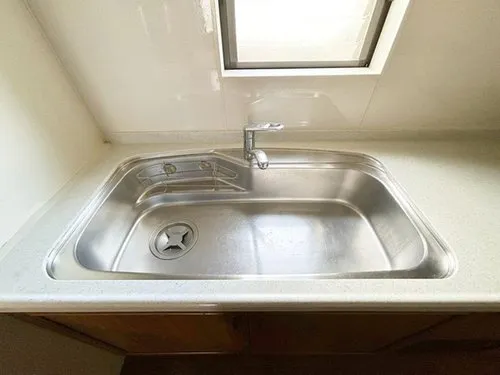
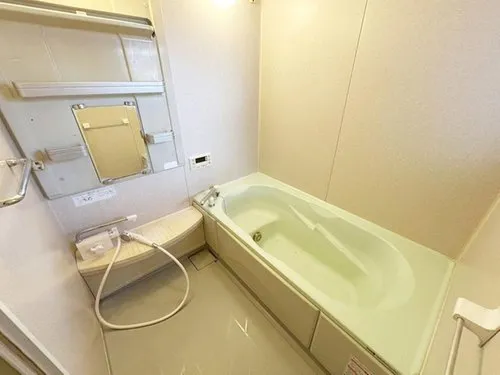
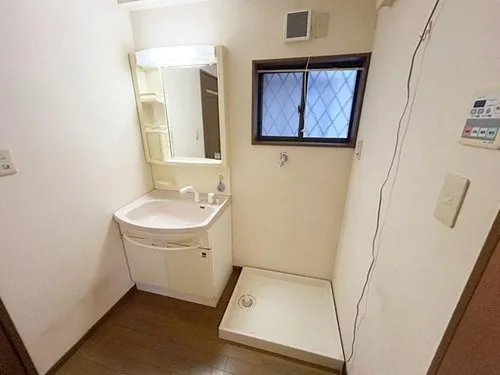
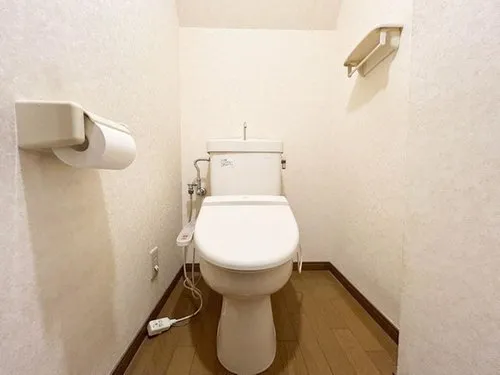
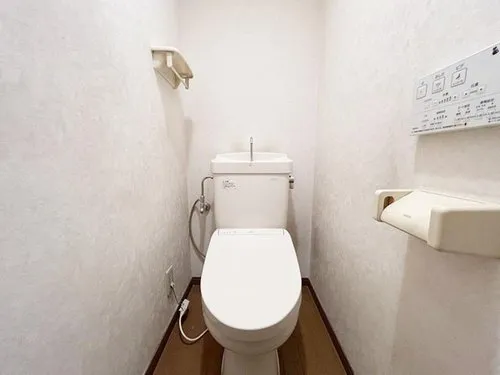
3LDK+S Sakai City Osaka Prefecture
Loading...
$139,360
Est. Total (incl. fees): $146,691
5 views
We help you buy with confidence
Buy, renovate, manage remotely
Local hands-on agents
Multilingual support
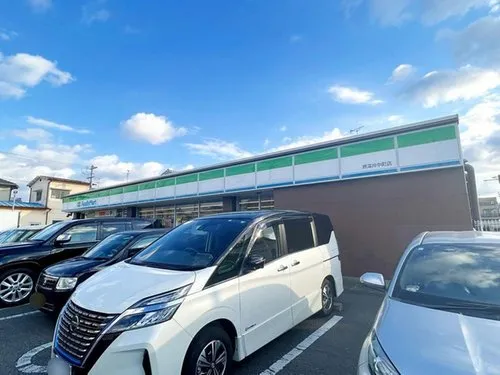
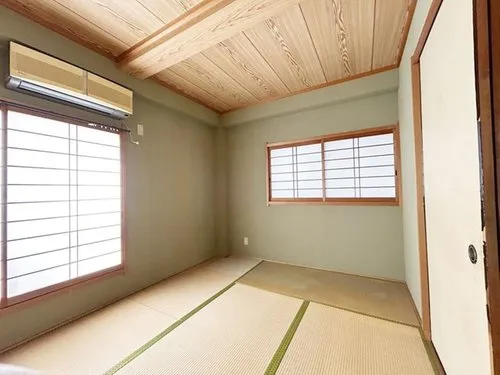
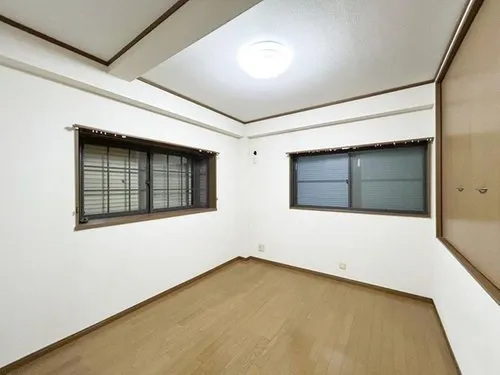
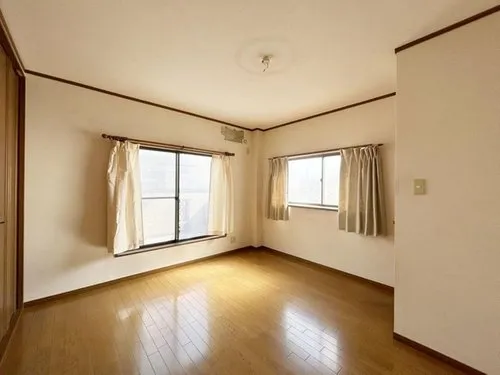
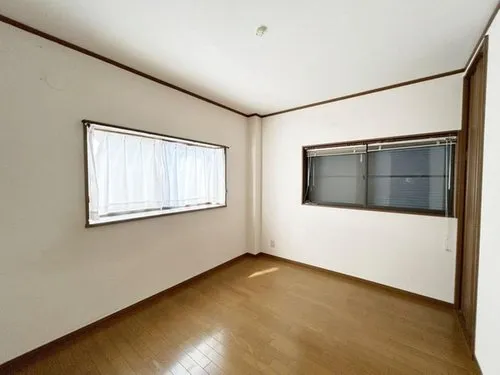
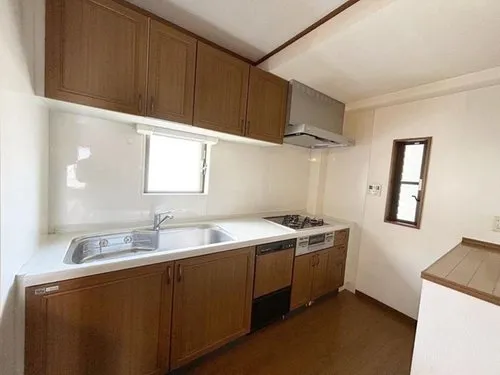
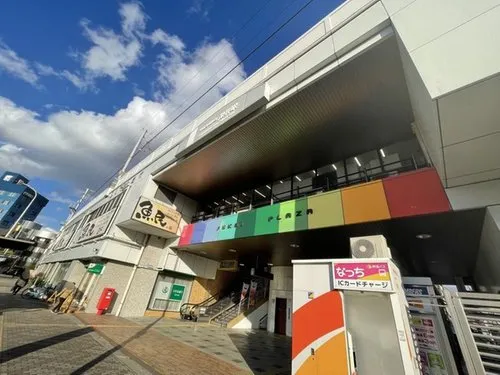
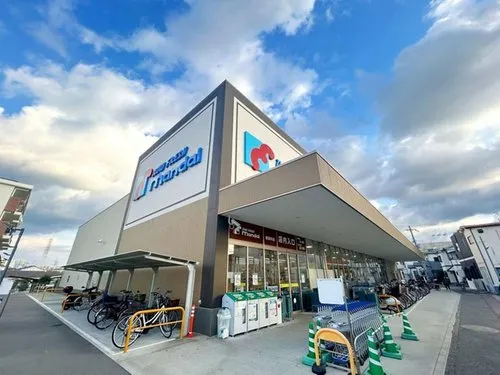
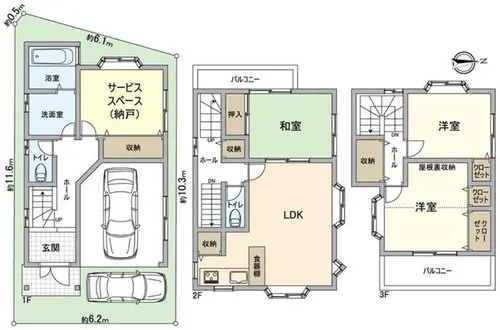
This property, located in Fukai Shimizucho, Naka-ku, Sakai City, Osaka Prefecture, is a 3LDK+S residence featuring steel-frame construction completed in the year 2000. It offers a substantial building footprint of 113.67 square meters, situated on a land plot measuring 69.76 square meters. The interior layout is thoughtfully designed to include three distinct bedrooms, one complete bathroom, and a versatile service room, providing adaptable space for various household needs such as a dedicated workspace, storage, or an additional utility area. This configuration supports comfortable daily living for families or individuals requiring multiple functional zones. The robust steel-frame construction from 2000 signifies a structure built to endure, offering inherent durability and stability. Positioned within a tranquil and established residential district, the property ensures a peaceful living environment, conducive to relaxation and privacy. Furthermore, its practical location provides convenient access to local infrastructure, including public transportation options, educational facilities, and daily amenities such as supermarkets and healthcare services, supporting a self-sufficient and integrated lifestyle. This residence successfully combines a functional design with the advantages of its well-regarded residential setting.
YEAR BUILT
2000
Bedrooms
3
BUILDING MATERIAL
Steel frame
BUILDING SIZE
113.7 sqm
LOT SIZE
69.8 sqm
LAND OWNERSHIP
Freehold
ZONING
Residential
FLOOR
3
PARKING SPACE
—
MINPAKU LIKELIHOOD
Unsure
RYOKAN LIKELIHOOD
Unsure
Nearest station
Airport
Onsen
Supermarket
Conbini
Hospital / Clinic
Floorplan
Loading...
$139,360
Est. Total (incl. fees): $146,691
5 views
We help you buy with confidence
Buy, renovate, manage remotely
Local hands-on agents
Multilingual support
...
Est. Total (incl. fees): $146,691