


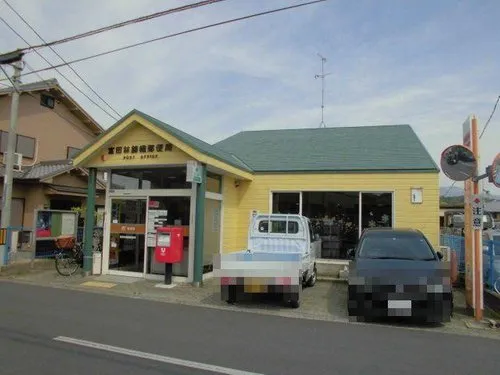
4LDK Property in Tondabayashi City, Osaka Prefecture
Loading...
Est. Total (incl. fees): $74,398
6 views
We help you buy with confidence
Buy, renovate, manage remotely
Local hands-on agents
Multilingual support
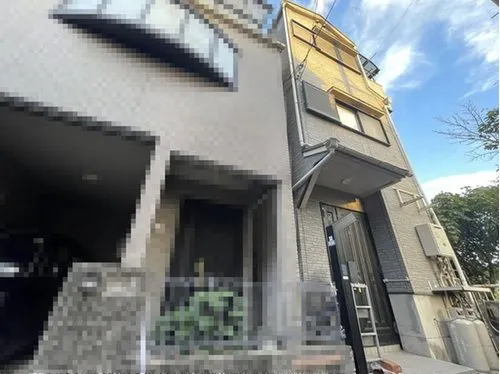
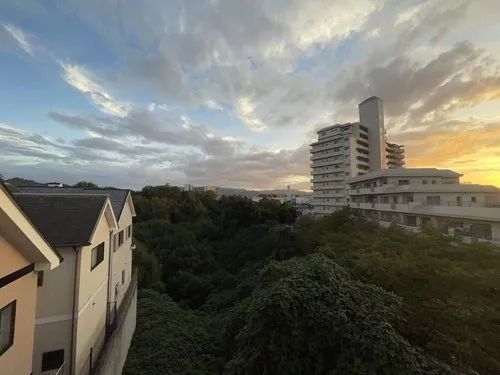
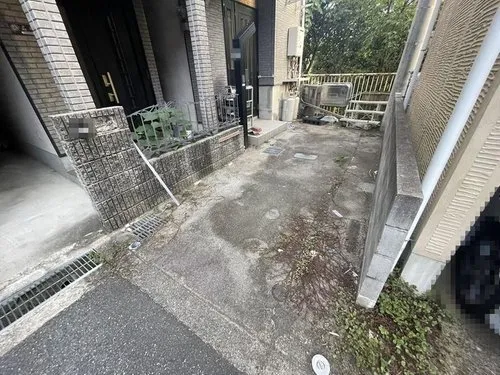
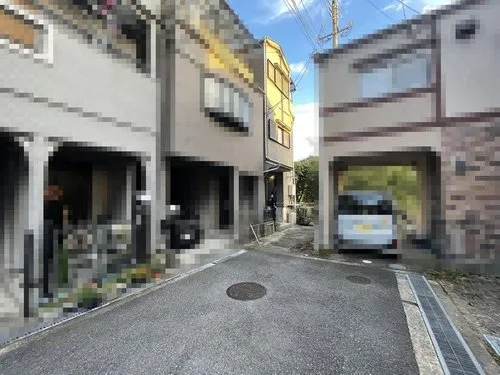
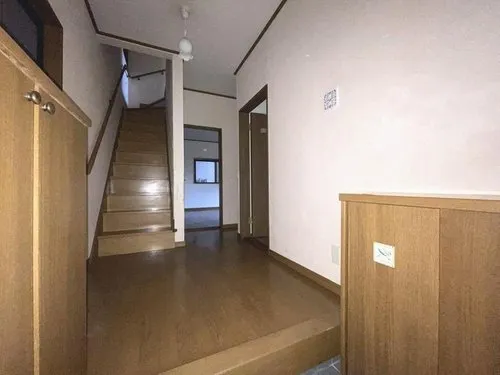
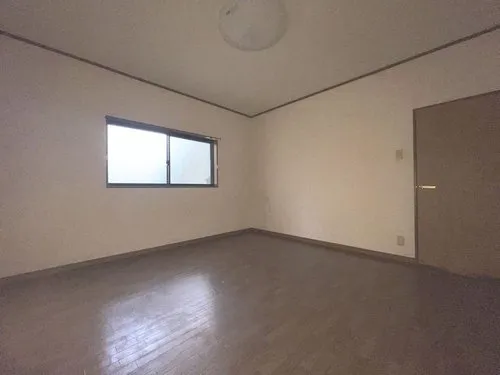
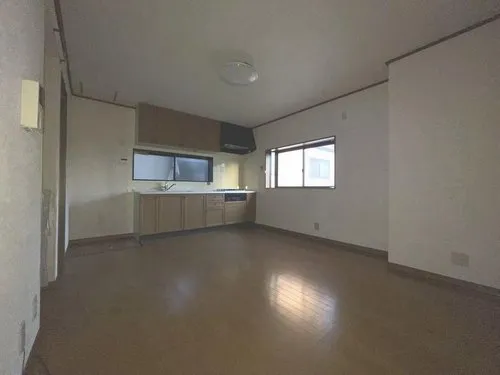
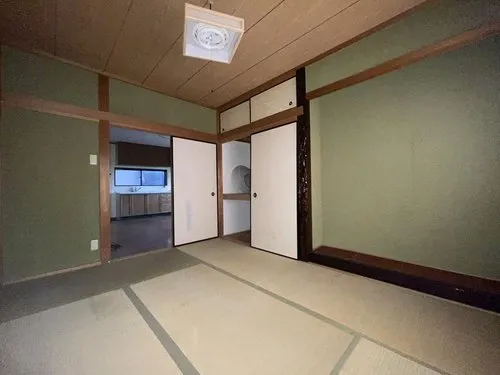
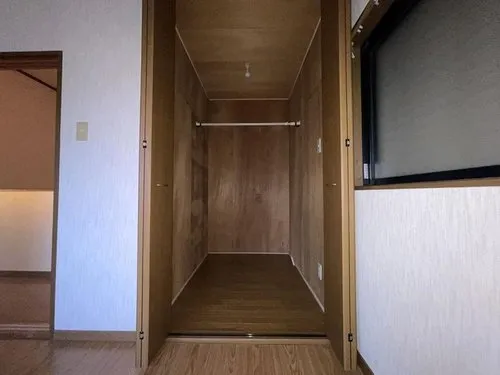
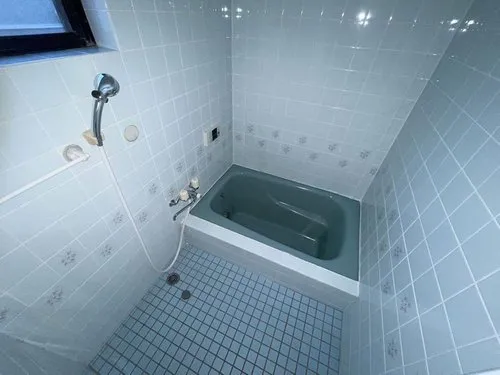
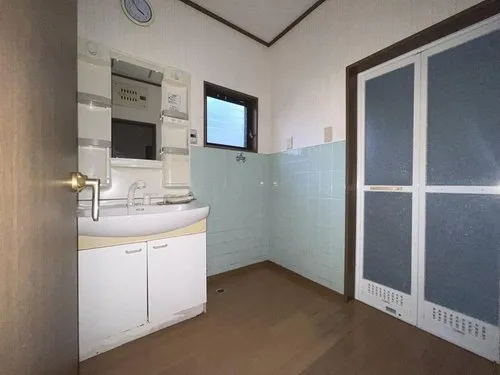
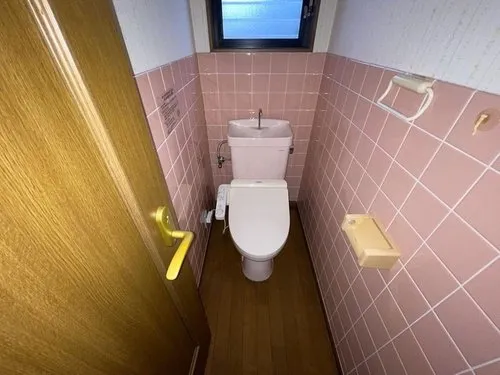
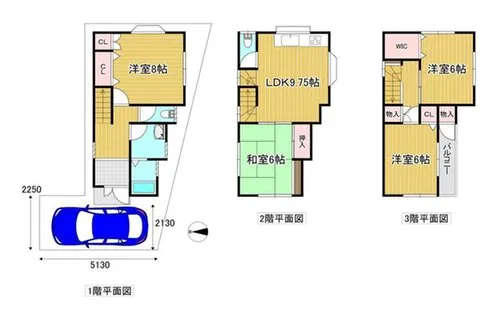
This 4LDK wooden detached house, constructed in 1999, is situated in the Suga district of Tondabayashi City, Osaka Prefecture. The property features a well-defined floor plan, comprising four individual bedrooms along with a combined living, dining, and kitchen area. This layout is designed to accommodate family living, offering both private sleeping quarters and a central communal space. The construction in 1999 indicates a property that has been part of the local community for over two decades, built using traditional wooden construction methods prevalent in Japanese residential building practices. The total lot area measures 60.16 square meters, providing a modest outdoor space suitable for basic utility. The building's floor area extends to 92.33 square meters, offering a practical and efficient interior layout across its two levels, if applicable, providing ample room for daily activities. The residence is equipped with one bathroom, a standard provision for properties of this type, ensuring essential daily facilities are available. This home provides a functional living environment, suitable for those seeking an established residential property in the Osaka region.
YEAR BUILT
1999
Bedrooms
4
BUILDING MATERIAL
Wooden
BUILDING SIZE
92.3 sqm
LOT SIZE
60.2 sqm
LAND OWNERSHIP
Freehold
ZONING
Residential
FLOOR
3
PARKING SPACE
—
MINPAKU LIKELIHOOD
Unsure
RYOKAN LIKELIHOOD
Unlikely
Nearest station
Airport
Onsen
Supermarket
Conbini
Hospital / Clinic
Floorplan
Loading...
Est. Total (incl. fees): $74,398
6 views
We help you buy with confidence
Buy, renovate, manage remotely
Local hands-on agents
Multilingual support
...
Est. Total (incl. fees): $74,398