

4DK Property Daito City Osaka Prefecture
Loading...
$59,630
Est. Total (incl. fees): $60,691
2 views
We help you buy with confidence
Buy, renovate, manage remotely
Local hands-on agents
Multilingual support
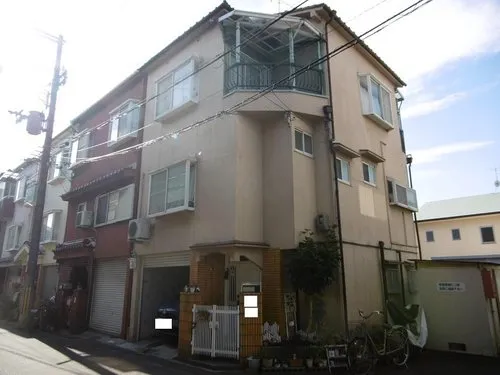
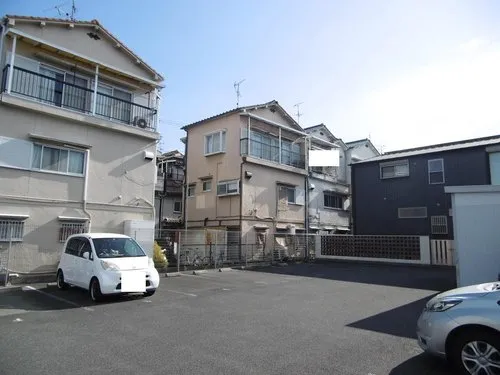
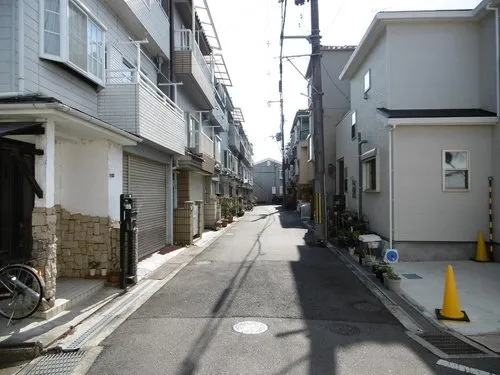
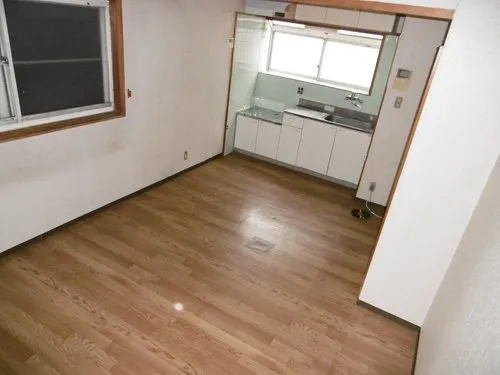
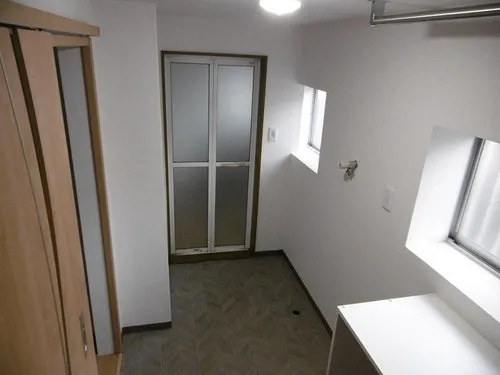
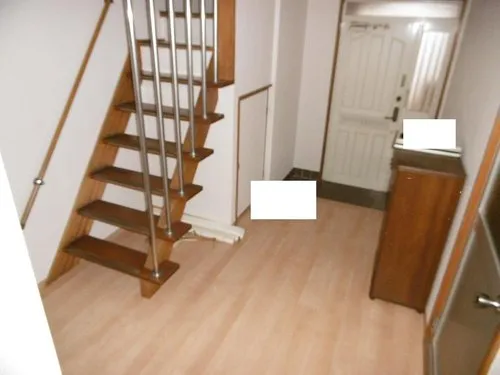
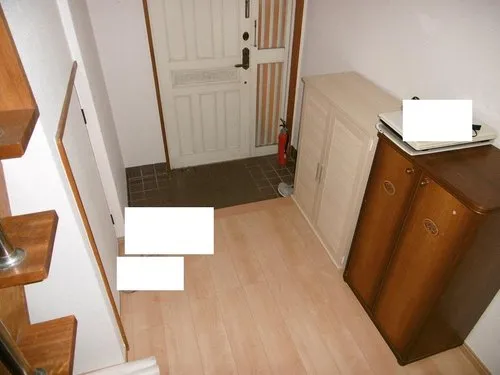
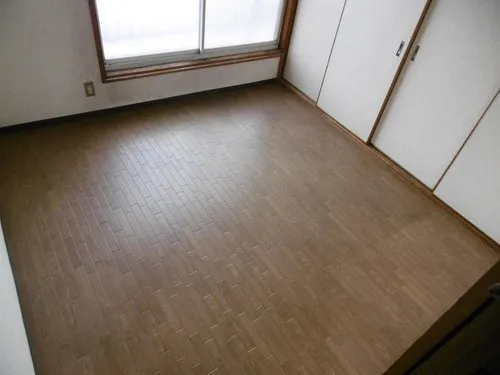
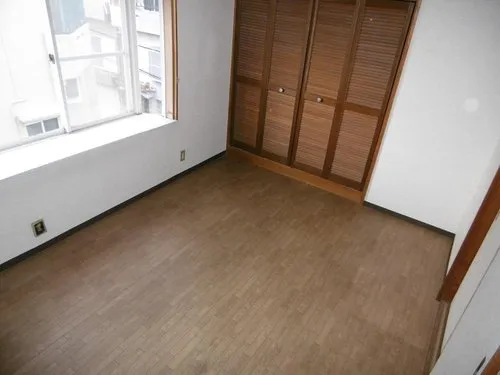
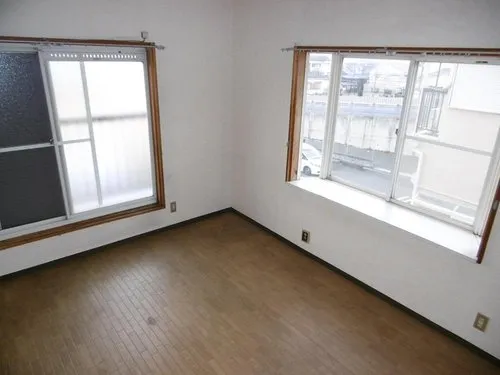
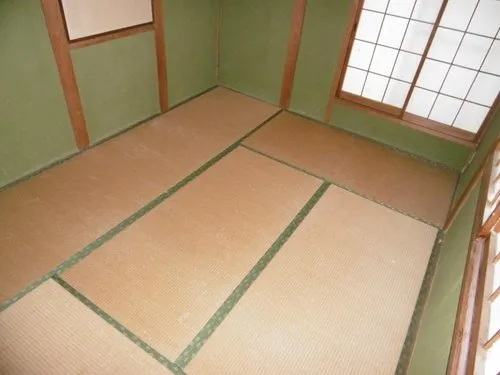
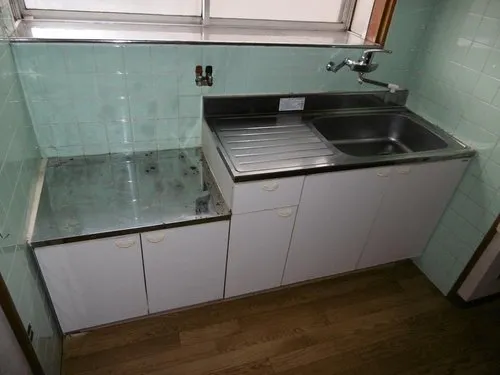
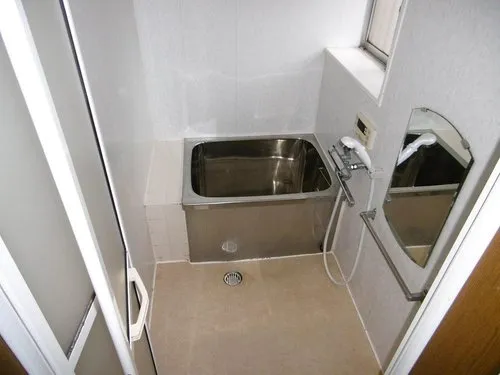
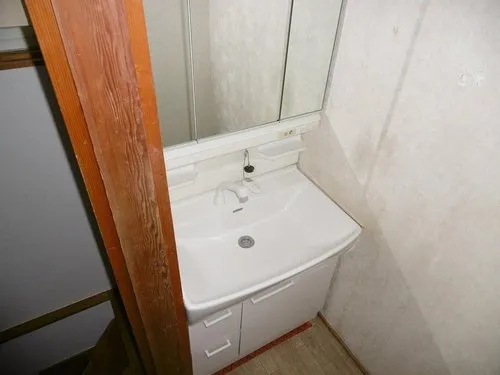
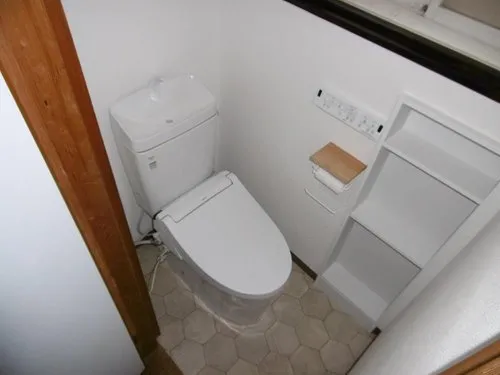
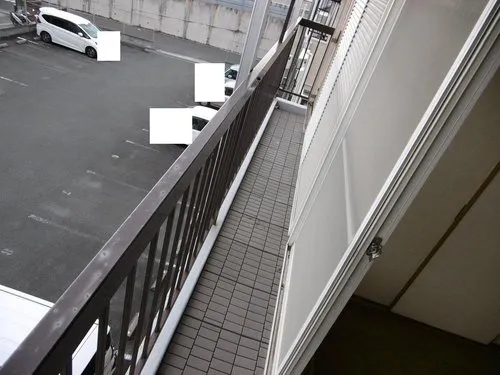
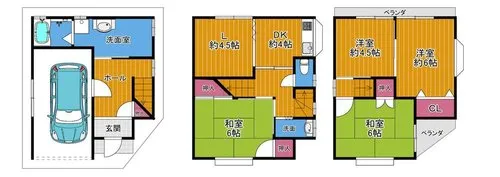
This functional 4DK wooden house is situated in Daito City, Osaka Prefecture, offering a practical living space. The property provides a total building footage of 96.45 square meters on a lot size of 42.46 square meters. Constructed in 1988, the residence has undergone substantial renovation work to enhance its condition and provide modern amenities. Key upgrades include the replacement of all water facilities, such as the kitchen, bathroom, and toilet, which were completed in January 2015. Additionally, interior elements like walls, flooring, and the washbasin were updated at the same time, ensuring a refreshed internal environment. Further enhancing the property's integrity, exterior renovations, including work on the outer walls, roof, and balcony, were carried out in January 2008. These improvements contribute to the long-term durability and aesthetic appeal of the house. This well-maintained property is suitable for individuals or families seeking a ready-to-move-in home with essential features and a solid structural foundation in a residential area of Osaka. Its layout and recent updates make it a practical choice for contemporary living.
YEAR BUILT
1988
Bedrooms
4
BUILDING MATERIAL
Wooden
BUILDING SIZE
96.5 sqm
LOT SIZE
42.5 sqm
LAND OWNERSHIP
Freehold
ZONING
Residential
FLOOR
3
PARKING SPACE
—
MINPAKU LIKELIHOOD
Unsure
RYOKAN LIKELIHOOD
Unlikely
Nearest station
Airport
Onsen
Supermarket
Conbini
Hospital / Clinic
Floorplan
Loading...
$59,630
Est. Total (incl. fees): $60,691
2 views
We help you buy with confidence
Buy, renovate, manage remotely
Local hands-on agents
Multilingual support
...
Est. Total (incl. fees): $60,691