
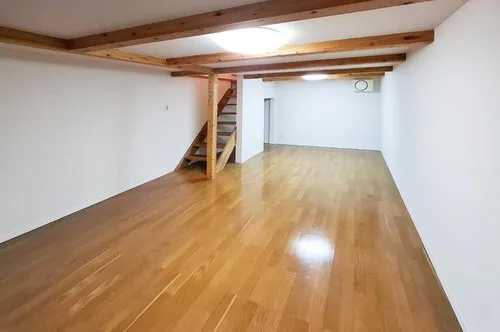
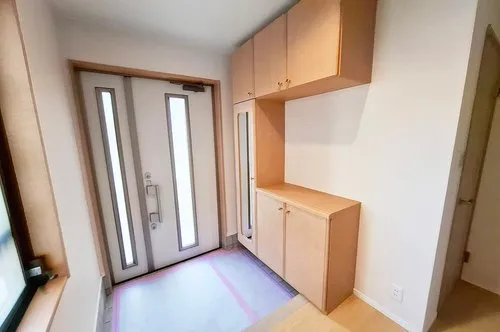
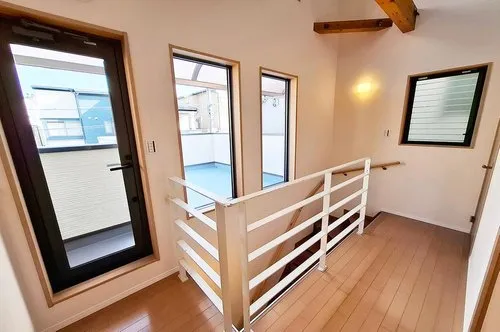
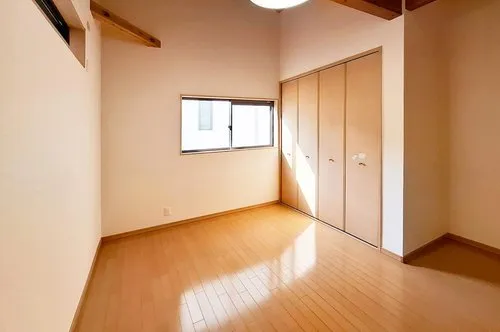
3LDK Property Izumiotsu City Osaka Prefecture
Loading...
$180,766
Est. Total (incl. fees): $191,347
2 views
We help you buy with confidence
Buy, renovate, manage remotely
Local hands-on agents
Multilingual support
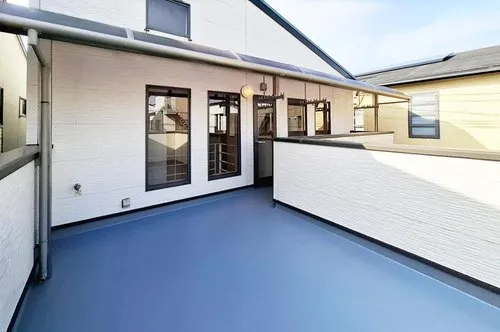
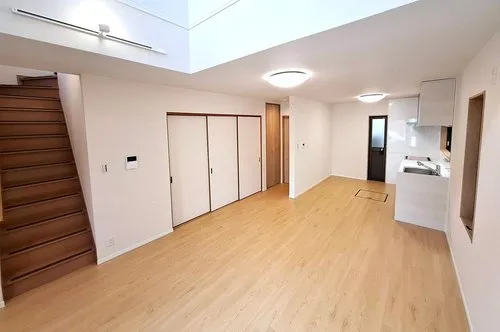
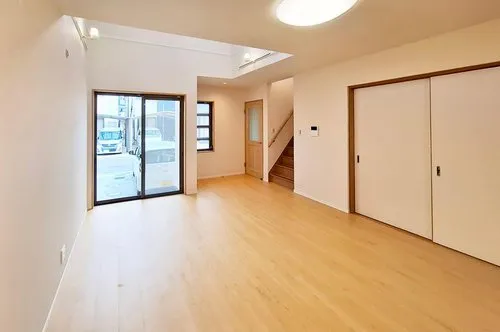
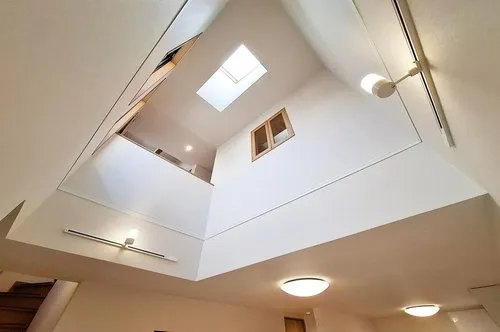
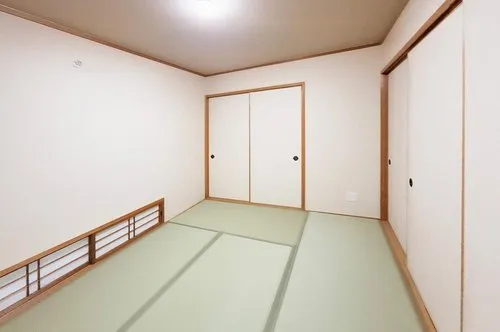
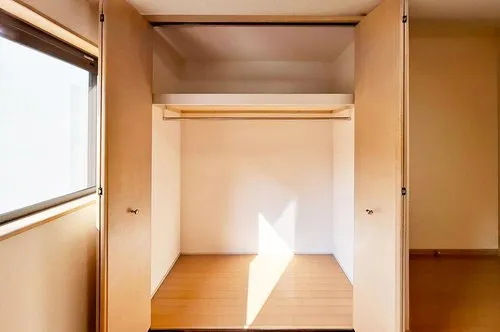
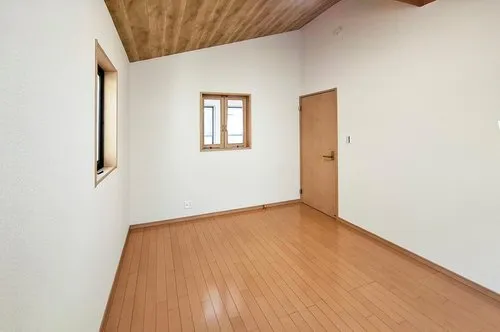
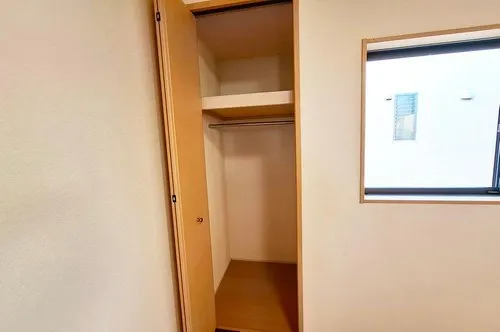
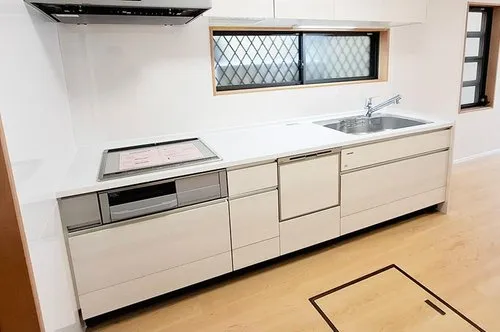
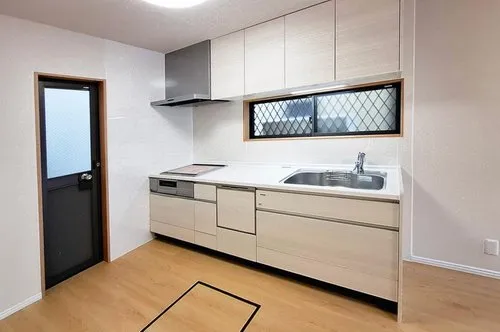
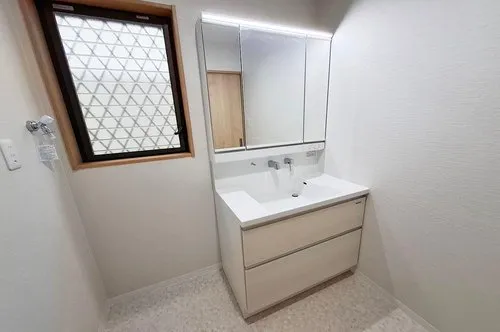
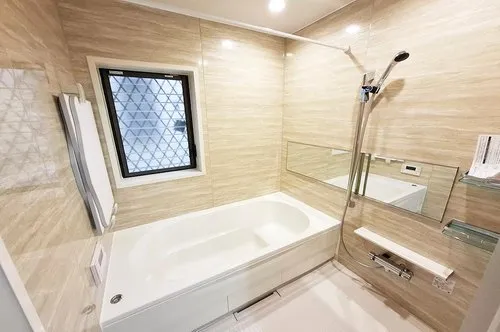
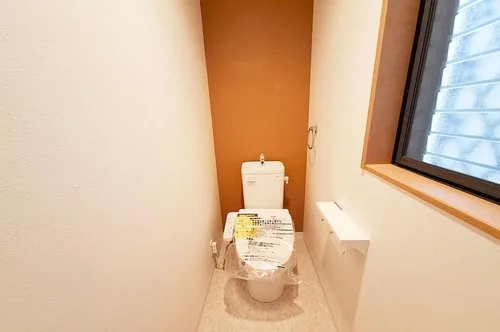
This 3LDK property is situated in Izumiotsu City, Osaka Prefecture, offering a practical layout suitable for family accommodation. The residence encompasses a building area of 112.61 square meters, set upon a 101.2 square meter lot. Constructed in 2004 using wood, the property provides a functional living environment, designed to withstand typical usage. The original construction details reflect standard building practices for its era, ensuring structural integrity for long-term habitation. A significant renovation project is slated for completion in January 2026, targeting key areas of the home. This comprehensive update includes the complete replacement of all essential water facilities, specifically the kitchen, the bathroom, and the toilet, aiming to provide updated fixtures and improved functionality. Furthermore, the interior will undergo a full refurbishment, with new walls and flooring to be installed throughout all rooms, enhancing the overall condition and aesthetic appeal. An additional exterior upgrade involves the installation of a new functional gate post, contributing to the property's curb appeal and utility. These planned improvements are designed to offer a refreshed, well-maintained, and comfortable living space for its future occupants, emphasizing durability and practical enhancements.
YEAR BUILT
2004
Bedrooms
3
BUILDING MATERIAL
Wooden
BUILDING SIZE
112.6 sqm
LOT SIZE
101.2 sqm
LAND OWNERSHIP
Freehold
ZONING
Residential
FLOOR
2
PARKING SPACE
—
MINPAKU LIKELIHOOD
Unsure
RYOKAN LIKELIHOOD
Likely
Nearest station
Airport
Onsen
Supermarket
Conbini
Hospital / Clinic
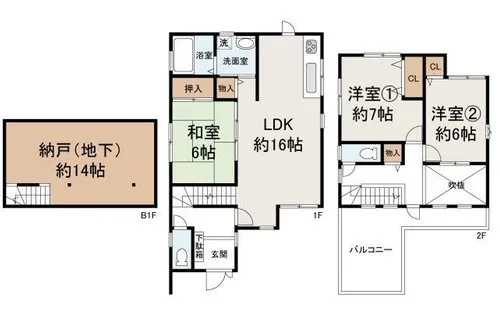
Floorplan
Loading...
$180,766
Est. Total (incl. fees): $191,347
2 views
We help you buy with confidence
Buy, renovate, manage remotely
Local hands-on agents
Multilingual support
...
Est. Total (incl. fees): $191,347