
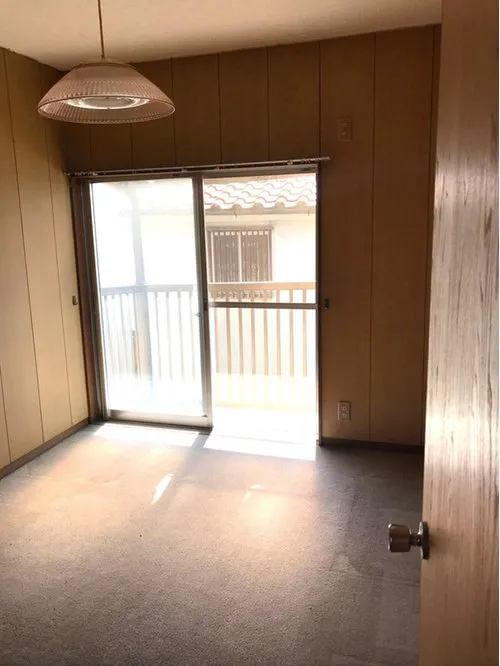
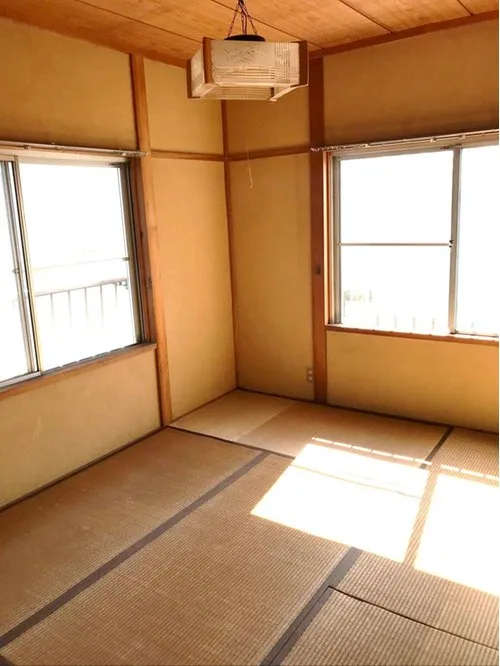
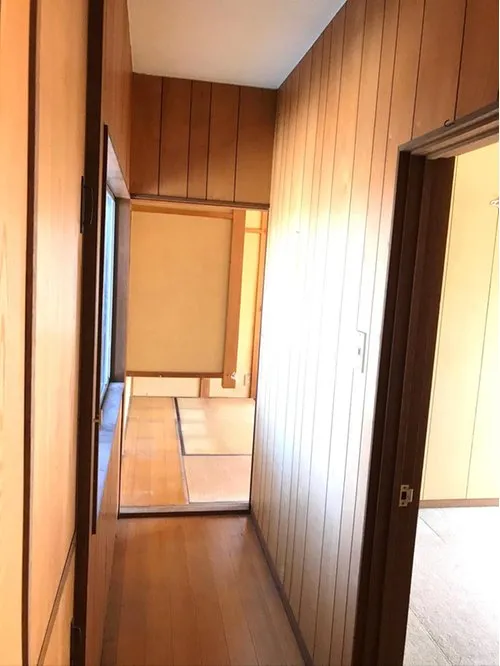
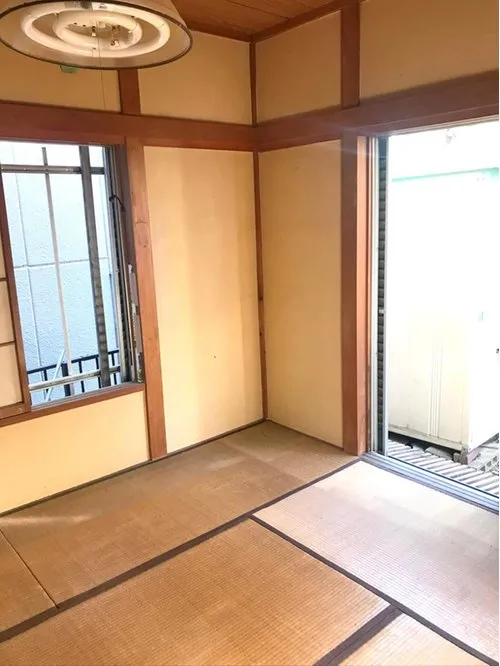
4DK Owariasahi City Aichi Prefecture
Loading...
Est. Total (incl. fees): $54,386
11 views
We help you buy with confidence
Buy, renovate, manage remotely
Local hands-on agents
Multilingual support
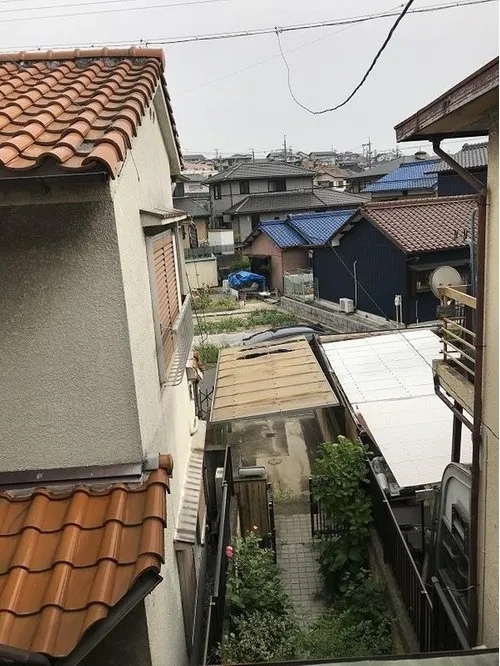
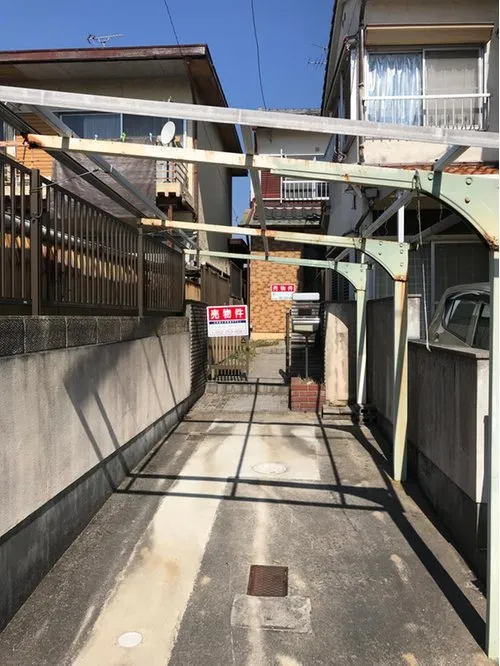
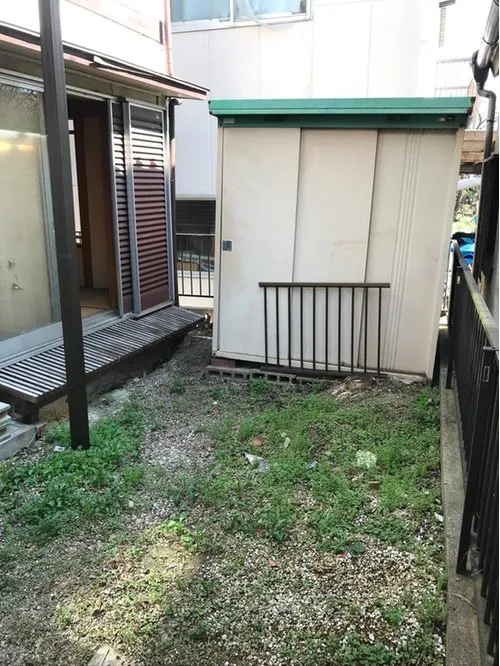
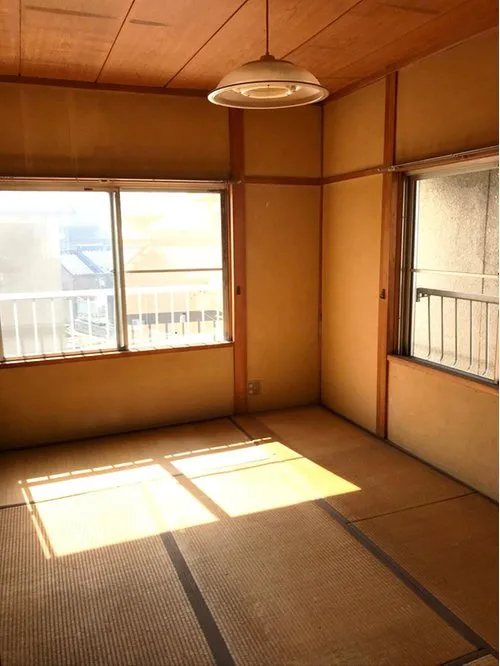
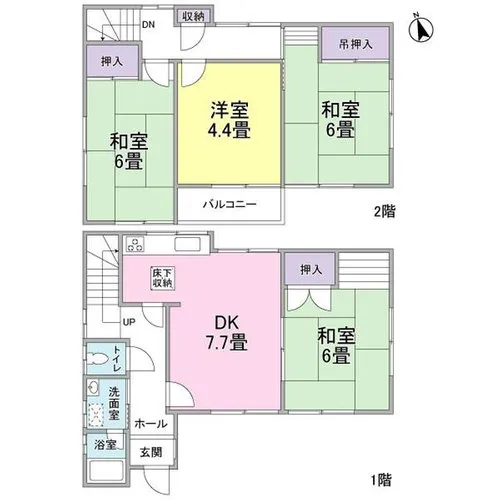
This 4DK wooden house, constructed in 1980, is ideally situated in Nagasaka-cho Minamiyama, Owariasahi City, Aichi Prefecture. The property boasts a building footprint of 72.82 square meters on a generous land plot spanning 88.32 square meters, offering ample space and privacy for family living. Its practical layout includes four distinct private rooms alongside a dedicated dining kitchen area, providing versatile living options and functional utility. This standalone residence is well-suited for individuals or families seeking a quiet and established residential environment. Nestled within a serene residential area of Owariasahi City, this home benefits from strategic access to major roads, ensuring a convenient balance between peaceful suburban living and essential urban connectivity. Daily necessities are easily met with nearby access to local shops, schools, and public transportation options. Although built in 1980, the property presents a significant opportunity for comprehensive renovation or modernization, allowing prospective owners to freely customize and upgrade the interiors to align with modern lifestyles and personal design preferences, thereby transforming it into a truly comfortable and personalized living space.
YEAR BUILT
1980
Bedrooms
4
BUILDING MATERIAL
Wooden
BUILDING SIZE
72.8 sqm
LOT SIZE
88.3 sqm
LAND OWNERSHIP
Freehold
ZONING
Residential
FLOOR
2
PARKING SPACE
—
MINPAKU LIKELIHOOD
Unlikely
RYOKAN LIKELIHOOD
Unlikely
Nearest station
Airport
Onsen
Supermarket
Conbini
Hospital / Clinic
Floorplan
Loading...
Est. Total (incl. fees): $54,386
11 views
We help you buy with confidence
Buy, renovate, manage remotely
Local hands-on agents
Multilingual support
...
Est. Total (incl. fees): $54,386