
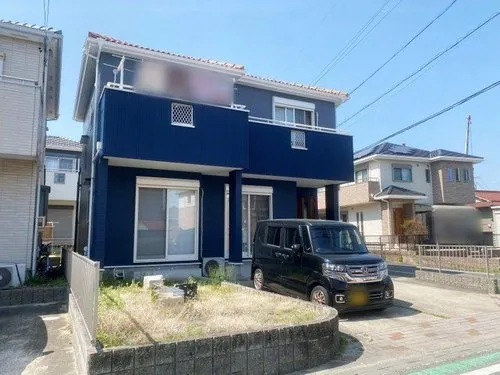
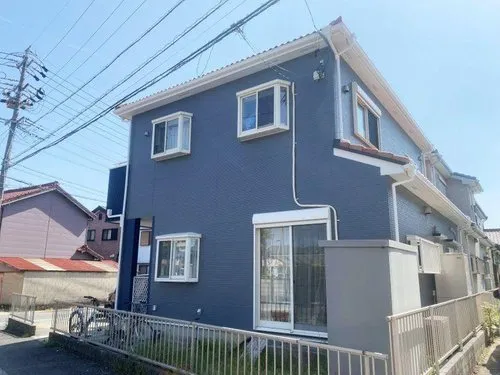
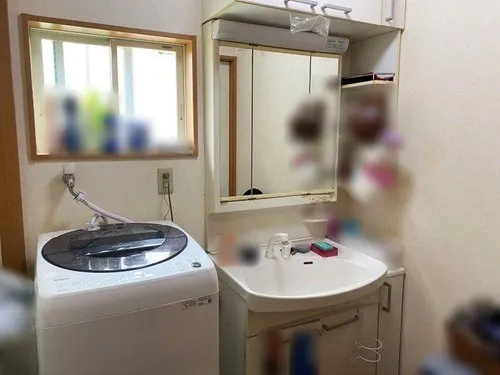
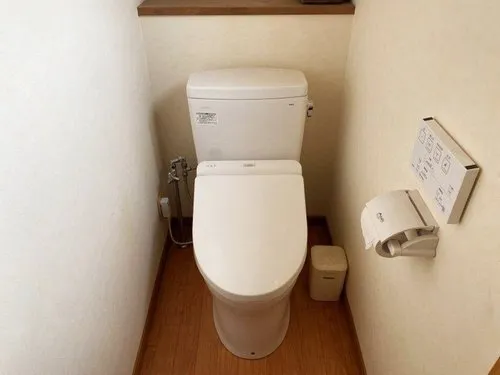
4LDK Property Handashi Aichi Prefecture
Loading...
Est. Total (incl. fees): $191,492
1 view
We help you buy with confidence
Buy, renovate, manage remotely
Local hands-on agents
Multilingual support
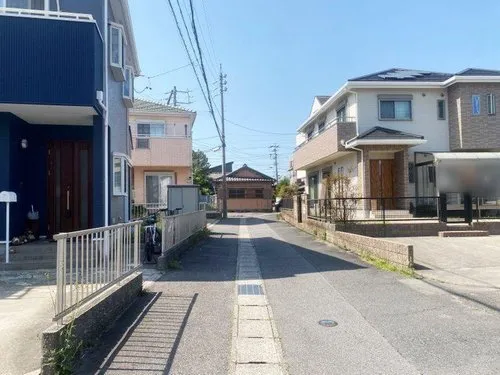
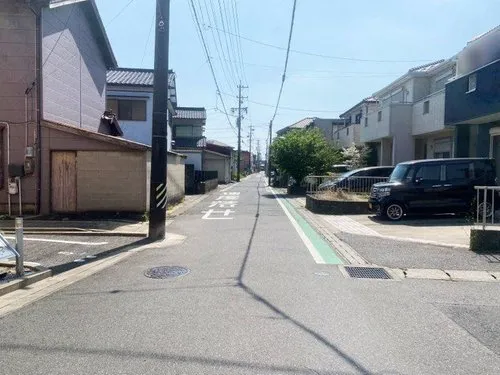
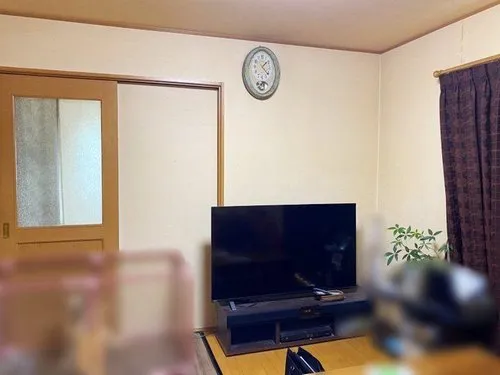
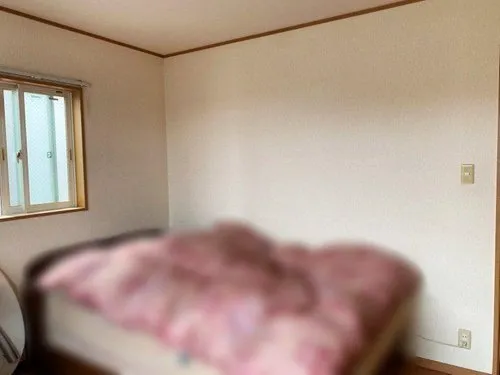
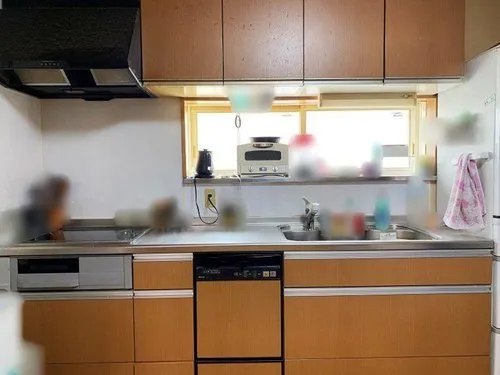
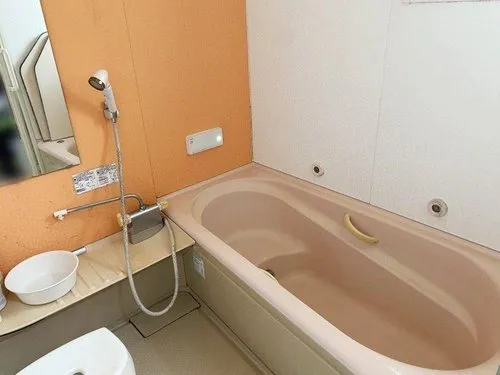
This 4LDK detached house, located in Handashi, Aichi Prefecture, was constructed in 2007 using a traditional wooden structure. The property encompasses a total building footprint of 109.85 square meters, providing a substantial interior living space designed for comfort and functionality. It is situated on a generous land plot measuring 158.68 square meters, offering ample outdoor area. With four distinct bedrooms and one fully equipped bathroom, the residence is ideally suited to meet the diverse needs of a modern family, providing both privacy and communal areas. The property benefits from its advantageous location within Handashi, ensuring convenient access to a variety of essential local amenities, including shops, schools, and public transportation options, which are crucial for daily life. Constructed in 2007, the home maintains contemporary building standards, ensuring a reliable and well-maintained infrastructure. Its practical layout and robust construction make it an excellent choice for individuals or families seeking a functional and established living environment within a peaceful residential community.
YEAR BUILT
2007
Bedrooms
4
BUILDING MATERIAL
Wooden
BUILDING SIZE
109.9 sqm
LOT SIZE
158.7 sqm
LAND OWNERSHIP
Freehold
ZONING
Residential
FLOOR
2
PARKING SPACE
—
MINPAKU LIKELIHOOD
Unsure
RYOKAN LIKELIHOOD
Likely
Nearest station
Airport
Onsen
Supermarket
Conbini
Hospital / Clinic
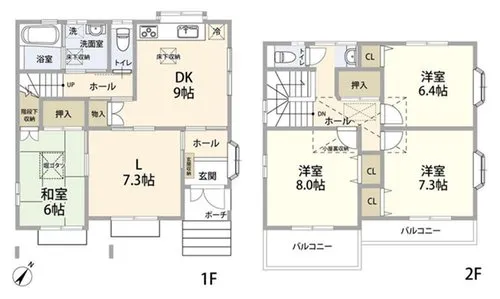
Floorplan
Loading...
Est. Total (incl. fees): $191,492
1 view
We help you buy with confidence
Buy, renovate, manage remotely
Local hands-on agents
Multilingual support
...
Est. Total (incl. fees): $191,492