
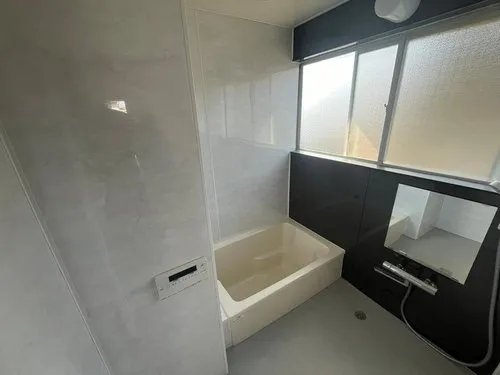
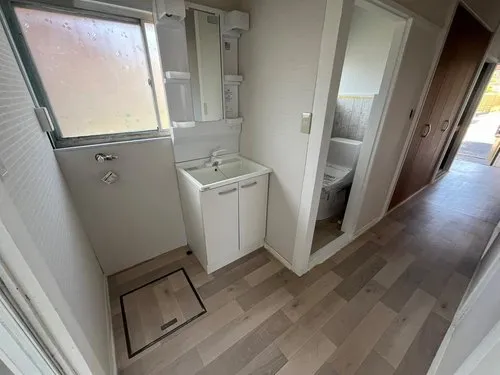
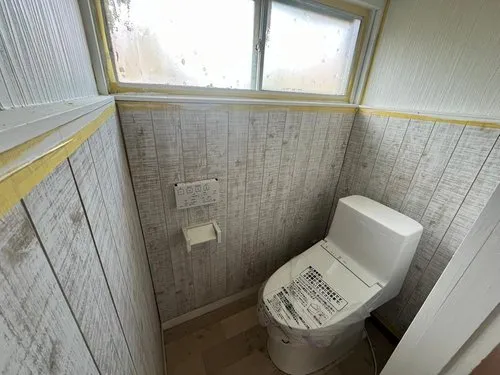
4LDK Toyama City Toyama Prefecture
Loading...
Est. Total (incl. fees): $67,895
7 views
We help you buy with confidence
Buy, renovate, manage remotely
Local hands-on agents
Multilingual support
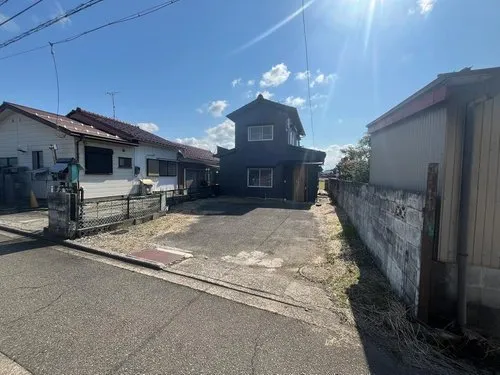
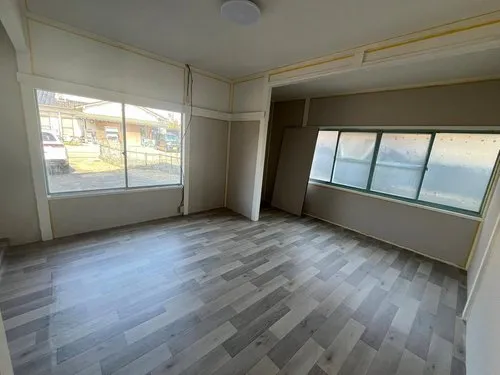
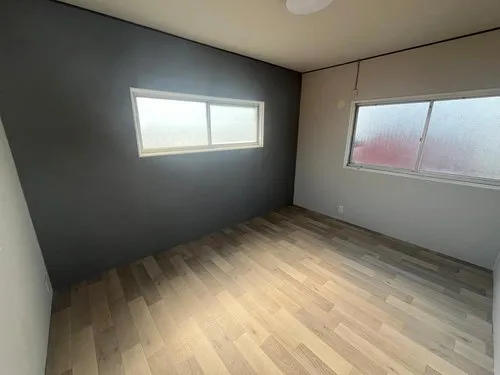
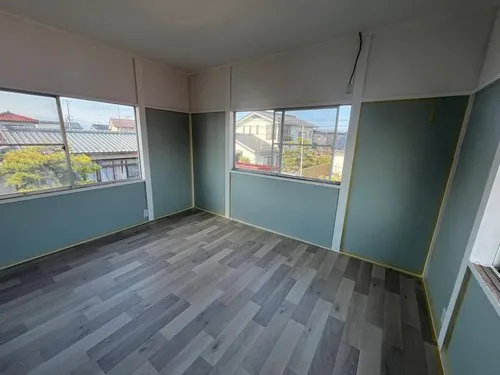
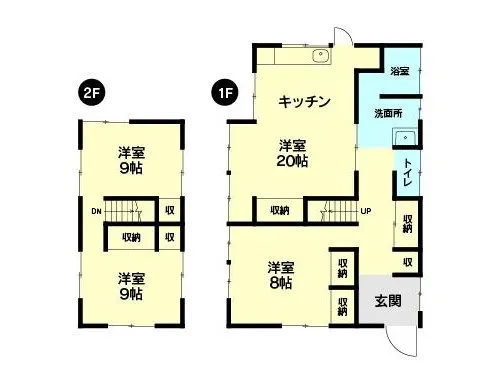
Located in Takayashiki, Toyama City, Toyama Prefecture, this 1974-built wooden house offers a practical 4LDK layout, making it suitable for families or individuals seeking ample living space. The property encompasses a building area of 89.95 square meters, set on a generous lot measuring 198.44 square meters. Significant renovations are scheduled for completion in May 2025, which will include comprehensive interior work across all rooms and a complete refurbishment of the exterior walls, ensuring the residence is delivered in a modernized and well-maintained condition. This residence benefits from its position within Toyama City, providing convenient access to essential local amenities and transport links. The property's design prioritizes functional living, with a clear separation of living and private spaces characteristic of the 4LDK layout. Its robust wooden construction, coupled with the upcoming extensive renovations, offers a durable and updated home. Prospective occupants will find a ready-to-move-in property post-refurbishment, providing a comfortable and reliable living environment.
YEAR BUILT
1974
Bedrooms
4
BUILDING MATERIAL
Wooden
BUILDING SIZE
90 sqm
LOT SIZE
198.4 sqm
LAND OWNERSHIP
Freehold
ZONING
Residential
FLOOR
2
PARKING SPACE
—
MINPAKU LIKELIHOOD
Unlikely
RYOKAN LIKELIHOOD
Unlikely
Nearest station
Airport
Onsen
Supermarket
Conbini
Hospital / Clinic
Floorplan
Loading...
Est. Total (incl. fees): $67,895
7 views
We help you buy with confidence
Buy, renovate, manage remotely
Local hands-on agents
Multilingual support
...
Est. Total (incl. fees): $67,895