
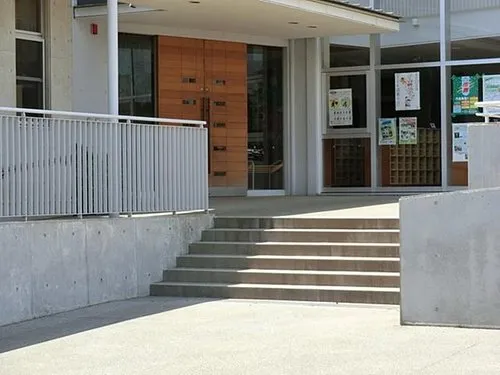
4LDK Isehara City Kanagawa Prefecture
Loading...
$79,060
Est. Total (incl. fees): $81,657
17 views
We help you buy with confidence
Buy, renovate, manage remotely
Local hands-on agents
Multilingual support
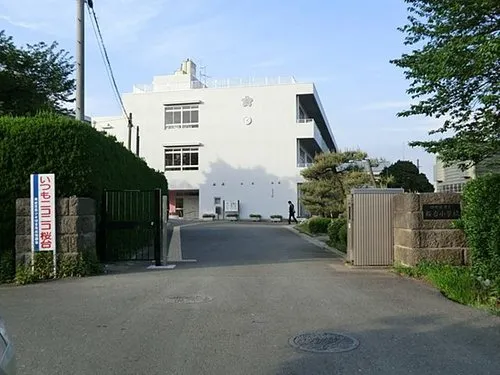
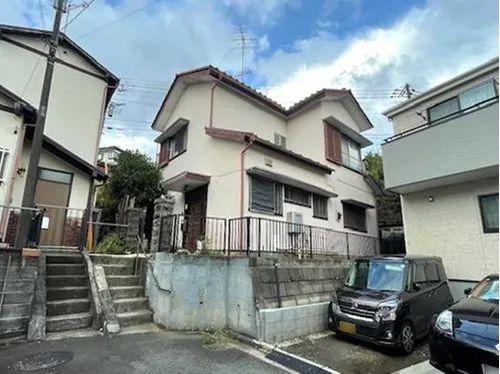
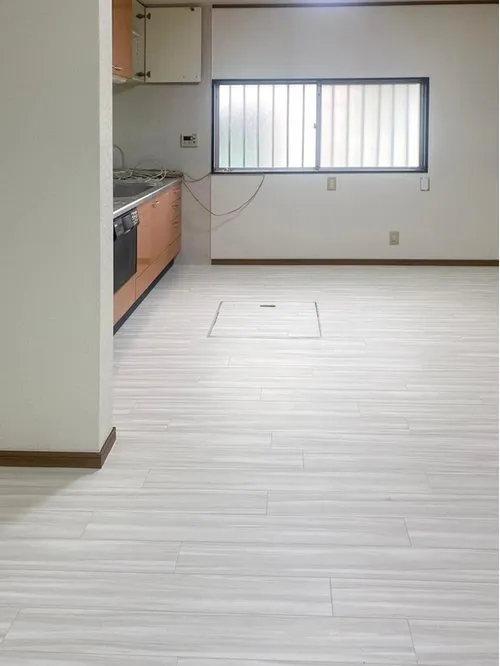
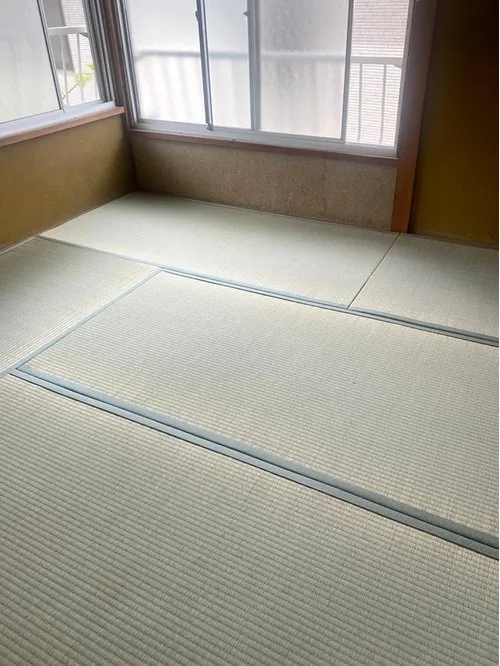
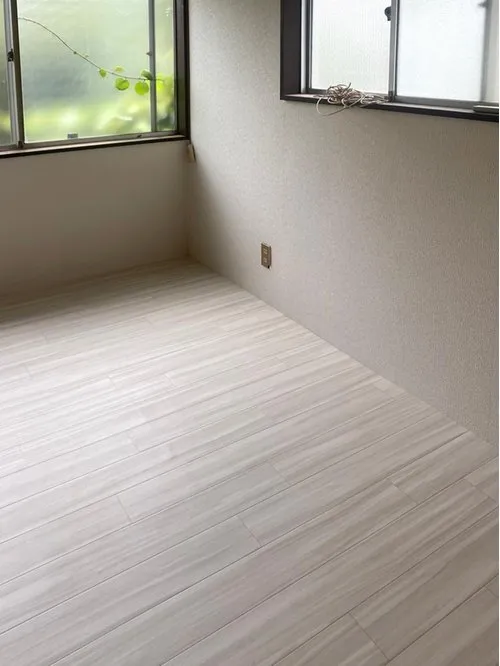
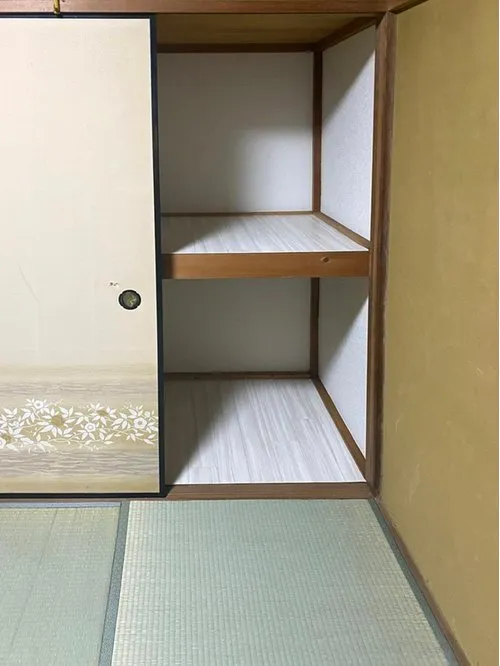
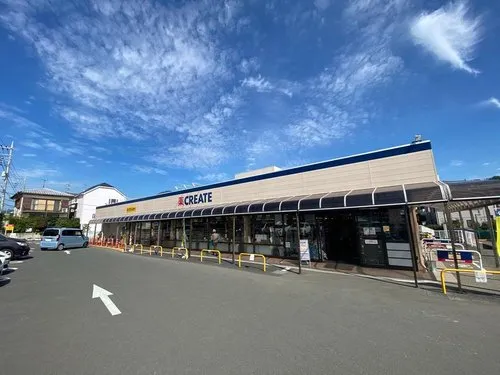
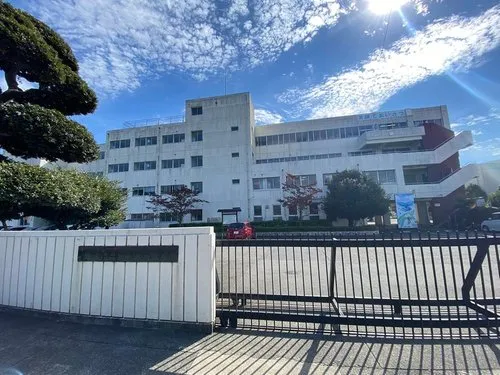
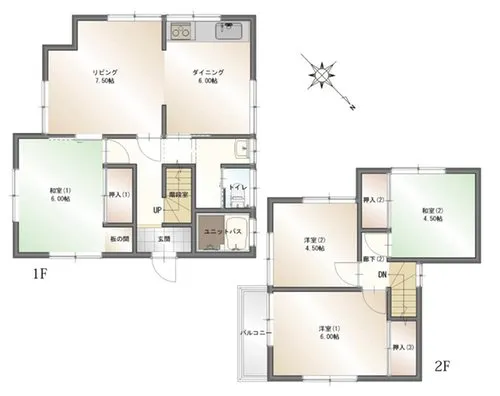
This wooden house, constructed in 1977, offers a functional 4LDK layout, providing ample space suitable for family living. The property boasts a building footprint of 80.14 square meters situated on a generous lot measuring 125.27 square meters. This configuration allows for practical living arrangements across its four bedrooms, one living room, one dining room, and one kitchen. Located in Higashiodake, Isehara City, Kanagawa Prefecture, the residence benefits from a quiet and established residential environment, offering convenient access to local amenities and transportation networks. The area is characterized by a blend of residential properties and community facilities, contributing to a stable living atmosphere. A notable feature of this property is the upcoming renovation, specifically the replacement of the toilet fixture, which is scheduled for completion by July 2025. This significant upgrade aims to enhance the daily living comfort and modern utility of the home for its new occupants. The property's solid construction, practical layout, and the planned improvements collectively present a viable and comfortable option for those seeking a well-located residence in the Kanagawa region. Its history as a well-maintained property ensures continued functionality.
YEAR BUILT
1977
Bedrooms
4
BUILDING MATERIAL
Wooden
BUILDING SIZE
80.1 sqm
LOT SIZE
125.3 sqm
LAND OWNERSHIP
Freehold
ZONING
Residential
FLOOR
2
PARKING SPACE
—
MINPAKU LIKELIHOOD
Likely
RYOKAN LIKELIHOOD
Likely
Nearest station
Airport
Onsen
Supermarket
Conbini
Hospital / Clinic
Floorplan
Loading...
$79,060
Est. Total (incl. fees): $81,657
17 views
We help you buy with confidence
Buy, renovate, manage remotely
Local hands-on agents
Multilingual support
...
Est. Total (incl. fees): $81,657