
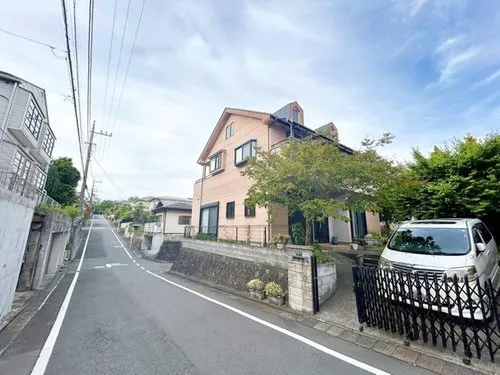
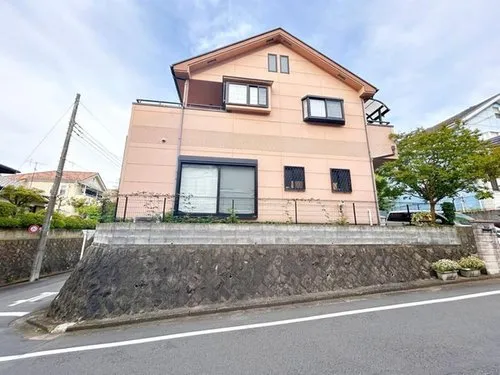
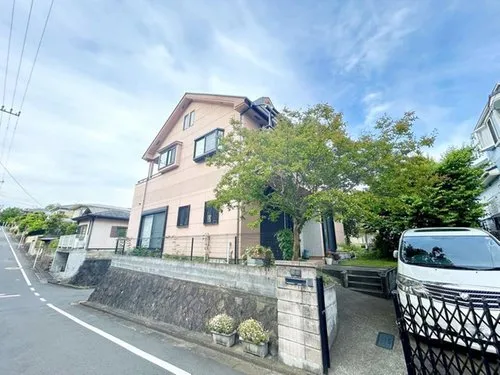
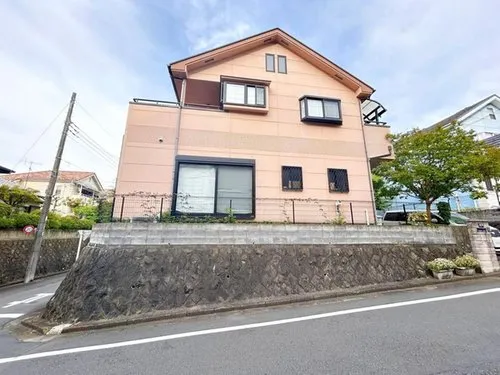
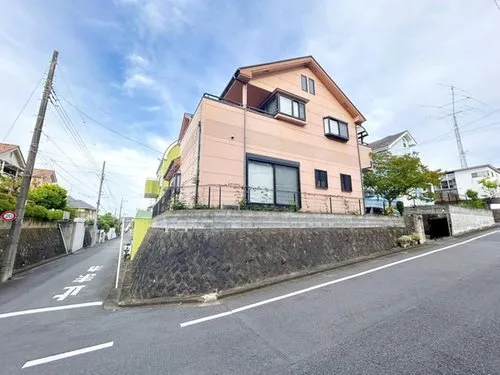
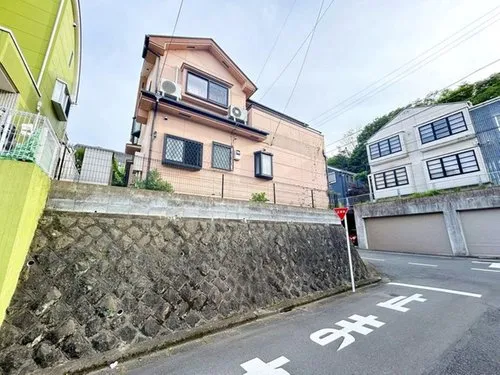
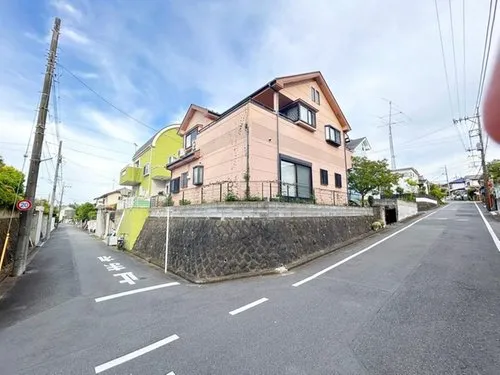
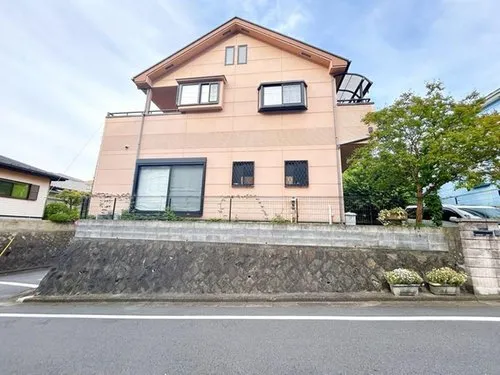
4LDK+S Property Higashiyamato City Tokyo
Loading...
Est. Total (incl. fees): $255,080
6 views
We help you buy with confidence
Buy, renovate, manage remotely
Local hands-on agents
Multilingual support
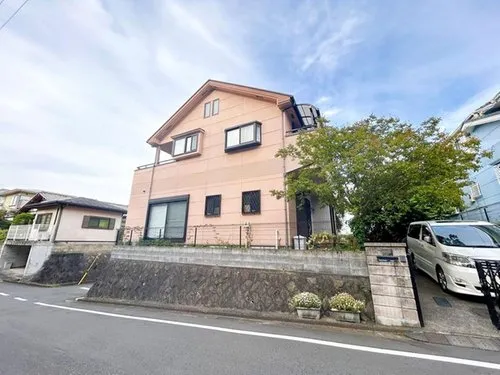
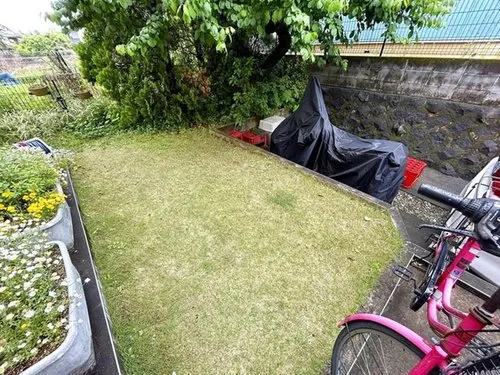
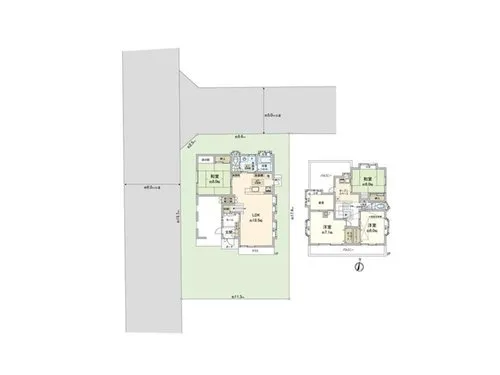
This detached house, constructed in 2002 with wooden framing, is situated in Higashiyamato City, Tokyo. The property features a well-designed 4LDK+S layout, offering four bedrooms, a living room, dining room, kitchen, and an additional service room, providing ample private and communal spaces. With a total building footage of 118.82 square meters, this residence is designed to accommodate various family structures and daily needs. The architecture prioritizes functional living. The generous lot footage of 197.7 square meters allows for practical outdoor space, enhancing the overall utility of the property. Located in Higashiyamato City, residents benefit from a balance of suburban tranquility and accessibility to urban conveniences, including straightforward routes to central Tokyo. This specific location ensures proximity to local amenities necessary for everyday living. The property's construction year and material choice contribute to a well-established and durable home, suitable for long-term residency.
YEAR BUILT
2002
Bedrooms
4
BUILDING MATERIAL
Wooden
BUILDING SIZE
118.8 sqm
LOT SIZE
197.7 sqm
LAND OWNERSHIP
Freehold
ZONING
Residential
FLOOR
2
PARKING SPACE
—
MINPAKU LIKELIHOOD
Unlikely
RYOKAN LIKELIHOOD
Unlikely
Nearest station
Airport
Onsen
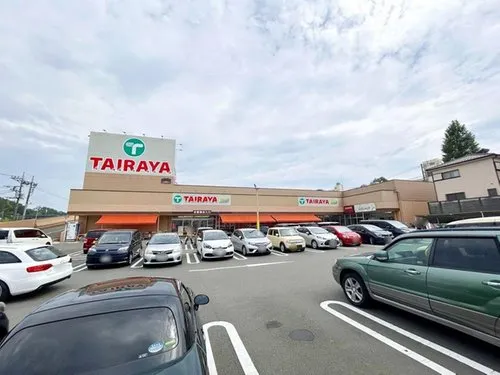
Supermarket
Conbini
Hospital / Clinic
Floorplan
Loading...
Est. Total (incl. fees): $255,080
6 views
We help you buy with confidence
Buy, renovate, manage remotely
Local hands-on agents
Multilingual support
...
Est. Total (incl. fees): $255,080