
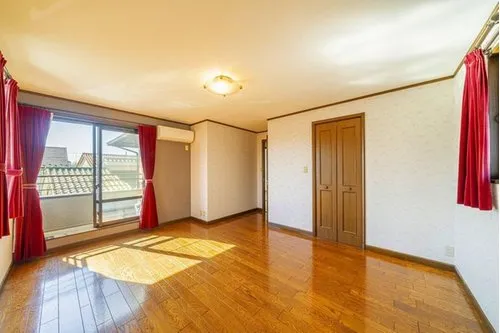
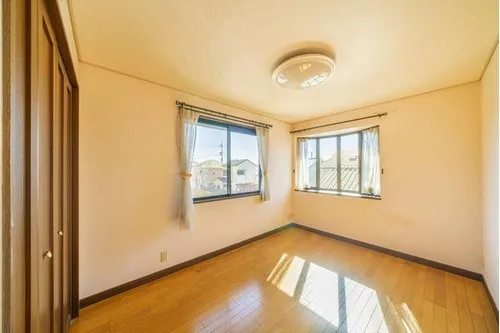
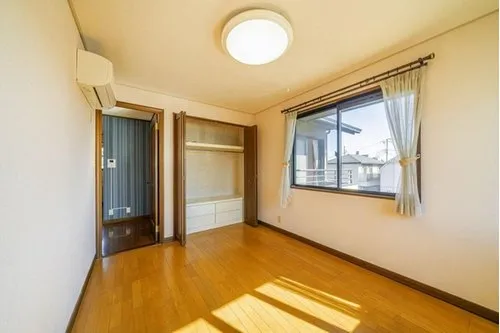
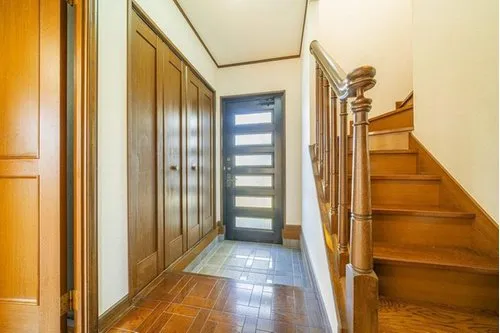
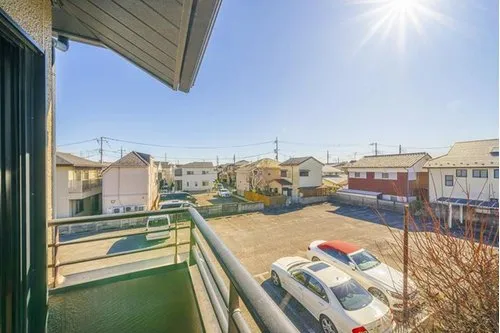
4LDK+S Nerima-ku Tokyo
Loading...
Est. Total (incl. fees): $616,512
5 views
We help you buy with confidence
Buy, renovate, manage remotely
Local hands-on agents
Multilingual support
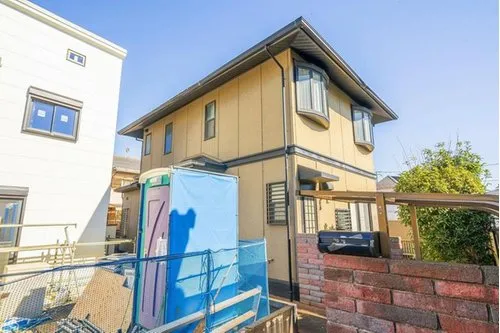
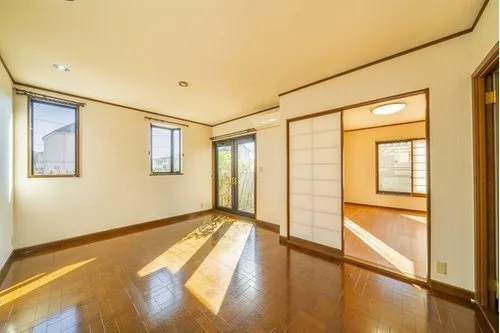
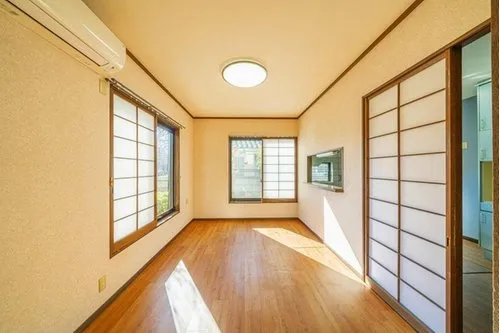
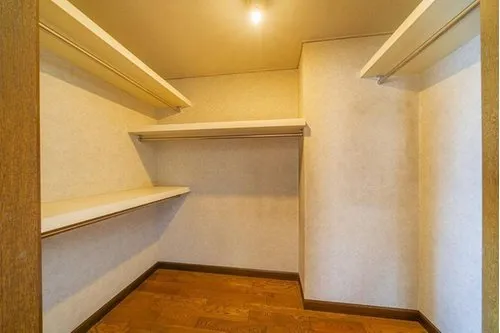
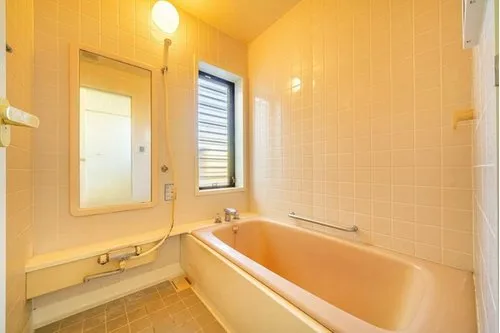
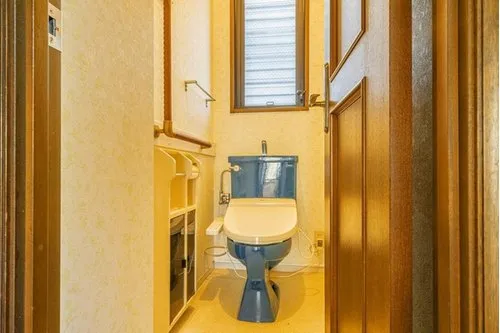
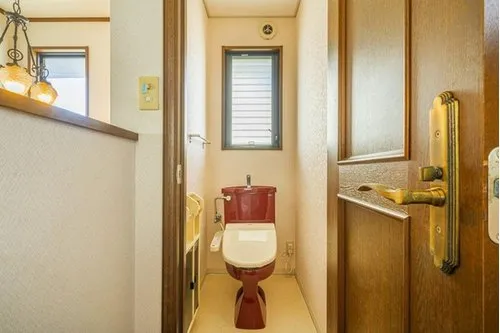
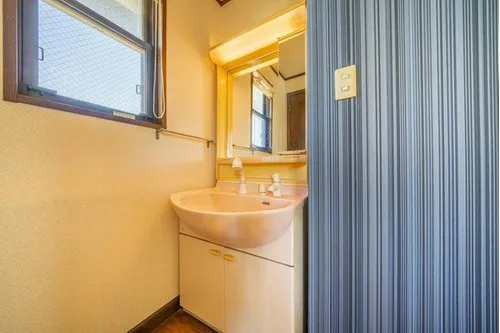
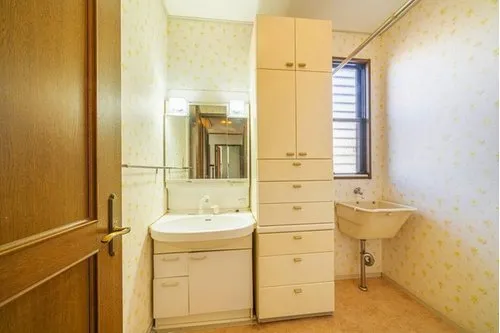
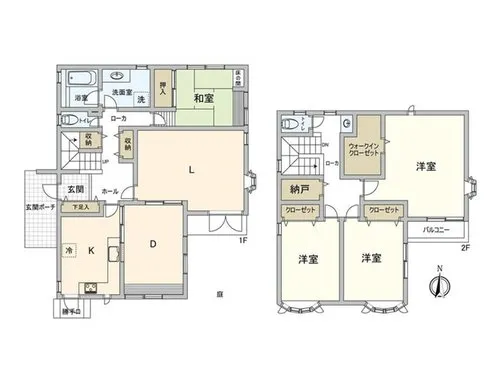
This property, situated within the residential district of Nerima-ku, Tokyo, presents a practical and well-proportioned 4LDK+S layout, designed to accommodate diverse family living requirements. The 'S' often denotes a service room or flexible space, enhancing the property's utility. Constructed in 1992, the residence utilizes a lightweight steel frame, a building material recognized for its robust structural performance and resistance to environmental factors, contributing to the property's long-term stability. The total building area spans 131.26 square meters, providing ample interior space, positioned on a generous land plot of 185.13 square meters. The location in Sekimachi Minami, Nerima-ku, offers a tranquil living environment that benefits from its established residential character. Residents will find efficient access to central Tokyo via nearby public transport networks, making it suitable for commuters. The surrounding area provides essential urban conveniences, including local shopping facilities, educational establishments, and public services, all contributing to a self-sufficient community. This property prioritizes functional design and a convenient location for a stable urban lifestyle.
YEAR BUILT
1992
Bedrooms
4
BUILDING MATERIAL
Steel frame
BUILDING SIZE
131.3 sqm
LOT SIZE
185.1 sqm
LAND OWNERSHIP
Freehold
ZONING
Residential
FLOOR
2
PARKING SPACE
—
MINPAKU LIKELIHOOD
Unsure
RYOKAN LIKELIHOOD
Unlikely
Nearest station
Airport
Onsen
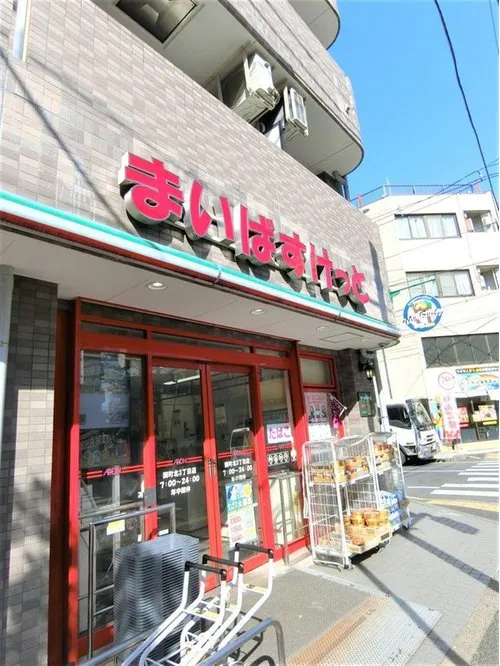
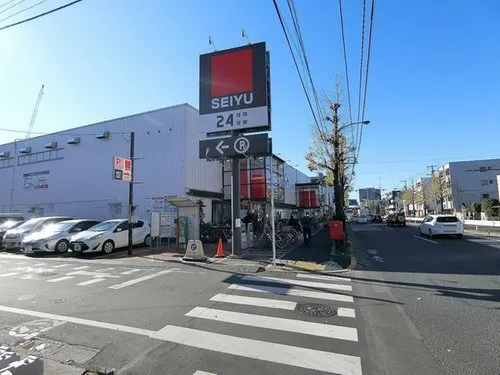
Supermarket
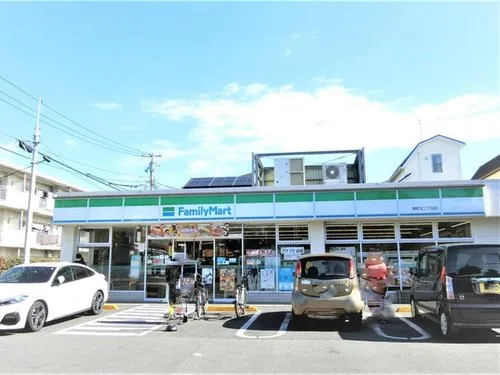
Conbini
Hospital / Clinic
Floorplan
Loading...
Est. Total (incl. fees): $616,512
5 views
We help you buy with confidence
Buy, renovate, manage remotely
Local hands-on agents
Multilingual support
...
Est. Total (incl. fees): $616,512