
3LDK Koto-ku Tokyo
Loading...
$400,660
Est. Total (incl. fees): $400,456
5 views
We help you buy with confidence
Buy, renovate, manage remotely
Local hands-on agents
Multilingual support
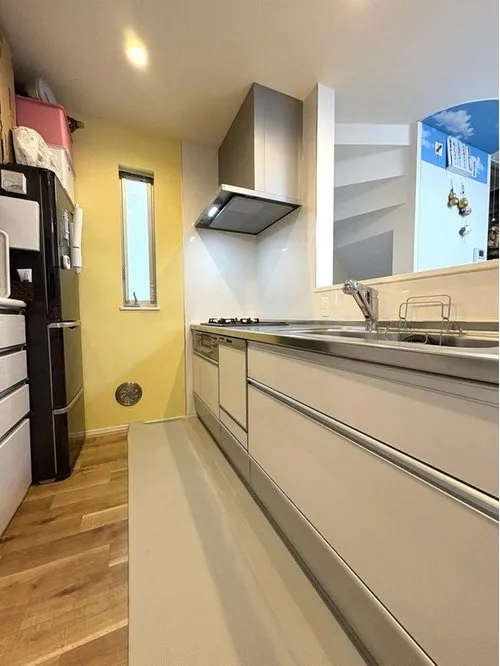
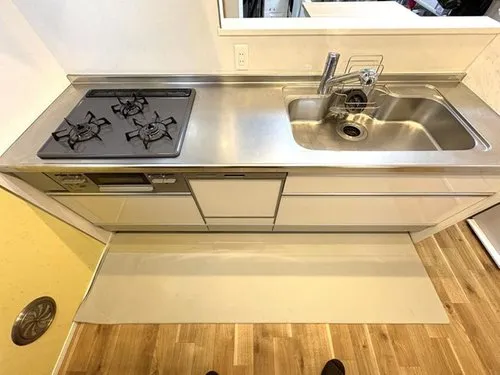
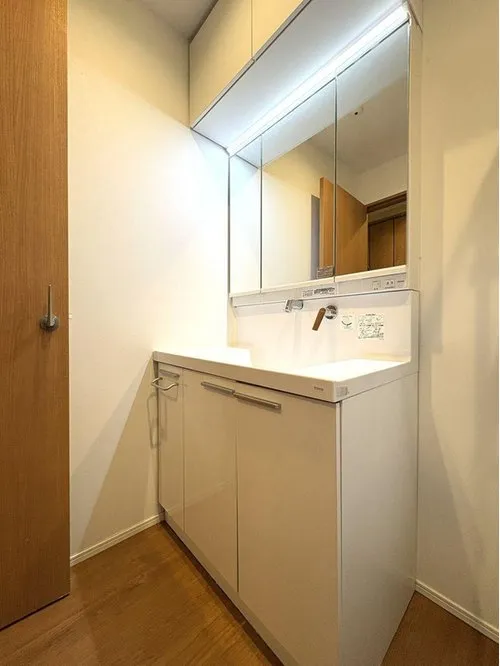
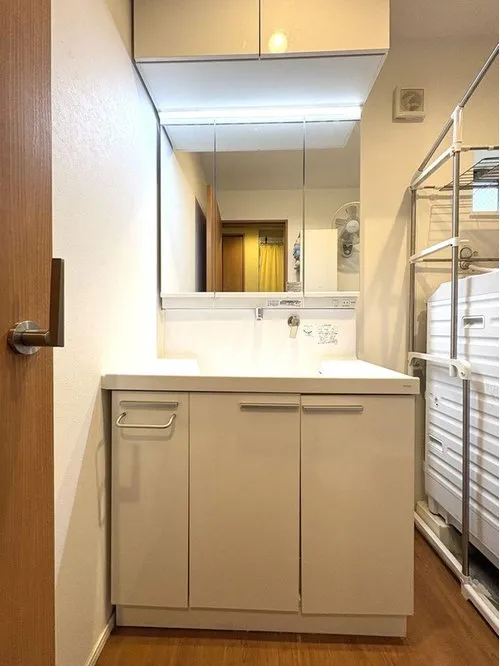
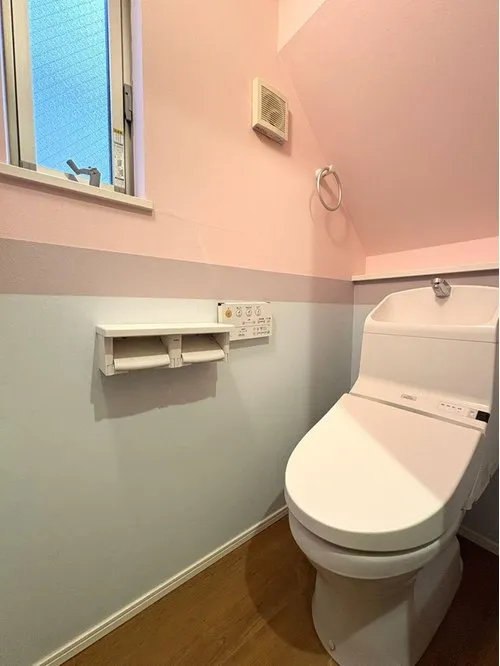
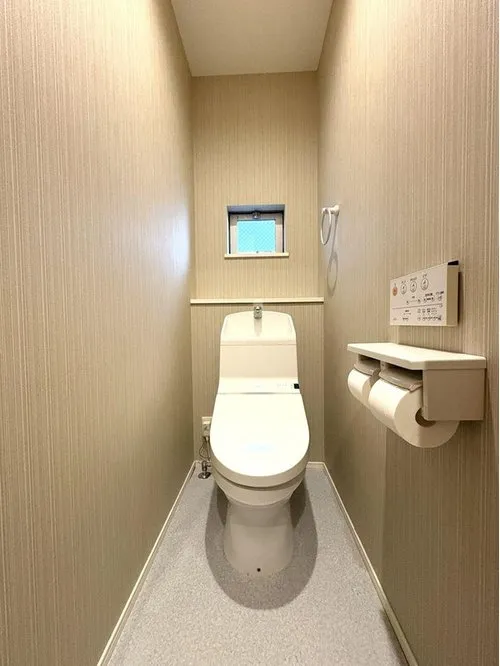
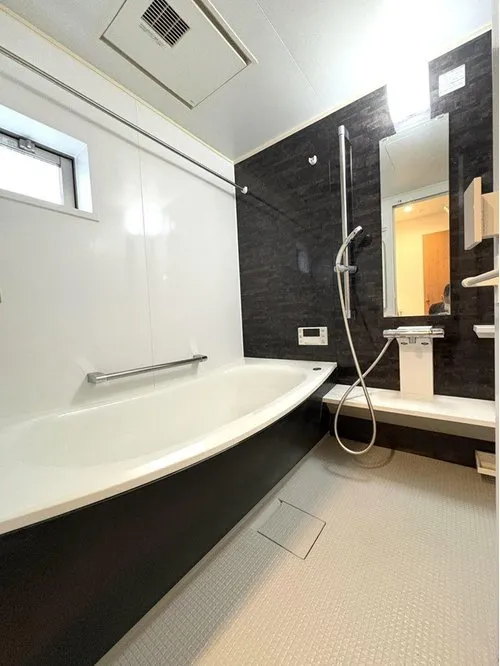
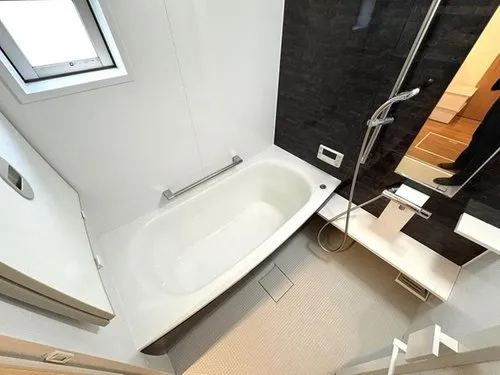
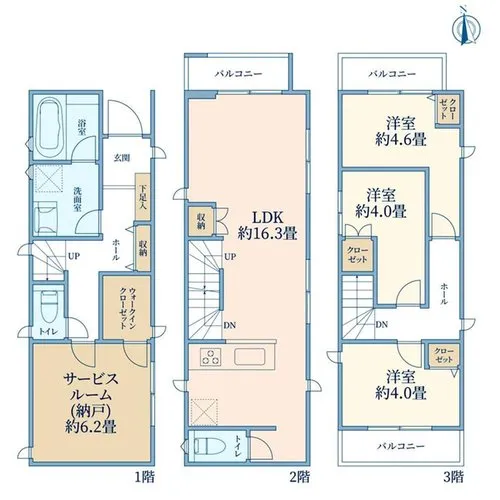
This property is a 3LDK wooden house, meticulously constructed in 2016 and situated in Higashisuna, Koto-ku, Tokyo. It encompasses a building footage of 89.0 square meters and a lot footage of 60.01 square meters, providing a well-designed and efficient layout suitable for contemporary living. With its configuration of three bedrooms and one bathroom, this residence offers a practical and comfortable living space, ideal for families or individuals seeking functional urban dwelling. The relatively recent construction year ensures modern standards and good overall condition. Located in the desirable Higashisuna area of Koto-ku, the property benefits from excellent transportation accessibility and a well-developed local infrastructure. Daily necessities, including supermarkets and local shops, are conveniently within walking distance, enhancing residents' convenience. The neighborhood maintains a calm and residential atmosphere, while simultaneously offering straightforward access to the bustling central Tokyo area. This house represents a sound investment for those prioritizing a balanced lifestyle with both urban connectivity and a peaceful home environment.
YEAR BUILT
2016
Bedrooms
3
BUILDING MATERIAL
Wooden
BUILDING SIZE
89 sqm
LOT SIZE
60 sqm
LAND OWNERSHIP
Freehold
ZONING
Residential
FLOOR
3
PARKING SPACE
—
MINPAKU LIKELIHOOD
Unsure
RYOKAN LIKELIHOOD
Likely
Nearest station
Airport
Onsen
Supermarket
Conbini
Hospital / Clinic
Floorplan
Loading...
$400,660
Est. Total (incl. fees): $400,456
5 views
We help you buy with confidence
Buy, renovate, manage remotely
Local hands-on agents
Multilingual support
...
Est. Total (incl. fees): $400,456